AI Home Broker

118 Jaclyn WAY, Fairburn, GA, 30213

Save
Ask
Tour
Hide
Share
$269,000
6 Days On Site

118 Jaclyn WAY
Fairburn, GA 30213

For Sale|Single Family Residence|Active
3
Beds
2.5
Total Baths
2
Full Baths
1
Partial Bath
3,720
SqFt
$72
/SqFt
2007
Built
Subdivision:
FIELDSTONE MANOR
County:
Fulton
Call Now: (478) 335-0702
Is this the listing for you? We can help make it yours.
(478) 335-0702
118 Jaclyn WAY118 Jaclyn WAY118 Jaclyn WAY118 Jaclyn WAY
Save
Ask
Tour
Hide
Share

Mortgage Calculator

Monthly Payment (Est.)

Enter an interest rate to see your estimated monthly payment.
Calculator powered by Showcase IDX, a Constellation1 Company. Copyright ©2026 Information is deemed reliable but not guaranteed.

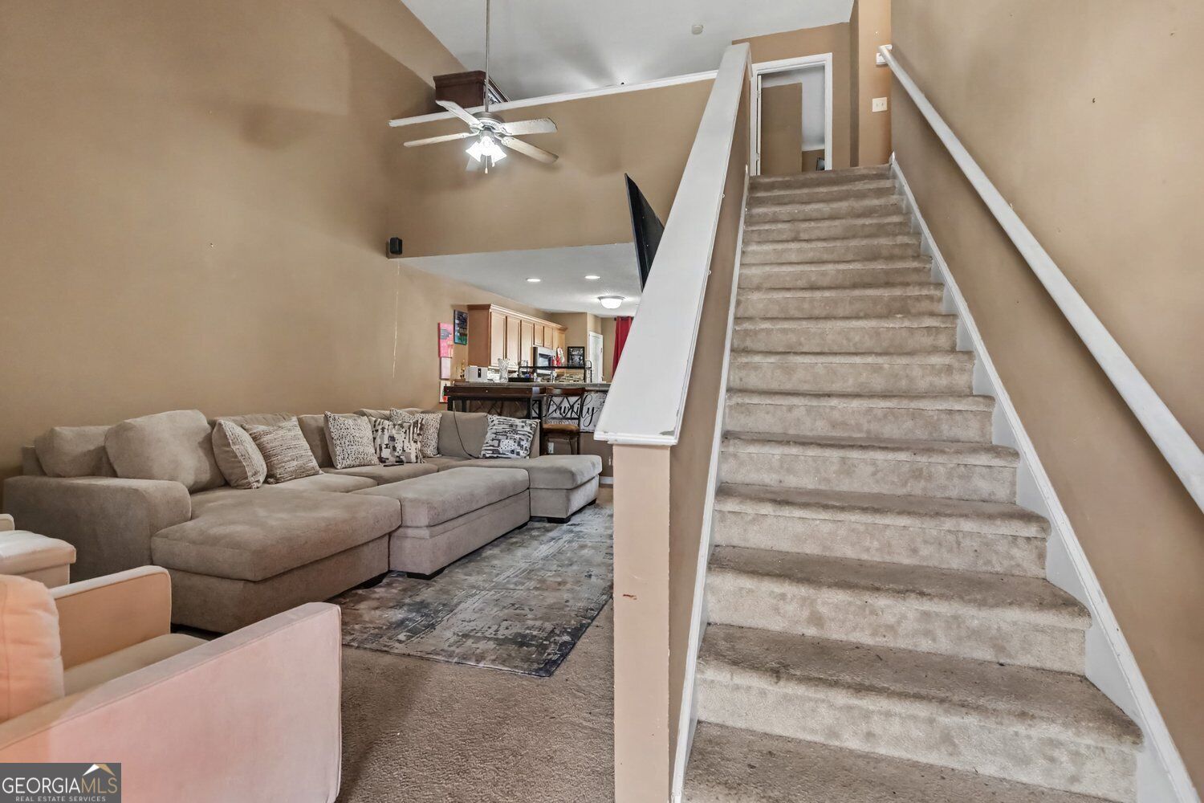
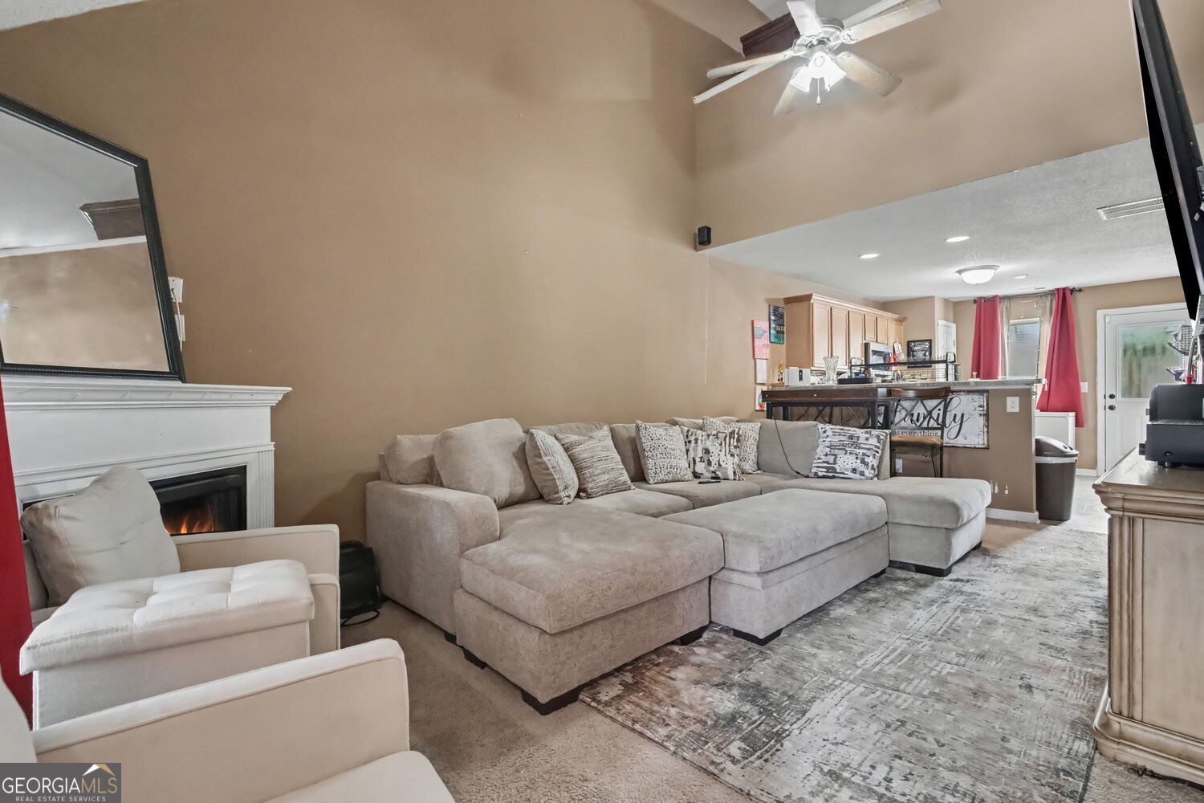
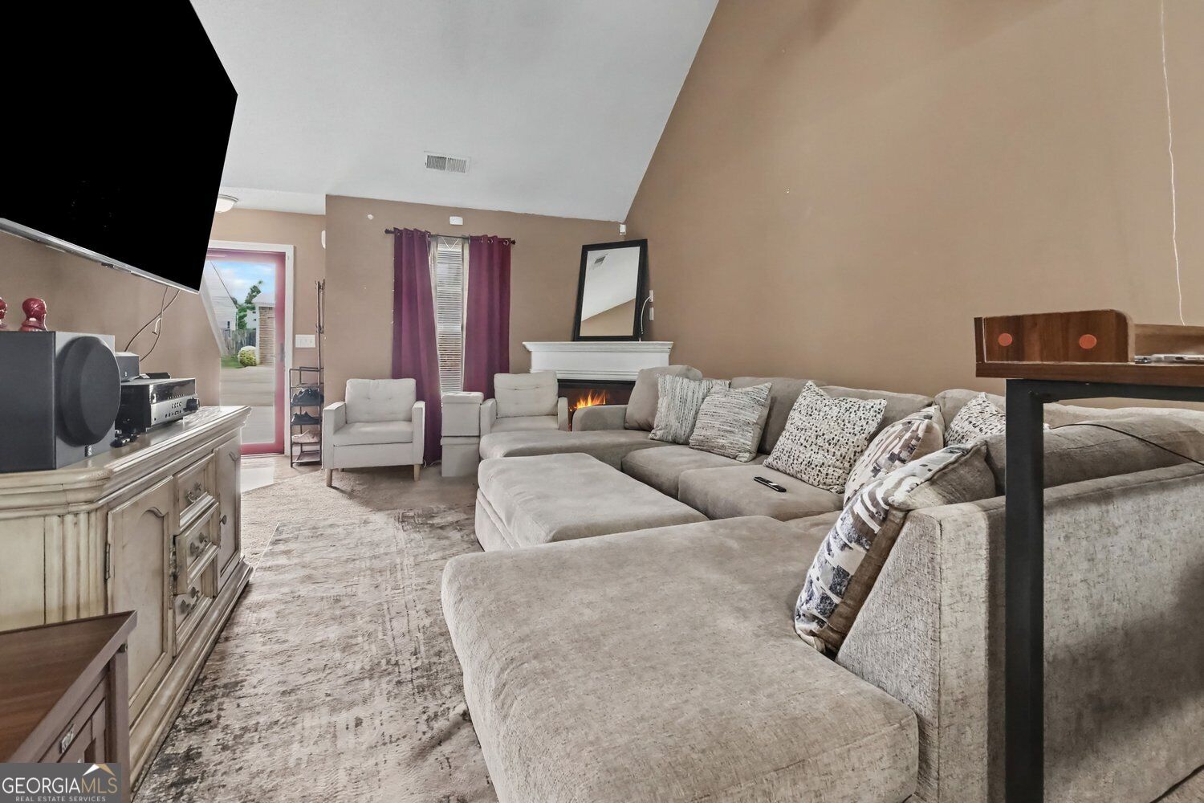
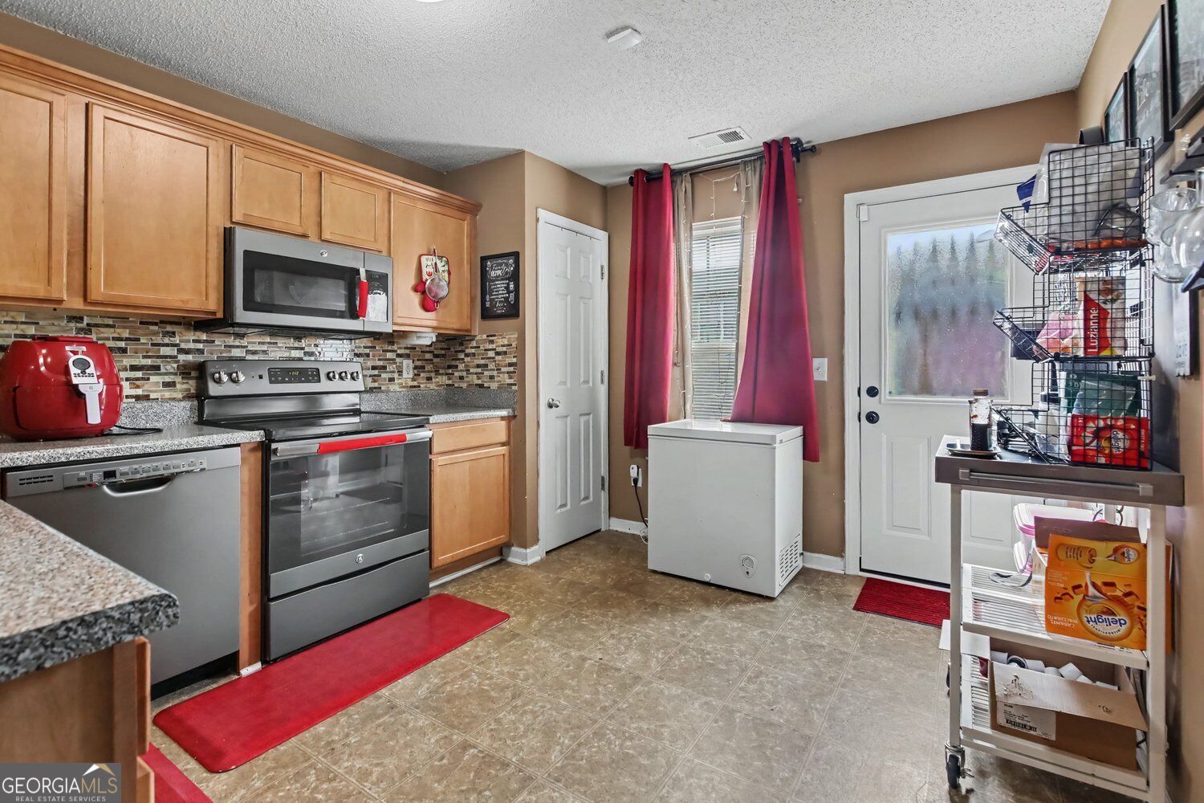
Presenting a meticulously maintained residential property, 118 Jaclyn Way, Fairburn, GA, a 2007 construction spanning 1860 square feet. This attractive property, in great condition, offers a compelling blend of traditional architectural elegance and contemporary comfort. The kitchen, designed for both culinary exploration and social engagement, features stainless steel appliances and a functional peninsula, seamlessly integrating with the living room in an open-plan layout. This design fosters an environment conducive to both everyday living and entertaining. The living room serves as a central gathering space, distinguished by its fireplace and commanding high, vaulted ceiling, creating an expansive and inviting atmosphere. Further enhancing the property's appeal are the private yard, which includes a fire pit and dedicated outdoor living space, providing opportunities for relaxation and recreation. A convenient laundry room is also incorporated into the design. We invite you to discover the refined living experience offered by this exceptional property.

Save
Ask
Tour
Hide
Share
Listing Snapshot
Price 
$269,000
Days On Site 
6 Days
Bedrooms 
3
Inside Area (SqFt) 
3,720 sqft
Total Baths 
2.5
Full Baths 
2
Partial Baths 
1
Lot Size 
0.073 Acres
Year Built 
2007
MLS® Number 
10866562
Status 
Active
Property Tax 
$1,564
HOA/Condo/Coop Fees 
$41.67 monthly
Sq Ft Source 
Owner
Friends & Family
Recent Activity
6 days agoListing first seen on site
6 days agoListing updated with changes from the MLS®
General Features
Acres 
0.073
Attached Garage 
Yes
Garage 
Yes
Home Warranty 
Yes
Land Lease 
No
Levels 
Two
Parking 
AttachedGarage
Property Sub Type 
Single Family Residence
Security 
Carbon Monoxide Detector(s)Fire Sprinkler System
Sewer 
Public Sewer
Special Circumstances 
Real Estate Owned
SqFt Above 
1860
SqFt Below 
1860
Style 
Colonial
Utilities 
Cable AvailableElectricity Available
Water Source 
Public
Interior Features
Appliances 
DishwasherElectric Water Heater
Basement 
Crawl Space
Cooling 
Central Air
Electric 
220 Volts
Fireplace 
Yes
Fireplaces 
1
Flooring 
LaminateCarpet
Heating 
Forced Air
Interior 
Breakfast BarDouble Vanity
Laundry Features 
Laundry ClosetUpper Level
Main Level Bedrooms 
1
Kitchen 
Save
Ask
Tour
Hide
Share
Exterior Features
Construction Details 
Aluminum Siding
Fencing 
Back YardFenced
Lot Features 
Private
Pool Features 
In Ground
Roof 
Other
Community Features
Accessibility Features 
Accessible Entrance
Association Fee 
$500.0
Association Fee Frequency 
Annually
Community Features 
Clubhouse
Financing Terms Available 
FHACashConventional
Schools
School District
Unknown
Elementary School
Other
Middle School
Bear Creek
High School
Creekside
Listing courtesy of BHGRE Metro Brokers


Information deemed reliable but not guaranteed. The data relating to real estate for sale on this web site comes in part from the Broker Reciprocity Program of Georgia MLS. Real estate listings held by brokerage firms other than this office are marked with the Broker Reciprocity logo and detailed information about them includes the name of the listing brokers. Copyright © 2020-present Georgia MLS. All rights reserved.
Last checked: 2026-10-10 01:12 AM UTC

Neighborhood & Commute
Source: Walkscore
Save
Ask
Tour
Hide
Share