
655 Mead ST SE 37Atlanta, GA 30312
Mortgage Calculator
Monthly Payment (Est.)
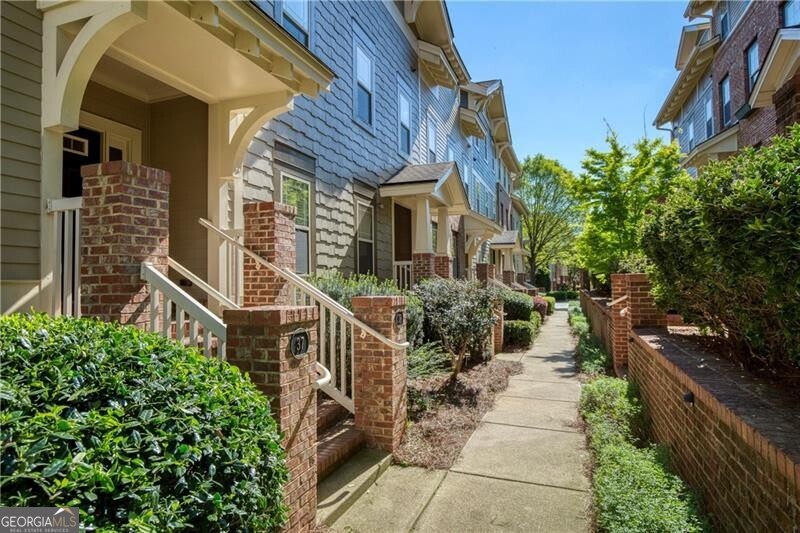
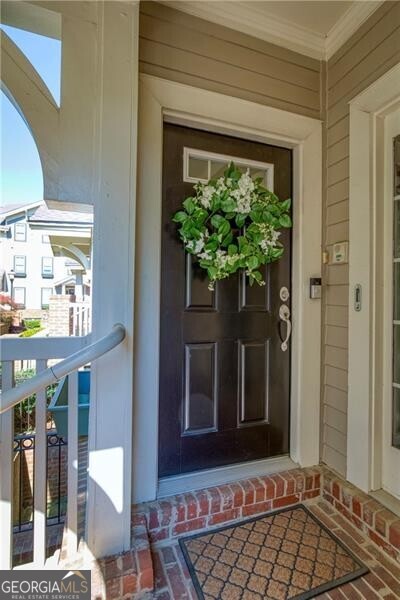
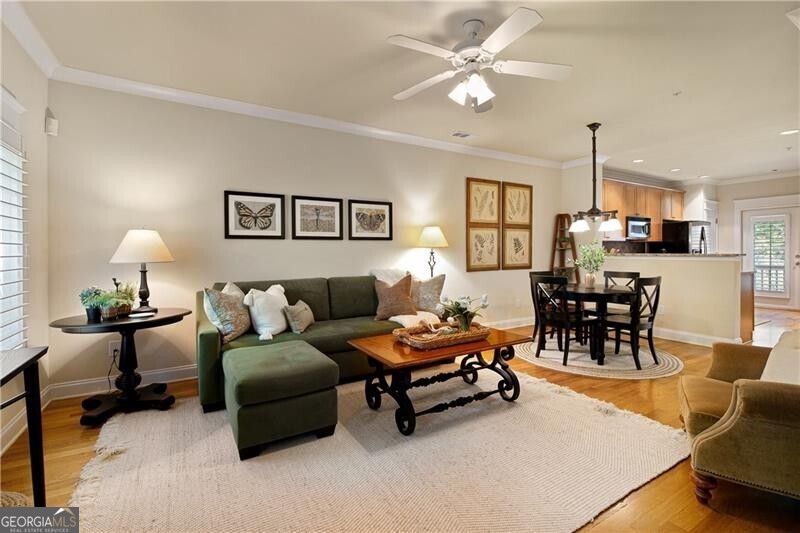
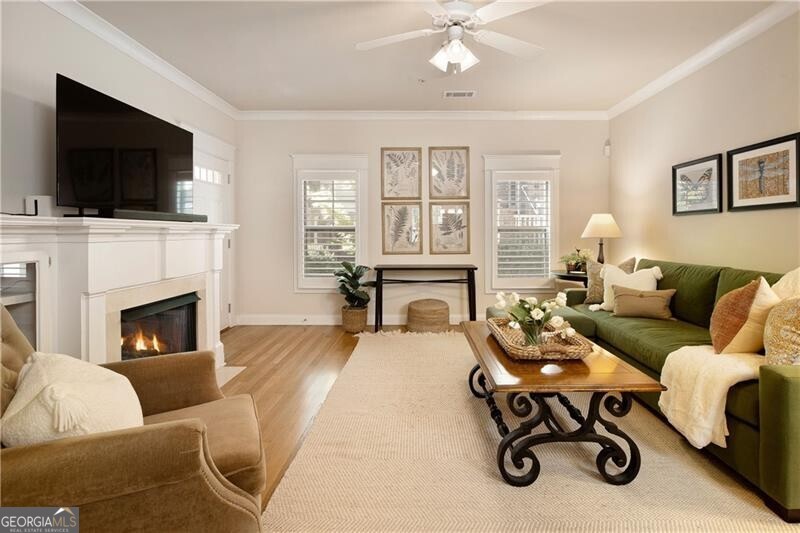
$1,710Beltline Living meets Style and Convenience! Tucked inside the charming Oldfield at Grant Park community, this beautifully maintained 2-bedroom, 2-bath townhome-style condo offers a rare opportunity to live just steps from the Beltline-with secure, direct access right outside your door. From morning walks with your pup along the Beltline to coffee at Finca or an evening glass of wine at Side Saddle Wine Saloon, this location delivers the vibrant, connected lifestyle that embodies intown living at its best. Inside, the home is warm, inviting, and move-in ready, blending timeless Craftsman-style details with thoughtful updates. Hardwood floors, plantation shutters, and classic trim work set the tone, while the open-concept layout creates an easy, natural flow for both everyday living and entertaining. The fireside living room, complete with custom built-ins, leads to a covered patio overlooking the Beltline-offering sunsets and city views - the perfect backdrop for morning coffee or evening relaxation. The kitchen features granite countertops, a decorator tile backsplash, stainless steel appliances including a gas cooktop, and stained maple cabinetry with ample storage. There is a nook ideal for a coffee bar or a desk so you can work from home with a view. It's a space designed to feel both polished and practical. The main-level primary suite provides a peaceful retreat, complete with a custom walk-in closet to maximize storage and a spa-inspired bath featuring a soaking tub, separate shower, and granite-topped vanity. On the lower level, a secondary bedroom with a full bath offers flexibility for guests, a roommate, or a private home office. Custom ELFA closet systems throughout and an efficiently designed laundry area add organization and convenience to daily life. Additional features-including a one-car garage, tandem parking pad, oversized storage closet, 1-year home warranty and a brand-new energy-efficient HVAC system (2026)-add convenience and peace of mind. The HOA provides exceptional value at $180/mo and covers exterior maintenance, landscaping, roof, termite bond, trash/recycling, and gas. You'll be surrounded by some of Atlanta's most beloved destinations-Grant Park, The Beacon, Zoo Atlanta, local farmers markets, restaurants, and more-all just minutes away with easy access to I-20, downtown, and the airport. This is more than a home-it's a lifestyle. One where everything you love about Atlanta is literally right outside your door.
| 2 weeks ago | Status changed to Active Under Contract | |
| 2 weeks ago | Listing updated with changes from the MLS® | |
| 3 weeks ago | Price changed to $374,900 | |
| 2 months ago | Listing first seen on site |

Information deemed reliable but not guaranteed. The data relating to real estate for sale on this web site comes in part from the Broker Reciprocity Program of Georgia MLS. Real estate listings held by brokerage firms other than this office are marked with the Broker Reciprocity logo and detailed information about them includes the name of the listing brokers. Copyright © 2020-present Georgia MLS. All rights reserved.
Last checked: 2026-05-31 06:53 AM UTC