
824 Stone Ridge LNAtlanta, GA 30324
Mortgage Calculator
Monthly Payment (Est.)
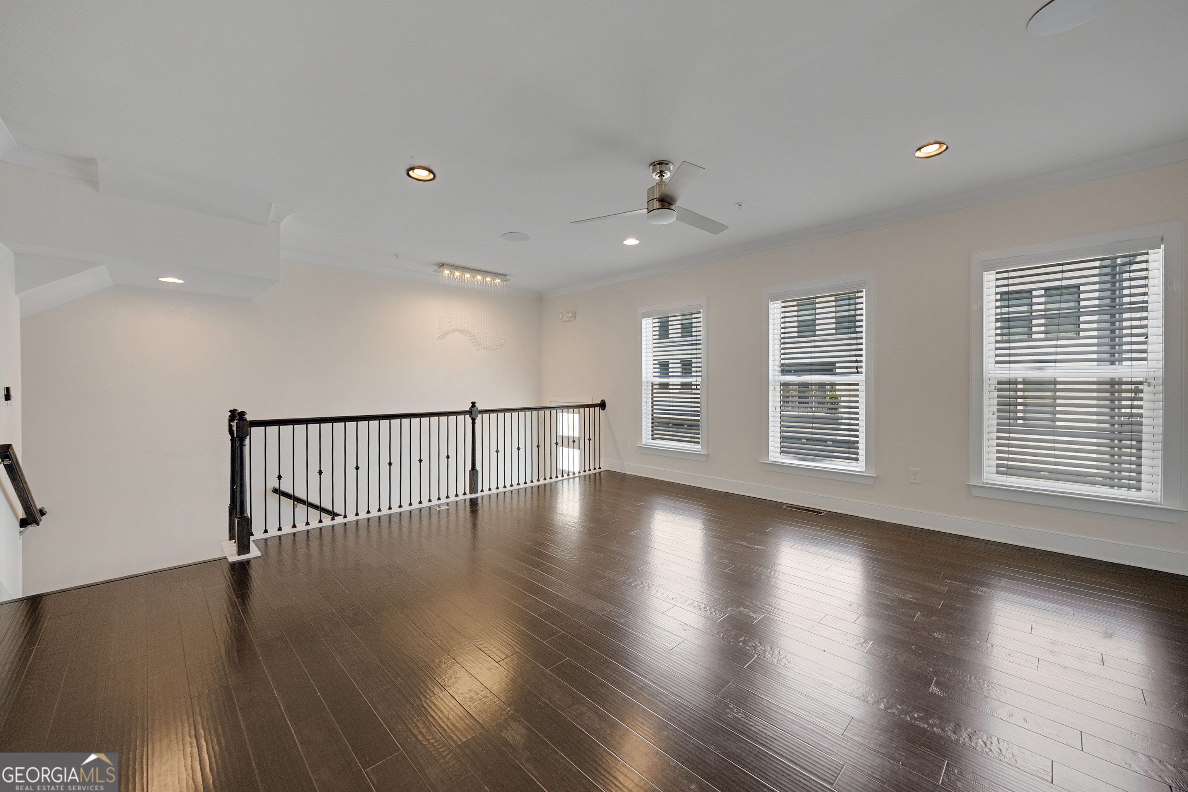
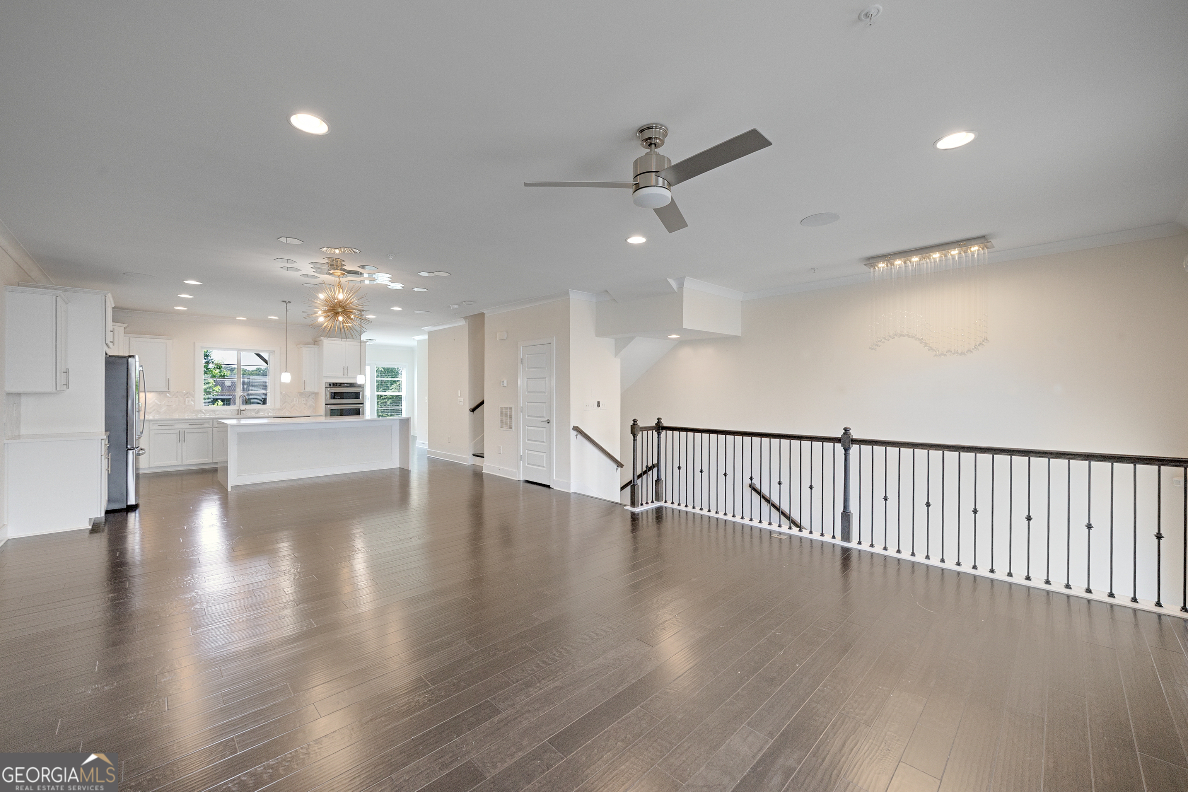
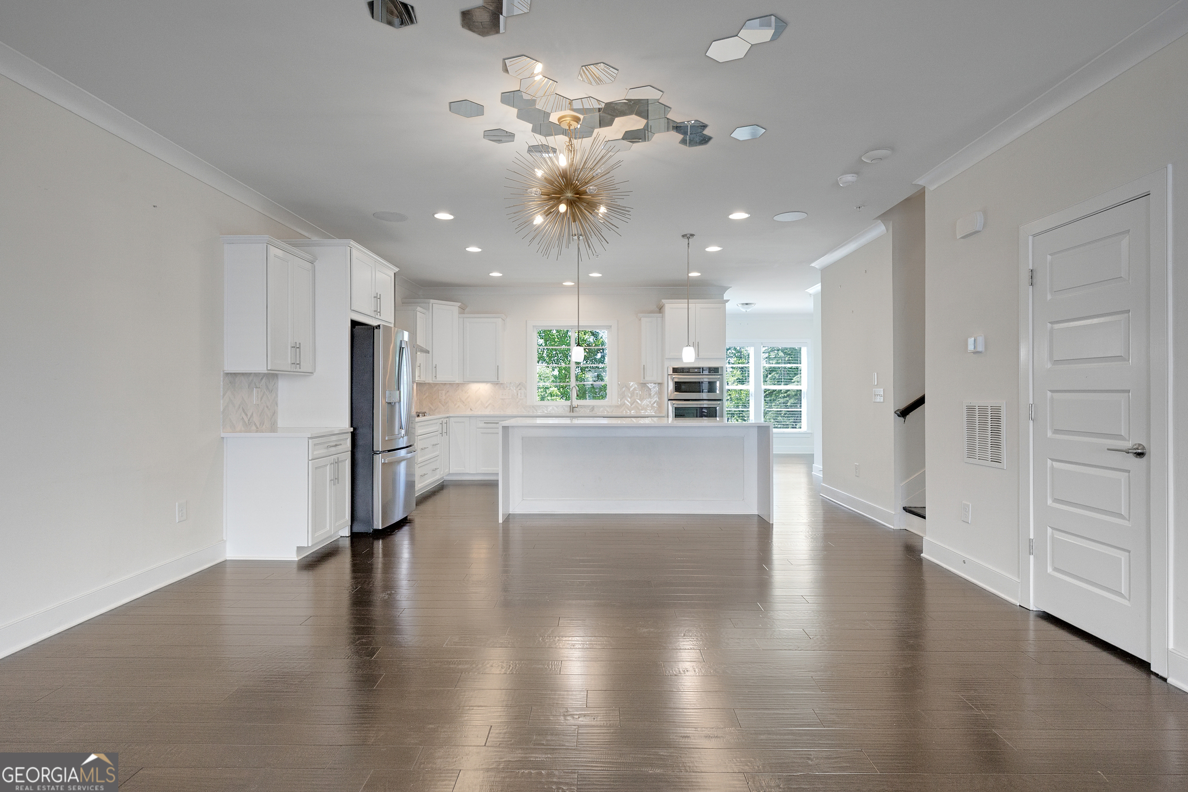
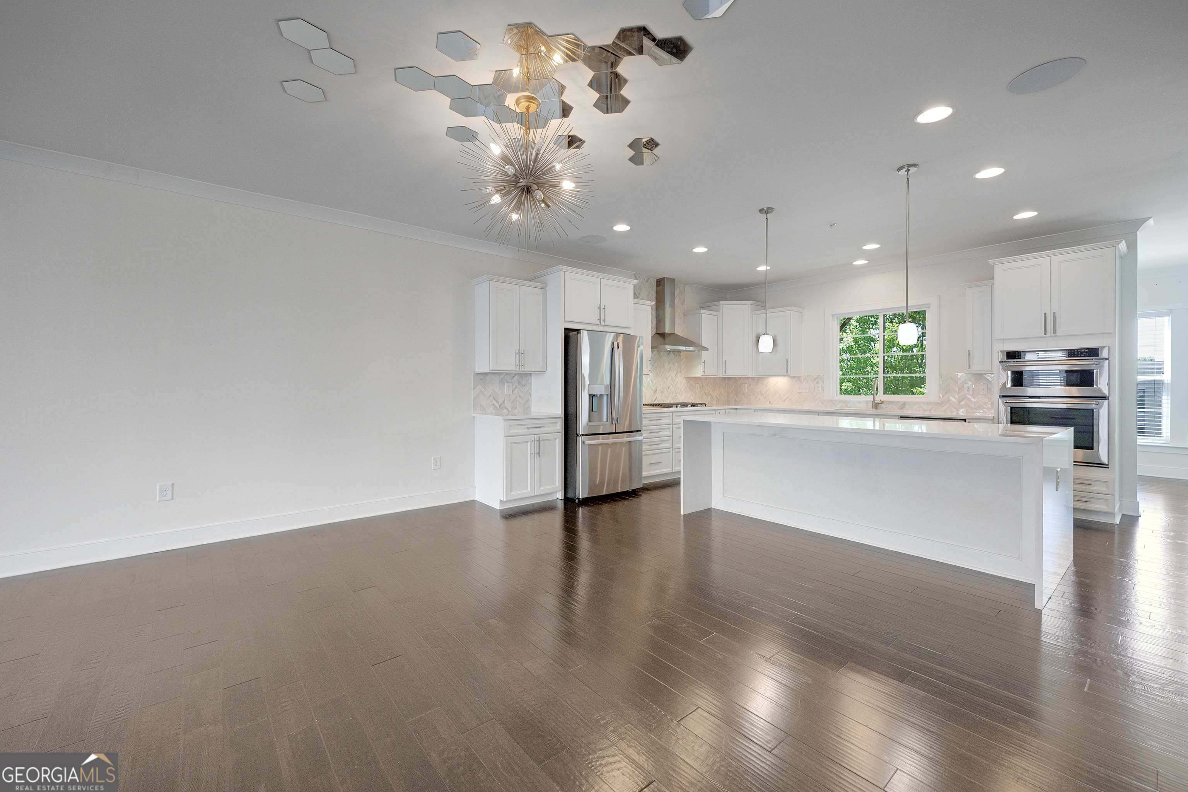
$3,449Elevated city living meets standout outdoor design in this contemporary townhome in the heart of Buckhead. The home carries a distinct executive feel, blending modern design with functional luxury throughout. The true centerpiece is the private rooftop terrace, an exceptional entertaining space featuring a hot tub and sweeping skyline views of Atlanta. This rooftop delivers a rare combination of privacy, views, and versatility that sets it apart. The enclosed rooftop level offers a phenomenal home office with panoramic city views that supports an elevated live, work, play lifestyle. It is a space that easily transitions from productive workspace to evening retreat. Designed for seamless indoor and outdoor living, the property features bonus exterior spaces, including an additional entertainment deck and a fenced yard, providing flexibility for gatherings and pets. The open-concept main level is built for both daily living and entertaining, centered around an upgraded kitchen with stone countertops, an oversized island, and stainless steel appliances. The layout flows naturally into the living and dining areas, enhanced by high ceilings, rich hardwood flooring, and a whole-house audio system that carries throughout the home. The owner's suite offers a private retreat with its own balcony and custom closet build-outs. Additional features include a dedicated office nook, spacious secondary bedrooms, thoughtful modern finishes throughout, and an EV charger already installed in the garage for added convenience. Positioned with easy access to GA-400, I-85, and the best of Buckhead including Lenox Square and Phipps Plaza, this home delivers a refined, low-maintenance lifestyle with strong connectivity to the city's top destinations.
| 6 days ago | Status changed to Active | |
| 6 days ago | Listing updated with changes from the MLS® | |
| a week ago | Price changed to $756,000 | |
| 2 months ago | Listing first seen on site |

Information deemed reliable but not guaranteed. The data relating to real estate for sale on this web site comes in part from the Broker Reciprocity Program of Georgia MLS. Real estate listings held by brokerage firms other than this office are marked with the Broker Reciprocity logo and detailed information about them includes the name of the listing brokers. Copyright © 2020-present Georgia MLS. All rights reserved.
Last checked: 2026-05-30 09:08 PM UTC