AI Home Broker

264 Montgomery DR, Stockbridge, GA, 30281

Save
Ask
Tour
Hide
Share
$431,390
37 Days On Site

264 Montgomery DR
Stockbridge, GA 30281

For Sale|Single Family Residence|Active
5
Beds
3
Total Baths
3
Full Baths
2,511
SqFt
$172
/SqFt
2026
Built
Subdivision:
The Reserve At Calcutta
County:
Henry
Call Now: (478) 335-0702
Is this the listing for you? We can help make it yours.
(478) 335-0702
264 Montgomery DR264 Montgomery DR264 Montgomery DR264 Montgomery DR
Save
Ask
Tour
Hide
Share

Mortgage Calculator

Monthly Payment (Est.)

$1,968
Calculator powered by Showcase IDX, a Constellation1 Company. Copyright ©2026 Information is deemed reliable but not guaranteed.

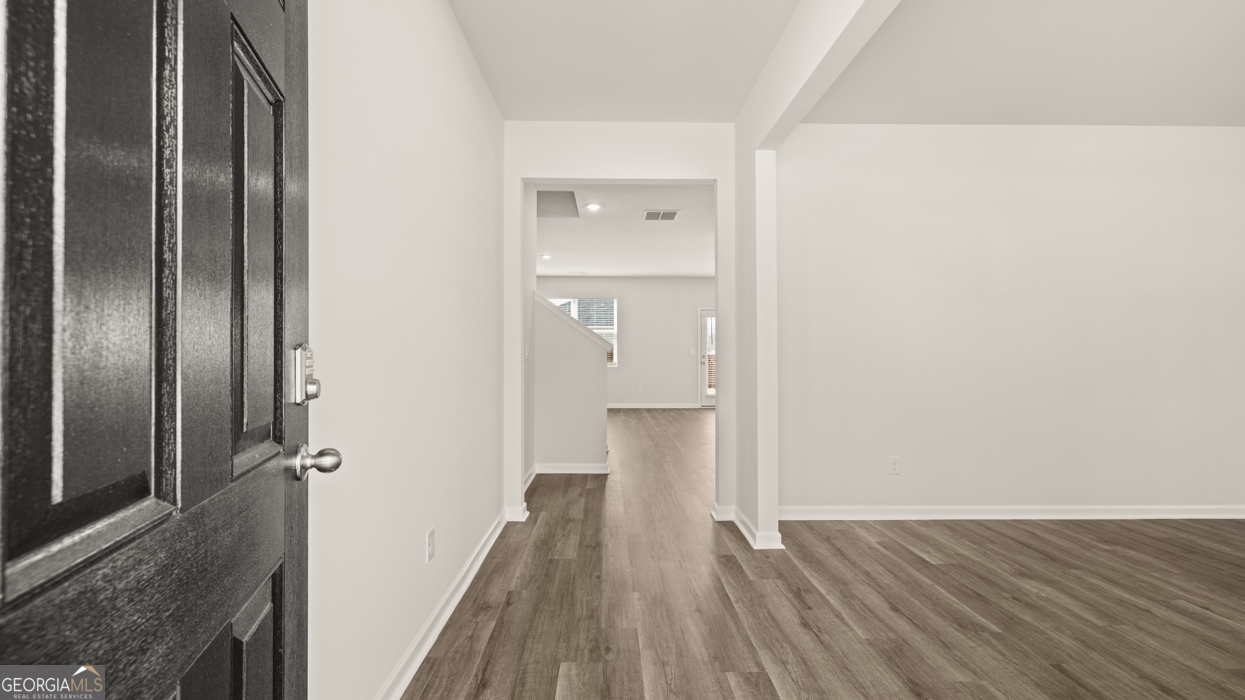
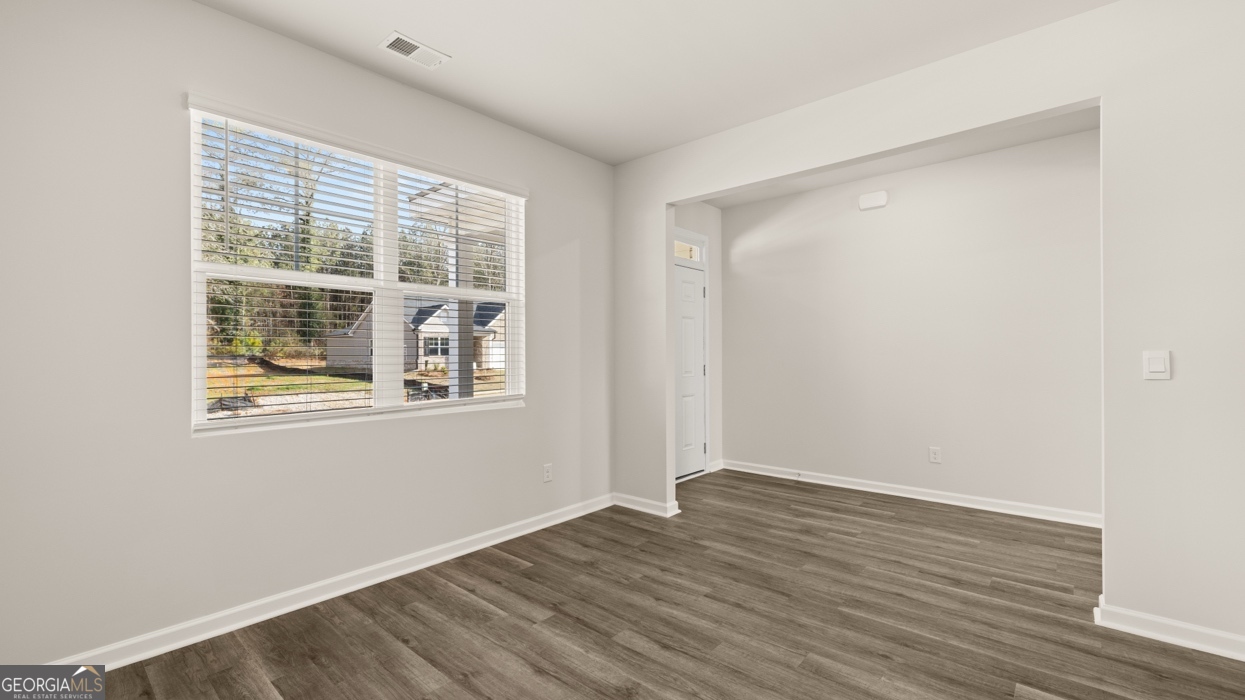
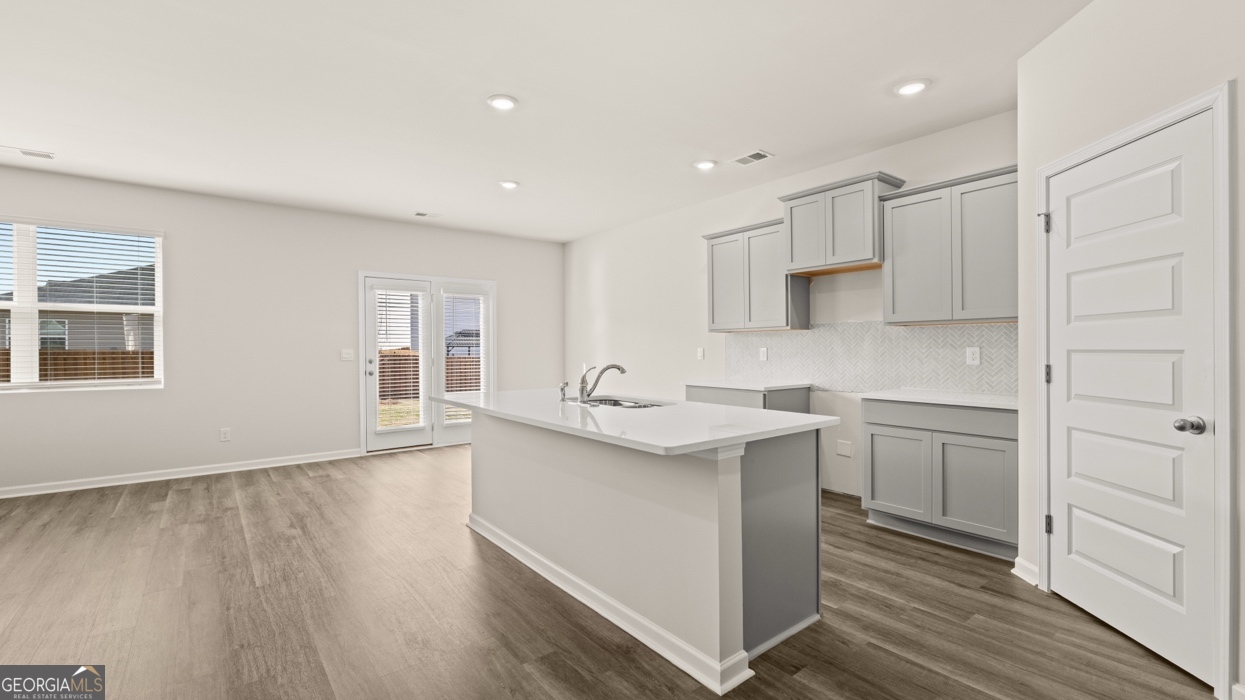
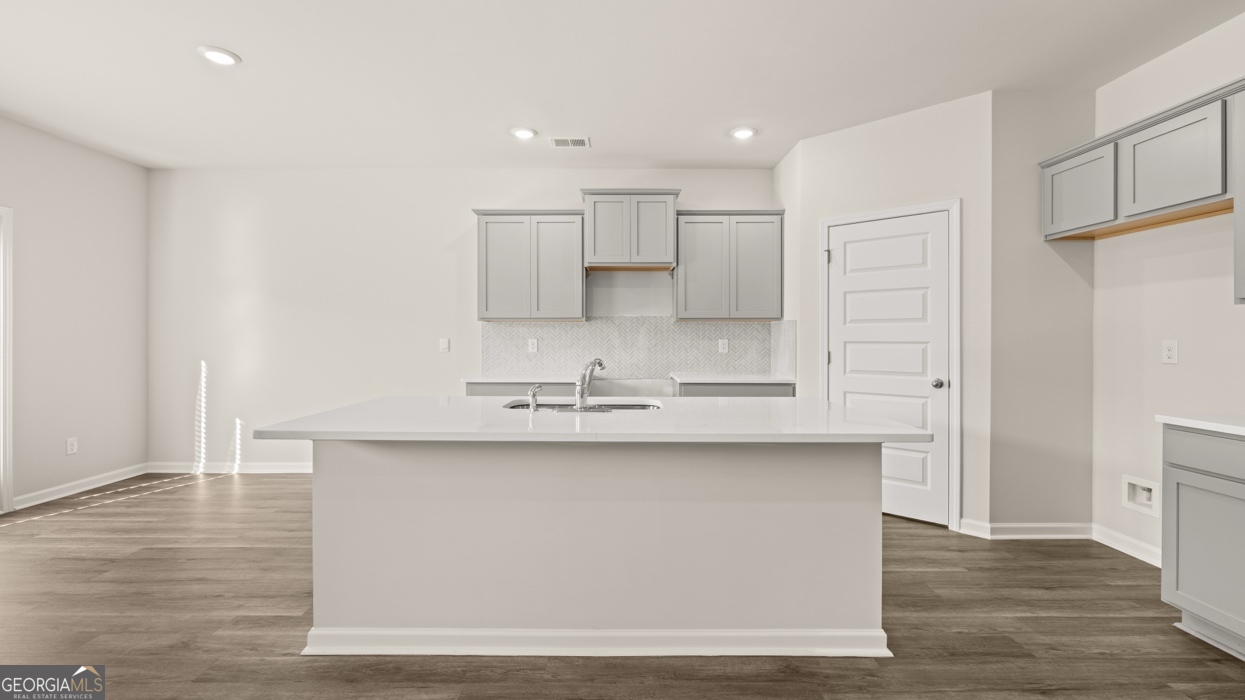
This move-in ready "Hayden" floorplan is available now in the Reserve at Calcutta, offering the perfect opportunity to enjoy new home living without the wait. Featuring 5 bedrooms and 3 bathrooms, this thoughtfully designed residence combines modern style with everyday functionality. The open-concept floor plan allows for effortless flow between the kitchen, dining, and living areas, making it ideal for entertaining and daily living. The kitchen is equipped with contemporary cabinetry, spacious countertops, stainless steel appliances, and a large center island, creating a functional and inviting space for cooking and gathering. The primary suite provides a private retreat with a spacious bedroom, walk-in closet, and well-appointed bathroom, offering comfort and relaxation. Secondary bedrooms are versatile and well-sized, perfect for guests, children, or a home office. This quick move-in home for sale includes professionally selected finishes, energy-efficient features, and modern design elements that enhance comfort and long-term value. Buyers will appreciate the attention to detail throughout, including quality flooring, modern lighting, and thoughtful storage solutions. Located in Stockbridge, this home offers convenient access to I-75 and I-675, hospital, schools, dining & shopping. If you are searching for a move-in ready home in Stockbridge, this property delivers exceptional value and convenience. Schedule your private tour today and experience the benefits of owning a new construction quick move-in home. Home closing by June. *Photos are used for representation ONLY

Save
Ask
Tour
Hide
Share
Listing Snapshot
Price 
$431,390
Days On Site 
37 Days
Bedrooms 
5
Inside Area (SqFt) 
2,511 sqft
Total Baths 
3
Full Baths 
3
Partial Baths 
N/A
Lot Size 
0.176 Acres
Year Built 
2026
MLS® Number 
10731327
Status 
Active
Property Tax 
$1
HOA/Condo/Coop Fees 
$41.67 monthly
Sq Ft Source 
Builder
Friends & Family
Recent Activity
3 weeks agoStatus changed to Active
3 weeks agoListing updated with changes from the MLS®
a month agoListing first seen on site
General Features
Acres 
0.176
Attached Garage 
Yes
Foundation 
Slab
Garage 
Yes
Garage Spaces 
2
Green Energy Efficient 
AppliancesDoorsInsulationRoofThermostatWater HeaterWindows
Home Warranty 
Yes
Land Lease 
No
Levels 
Two
Number Of Stories 
2
Parking 
AttachedGarage
Parking Spaces 
2
Property Condition 
Under Construction
Property Sub Type 
Single Family Residence
Security 
Carbon Monoxide Detector(s)Smoke Detector(s)
Sewer 
Public Sewer
SqFt Above 
2511
Style 
Brick FrontBrick/FrameTraditional
Utilities 
Sewer AvailableSewer ConnectedUnderground Utilities
Water Source 
Public
Interior Features
Appliances 
RangeOvenDishwasherDisposalElectric Water HeaterIce MakerMicrowaveStainless Steel Appliance(s)
Basement 
None
Cooling 
Central AirElectric
Flooring 
CarpetHardwoodLaminateSustainable
Heating 
CentralElectricZoned
Interior 
Kitchen IslandPantryDouble VanityHigh CeilingsSoaking TubWalk-In Closet(s)High Speed Internet
Laundry Features 
Laundry RoomUpper Level
Main Level Bedrooms 
1
Window Features 
Insulated WindowsDouble Pane WindowsWindow Treatments
Save
Ask
Tour
Hide
Share
Exterior Features
Construction Details 
BrickConcrete
Lot Features 
Corner LotLevel
Patio And Porch 
Patio
Roof 
Composition
Windows/Doors 
Insulated WindowsDouble Pane WindowsWindow Treatments
Community Features
Accessibility Features 
Accessible DoorsAccessible EntranceAccessible Full BathAccessible Hallway(s)
Association Dues 
500
Community Features 
PlaygroundPoolSidewalksStreet Lights
Financing Terms Available 
CashConventionalFHAVA Loan
HOA Fee Frequency 
Annually
Schools
School District
Unknown
Elementary School
Pleasant Grove
Middle School
Woodland
High School
Woodland
Listing courtesy of D.R. Horton Realty of Georgia, Inc.


Information deemed reliable but not guaranteed. The data relating to real estate for sale on this web site comes in part from the Broker Reciprocity Program of Georgia MLS. Real estate listings held by brokerage firms other than this office are marked with the Broker Reciprocity logo and detailed information about them includes the name of the listing brokers. Copyright © 2020-present Georgia MLS. All rights reserved.
Last checked: 2026-05-21 08:03 AM UTC

Neighborhood & Commute
Source: Walkscore
Save
Ask
Tour
Hide
Share