AI Home Broker

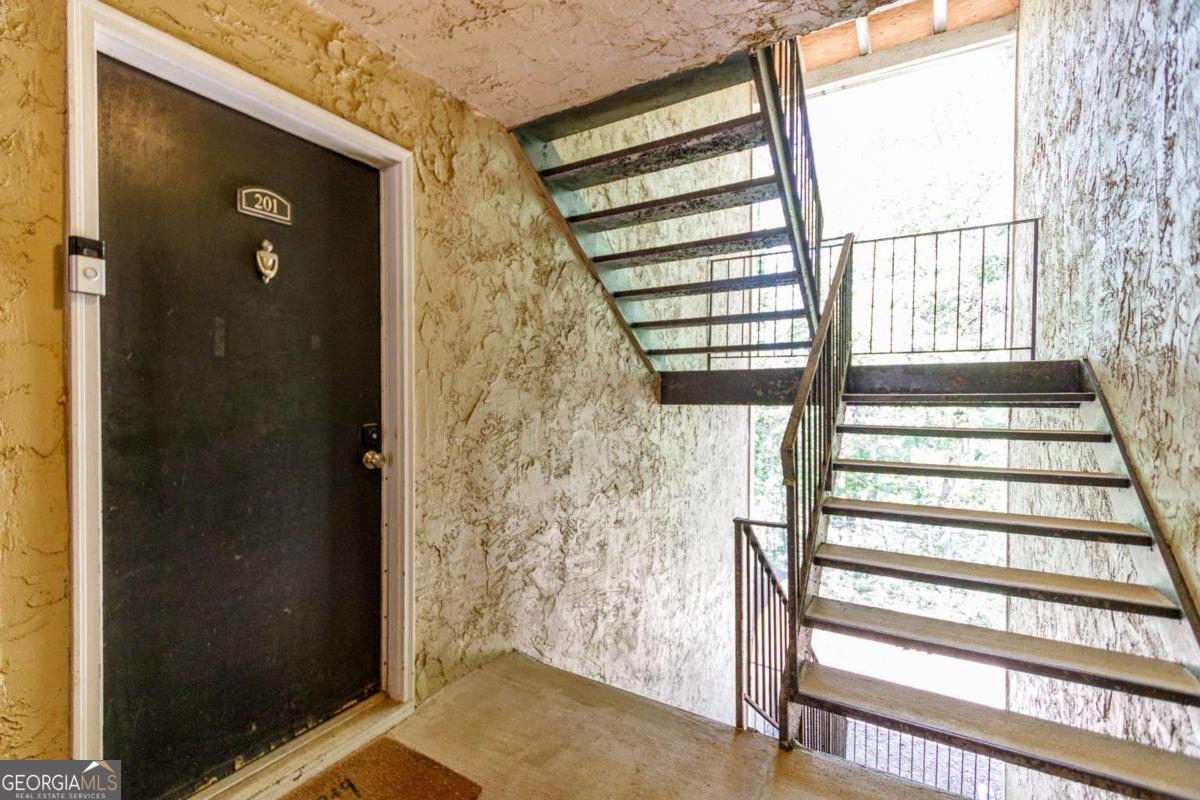
3005 Seven Pines LN 201, Atlanta, GA, 30339

Save
Ask
Tour
Hide
Share
$225,000
46 Days On Site

3005 Seven Pines LN 201
Atlanta, GA 30339

For Sale|Condominium|Active
2
Beds
2
Total Baths
2
Full Baths
980
SqFt
$230
/SqFt
1975
Built
Subdivision:
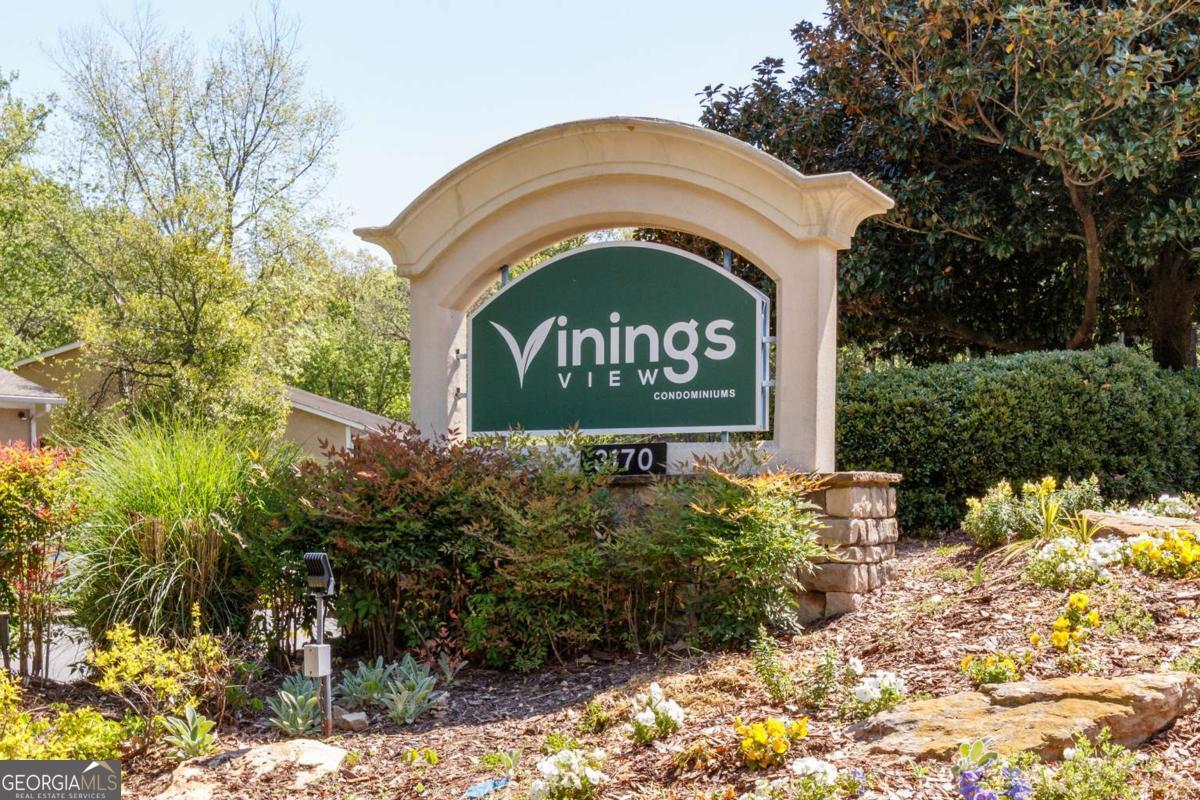
Vinings View
County:
Cobb
Call Now: (478) 335-0702
Is this the listing for you? We can help make it yours.
(478) 335-0702
3005 Seven Pines LN 2013005 Seven Pines LN 2013005 Seven Pines LN 2013005 Seven Pines LN 201
Save
Ask
Tour
Hide
Share

Mortgage Calculator

Monthly Payment (Est.)

$1,027
Calculator powered by Showcase IDX, a Constellation1 Company. Copyright ©2026 Information is deemed reliable but not guaranteed.

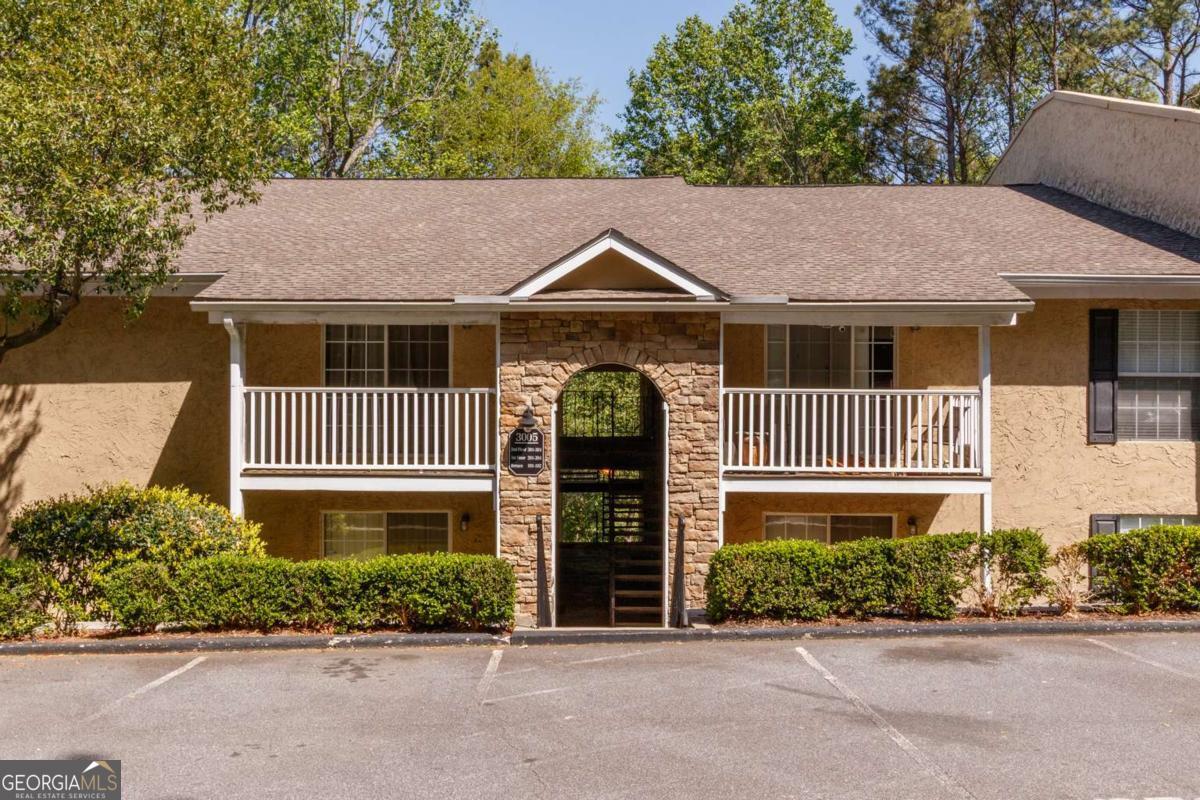
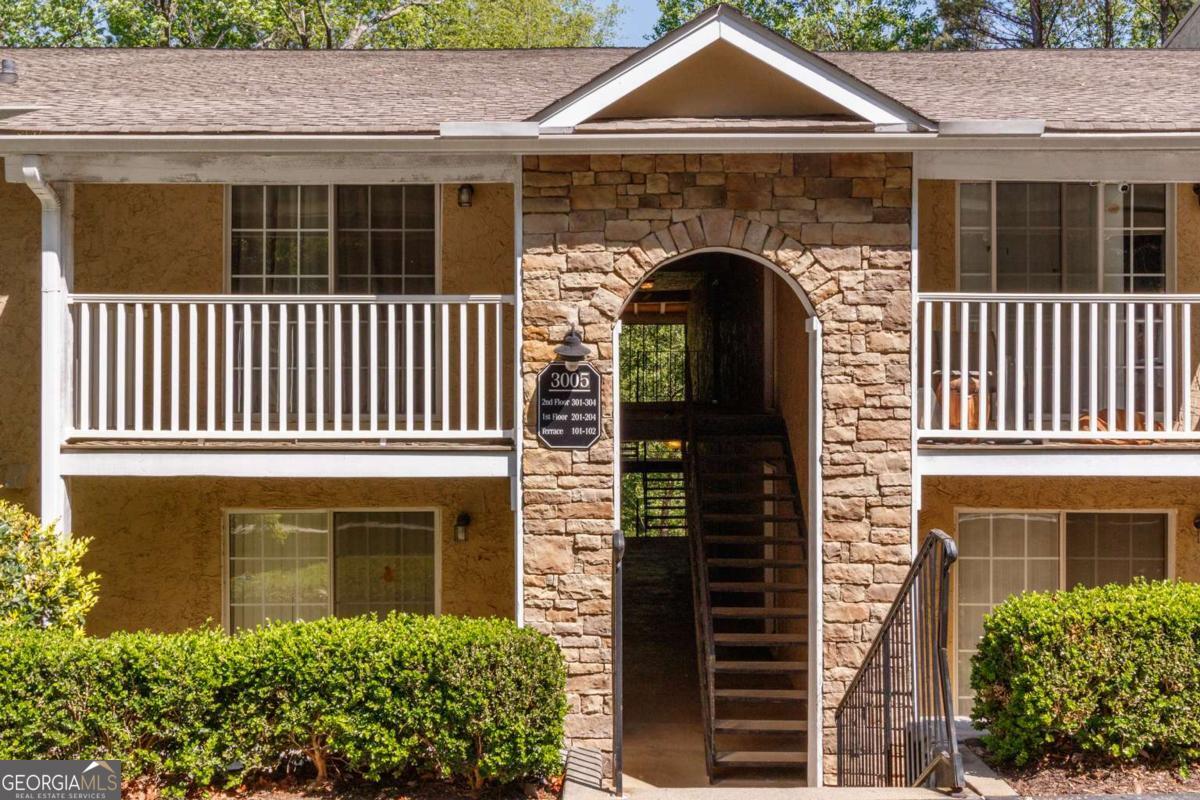
Welcome to effortless living in the heart of Vinings! This beautifully maintained 2-bedroom, 2-bathroom condo at 3005 Seven Pines Lane, Unit #201 offers the perfect blend of comfort, convenience, and community. Nestled in the desirable Vinings View community, this home features a functional layout ideal for both everyday living and entertaining. Enjoy a low-maintenance lifestyle with an HOA that covers exterior maintenance, water, trash, and pest control-giving you more time to enjoy everything this prime location has to offer. Just minutes from The Battery Atlanta and Truist Park, as well as Downtown Vinings, Smyrna Market Village, and Cumberland Parkway, you'll have endless options for dining, shopping, and entertainment right at your fingertips. Vinings View delivers a true community feel with resort-style amenities including a clubhouse, pool, tennis court, dog park, fitness center, and EV charging stations. Schedule your showing today!

Save
Ask
Tour
Hide
Share
Listing Snapshot
Price 
$225,000
Days On Site 
46 Days
Bedrooms 
2
Inside Area (SqFt) 
980 sqft
Total Baths 
2
Full Baths 
2
Partial Baths 
N/A
Lot Size 
0.03 Acres
Year Built 
1975
MLS® Number 
10731349
Status 
Active
Property Tax 
$2,014
HOA/Condo/Coop Fees 
$378 monthly
Sq Ft Source 
Public Records
Friends & Family
Recent Activity
a month agoStatus changed to Active
a month agoListing updated with changes from the MLS®
2 months agoListing first seen on site
General Features
Acres 
0.03
Garage 
Yes
Garage Spaces 
1
Land Lease 
No
Levels 
One
Parking 
Assigned
Parking Spaces 
1
Property Sub Type 
Condominium
Security 
Smoke Detector(s)
Sewer 
Public Sewer
SqFt Above 
980
Style 
European
Utilities 
Cable AvailableElectricity AvailableSewer AvailableUnderground UtilitiesWater Available
Water Source 
Public
Interior Features
Appliances 
DishwasherDryerMicrowaveRefrigeratorWasher
Basement 
None
Cooling 
Ceiling Fan(s)Central Air
Flooring 
Hardwood
Heating 
Central
Interior 
Master Downstairs
Laundry Features 
In Hall
Main Level Bedrooms 
2
Window Features 
Insulated WindowsDouble Pane Windows
Save
Ask
Tour
Hide
Share
Exterior Features
Construction Details 
Stucco
Exterior 
Balcony
Lot Features 
Other
Patio And Porch 
Deck
Roof 
Composition
Waterfront Features 
NONE
Windows/Doors 
Insulated WindowsDouble Pane Windows
Community Features
Association Dues 
4536
Community Features 
ClubhouseFitness CenterPoolTennis Court(s)
HOA Fee Frequency 
Annually
Schools
School District
Unknown
Elementary School
Teasley
Middle School
Campbell
High School
Campbell
Listing courtesy of Compass


Information deemed reliable but not guaranteed. The data relating to real estate for sale on this web site comes in part from the Broker Reciprocity Program of Georgia MLS. Real estate listings held by brokerage firms other than this office are marked with the Broker Reciprocity logo and detailed information about them includes the name of the listing brokers. Copyright © 2020-present Georgia MLS. All rights reserved.
Last checked: 2026-05-30 09:08 PM UTC

Neighborhood & Commute
Source: Walkscore
Save
Ask
Tour
Hide
Share