
185 N Hampton DRFayetteville, GA 30215
Mortgage Calculator
Monthly Payment (Est.)
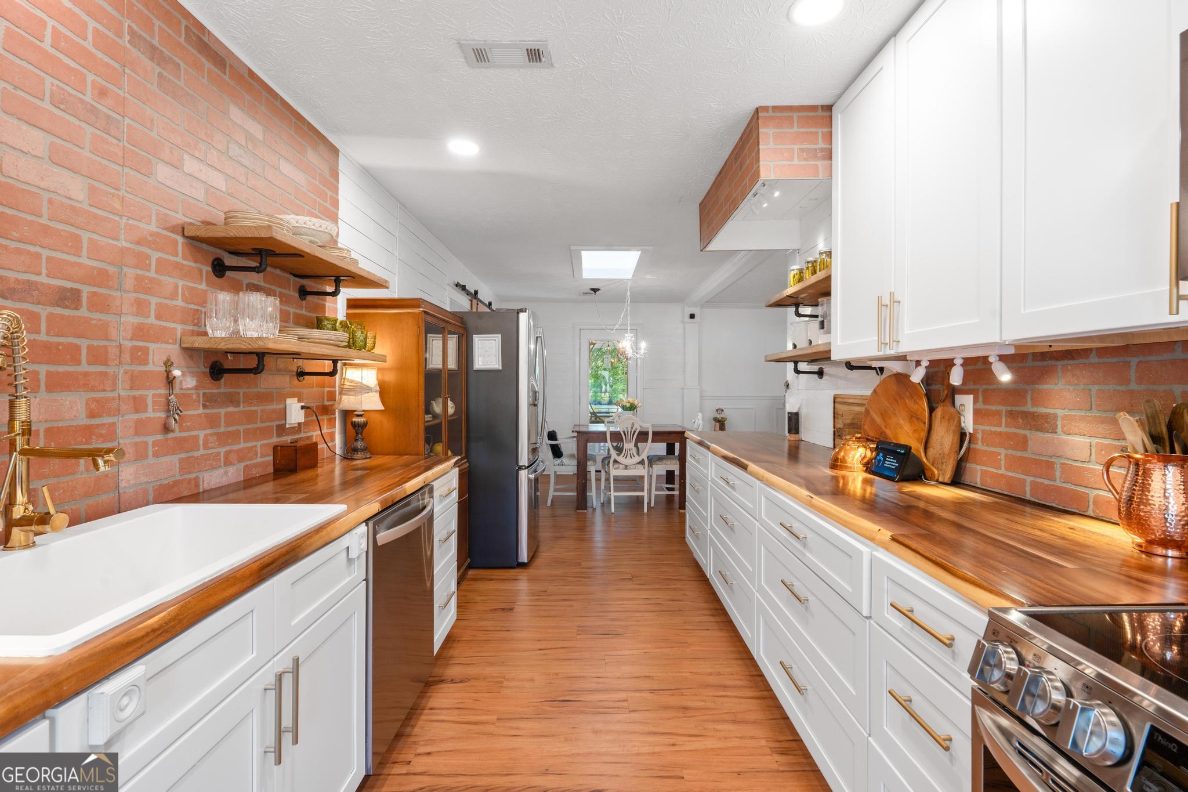
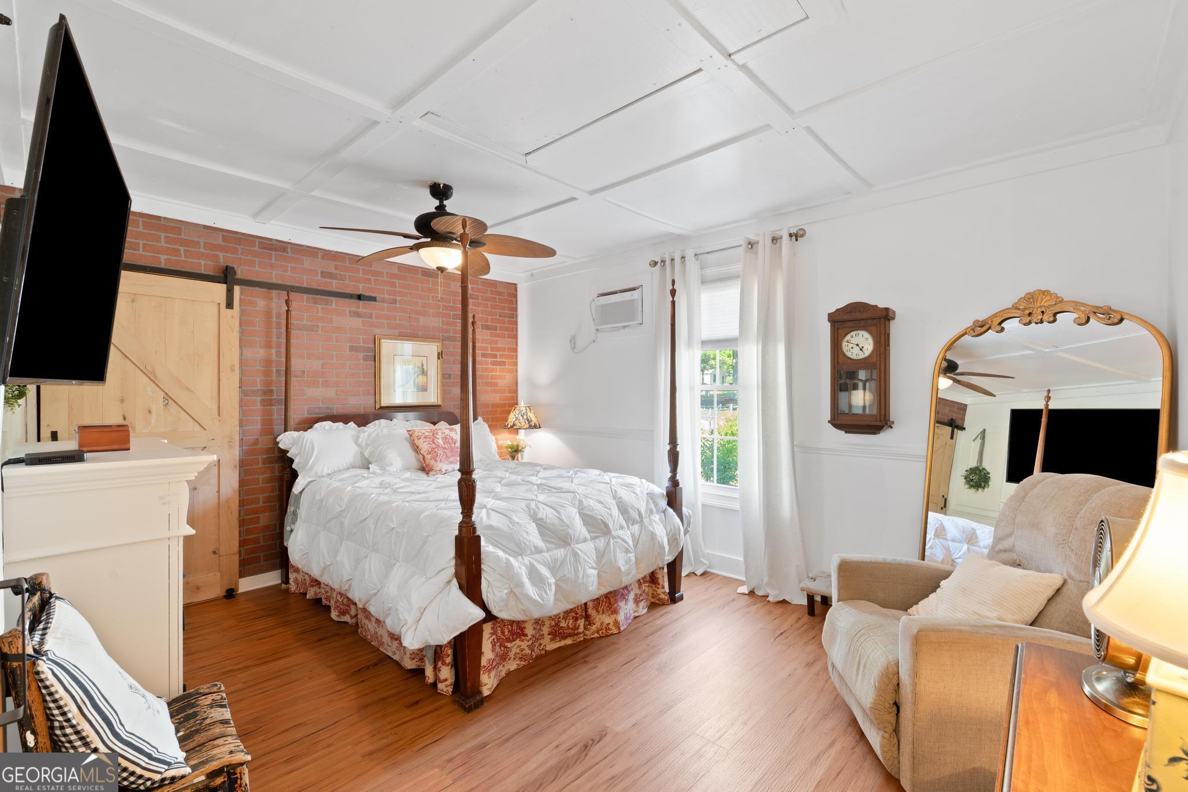
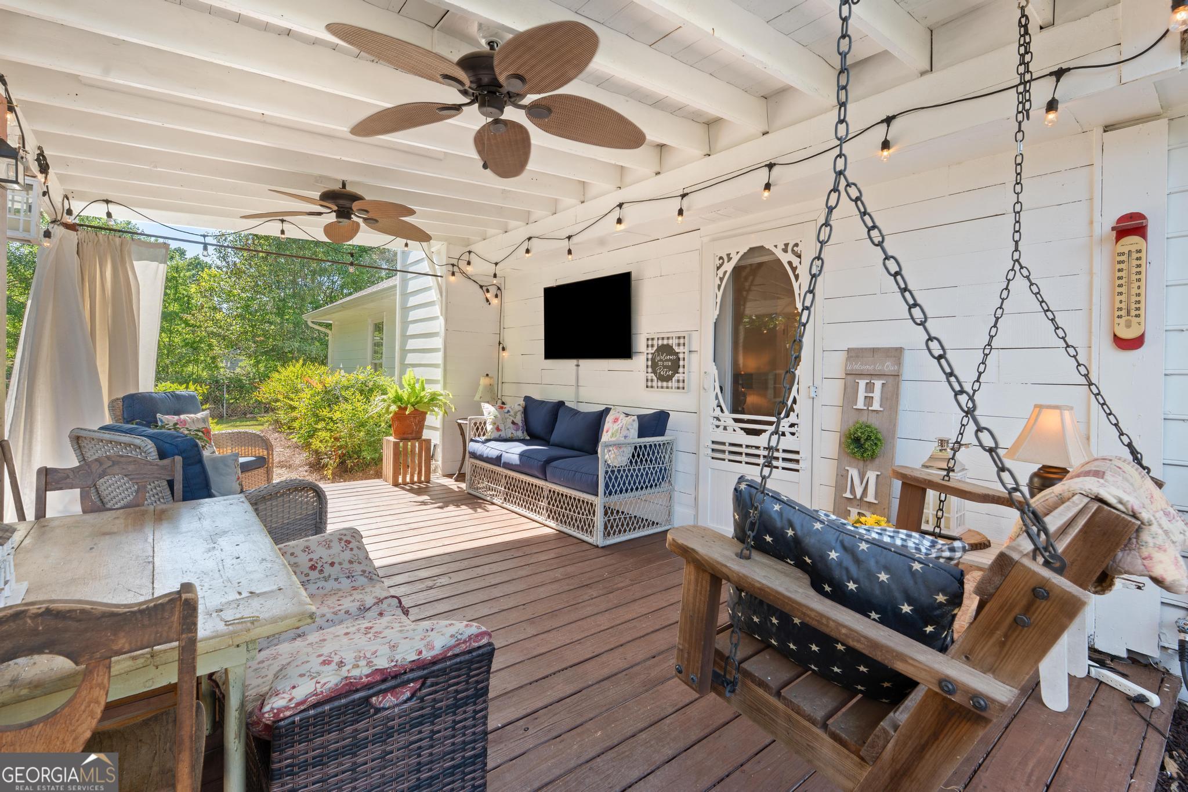
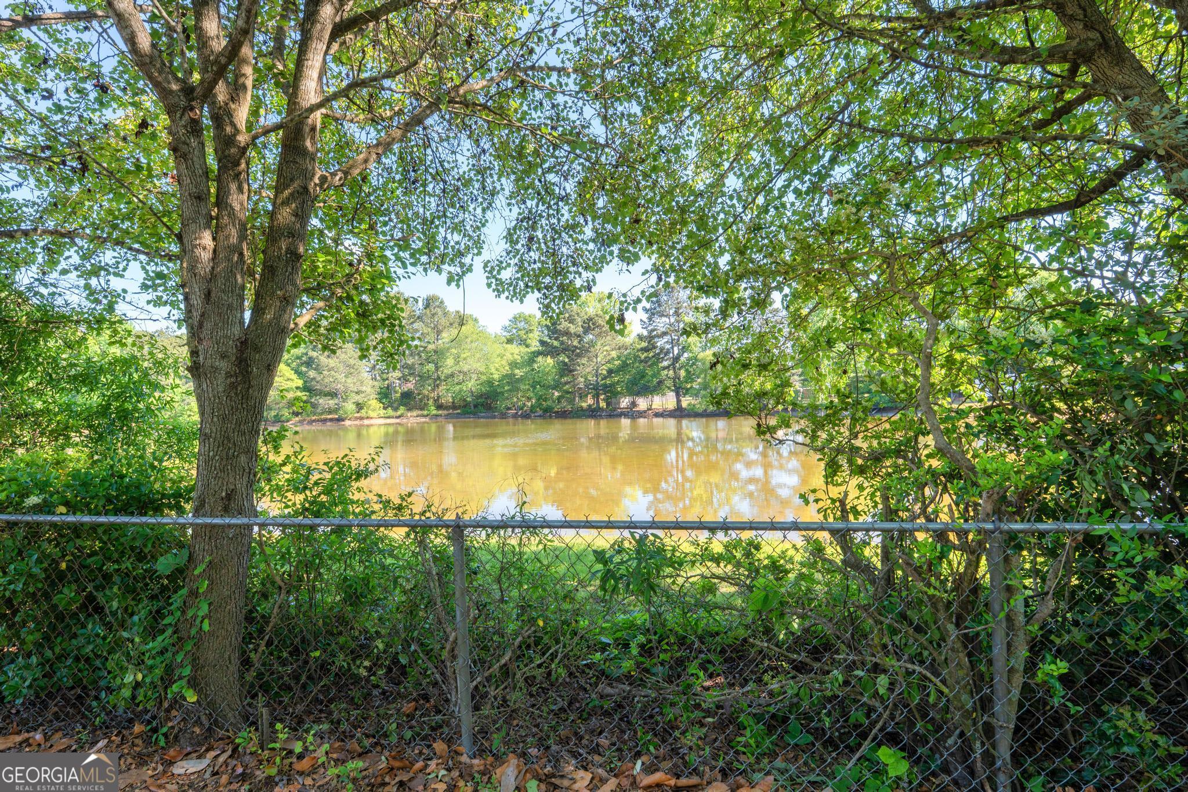
$1,414***Be sure to ask about our LENDER-PAID 1-0 BUYDOWN option! Enjoy an INTEREST RATE THAT IS 1% LOWER DURING YOUR FIRST YEAR.*** Back on the market due to no fault of the seller and the home! The move-in ready Fayetteville home with character buyers have been waiting for. With peaceful pond views, thoughtfully updated interiors, and inviting outdoor spaces, 185 N Hampton Drive offers a lifestyle that feels warm, functional, and effortlessly welcoming. A charming FOYER ENTRANCE opens into a bright OPEN CONCEPT living and dining area, creating a natural flow that feels both spacious and comfortable. The living room FIREPLACE adds warmth and charm, while the beautifully updated kitchen serves as the heart of the home with WHITE CABINETRY, STAINLESS STEEL APPLIANCES, a FARMHOUSE SINK, CUSTOM CABINETRY, and stunning WOOD BUTCHER BLOCK COUNTERTOPS that bring character and style together. Just off the kitchen, the WALK-IN LAUNDRY AND BUTLER'S PANTRY adds exceptional versatility with additional storage and the perfect setup for a coffee bar or beverage station. A flexible room off the kitchen offers endless possibilities as a FOURTH BEDROOM, HOME OFFICE, PLAYROOM, or secondary living area, complete with a LARGE WALK-IN CLOSET. The layout is thoughtfully designed with the PRIMARY SUITE tucked privately on one side of the home, while two additional bedrooms and a secondary bathroom are positioned separately to create both comfort and functionality. Step outside and enjoy a backyard setting that truly stands out. The COVERED BACK DECK overlooks a peaceful pond view, creating the perfect atmosphere for relaxing mornings or entertaining evenings. The FENCED BACKYARD offers space to gather around the FIRE PIT, while TWO OUTBUILDINGS-including an EXTRA LARGE SHED WITH POWER-provide incredible flexibility for storage, hobbies, workshop space, or future projects. An inviting ROCKING CHAIR FRONT PORCH completes the home's charming curb appeal. Located just minutes from Downtown Fayetteville, shopping, dining, and major highway access, this home combines convenience with a tucked-away feel. Enjoy nearby local boutiques, restaurants, scenic City Center Park, and community events on the Great Lawn. MOVE-IN READY and filled with personality, this home is ideal for buyers looking for comfort, charm, and a peaceful setting they can enjoy from day one.
| 4 days ago | Status changed to Pending | |
| 4 days ago | Listing updated with changes from the MLS® | |
| 3 weeks ago | Listing first seen on site |

Information deemed reliable but not guaranteed. The data relating to real estate for sale on this web site comes in part from the Broker Reciprocity Program of Georgia MLS. Real estate listings held by brokerage firms other than this office are marked with the Broker Reciprocity logo and detailed information about them includes the name of the listing brokers. Copyright © 2020-present Georgia MLS. All rights reserved.
Last checked: 2026-05-30 09:40 PM UTC