
3628 Blakeford Club DRMarietta, GA 30062
Mortgage Calculator
Monthly Payment (Est.)
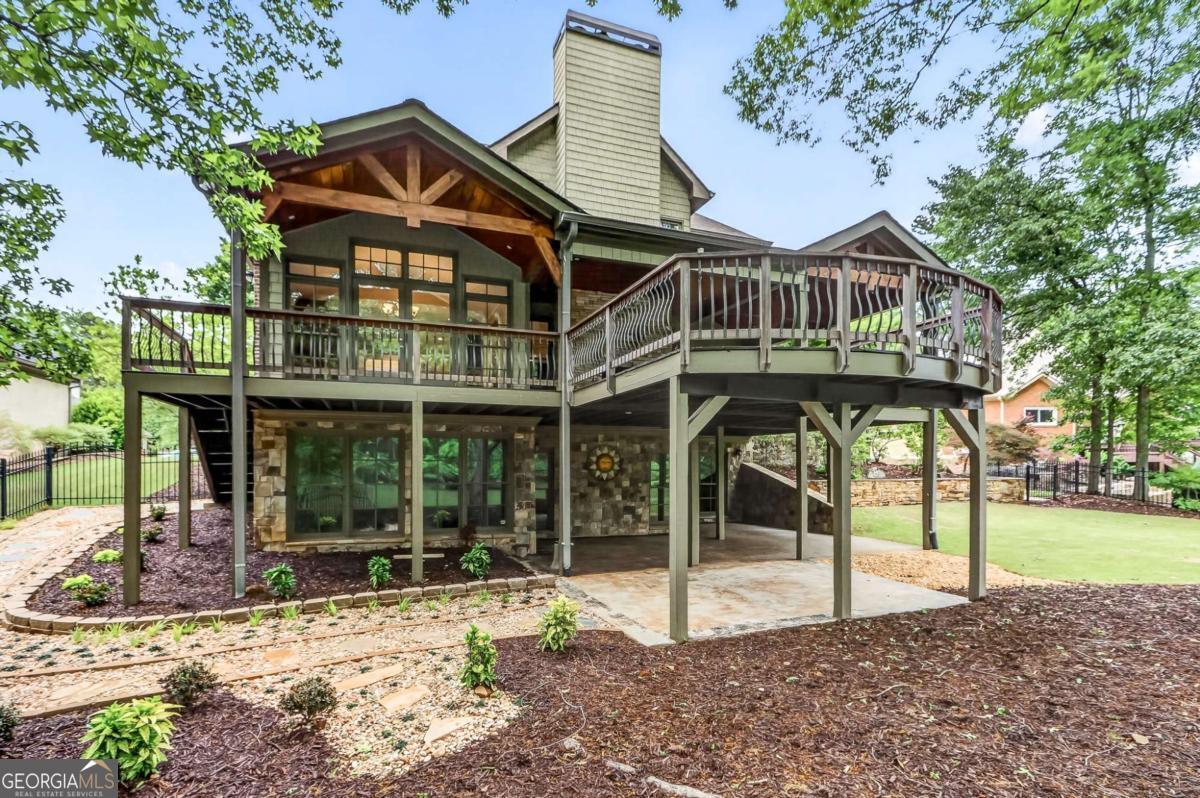
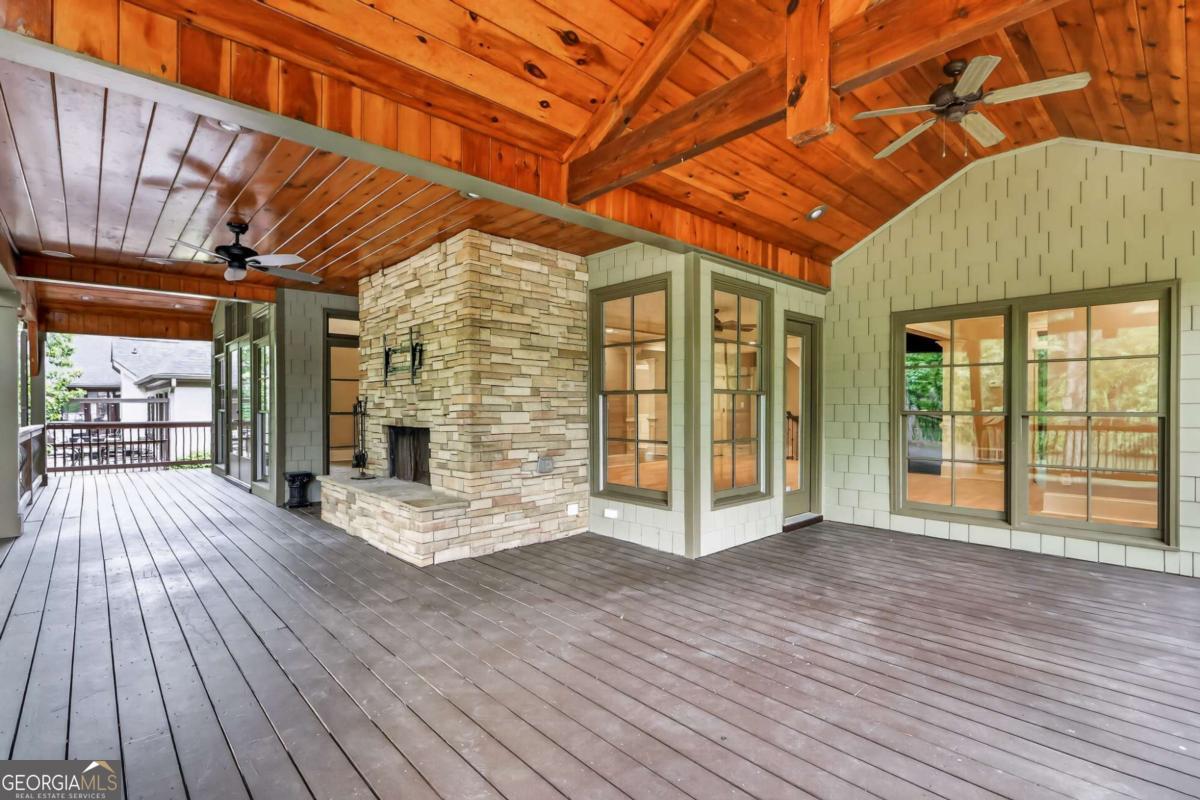
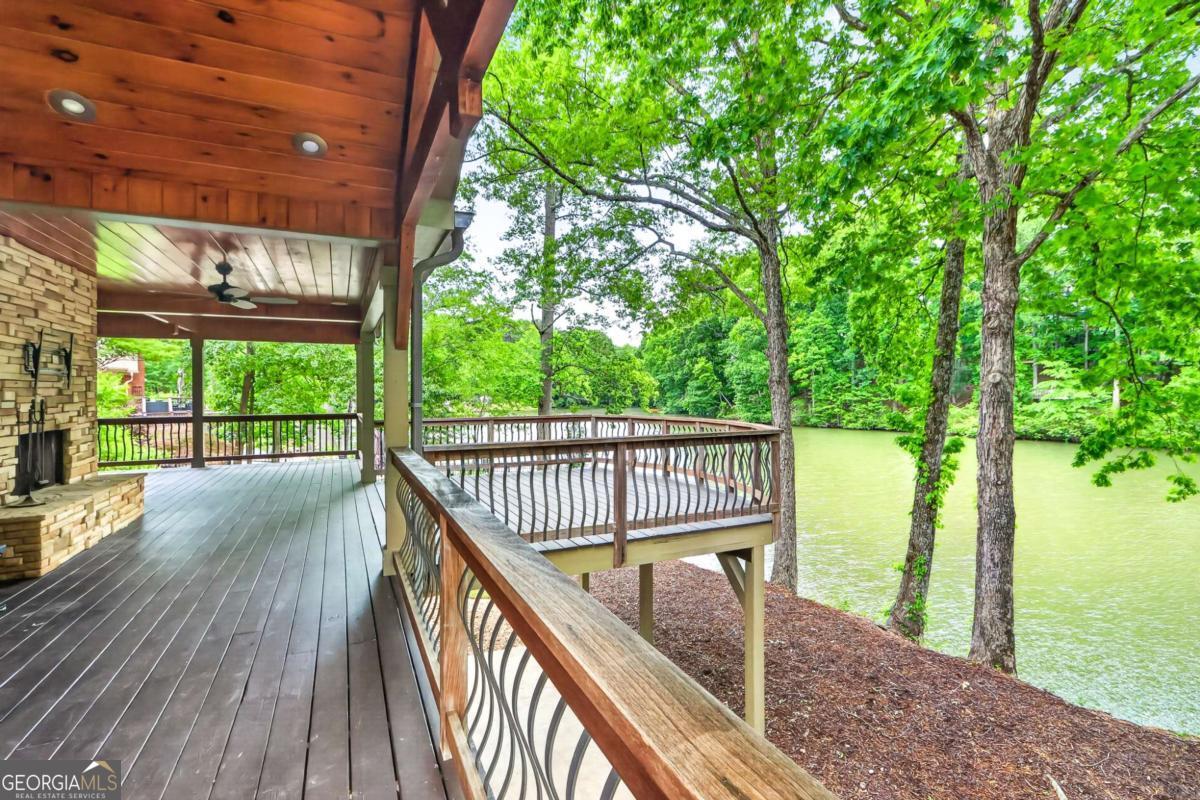
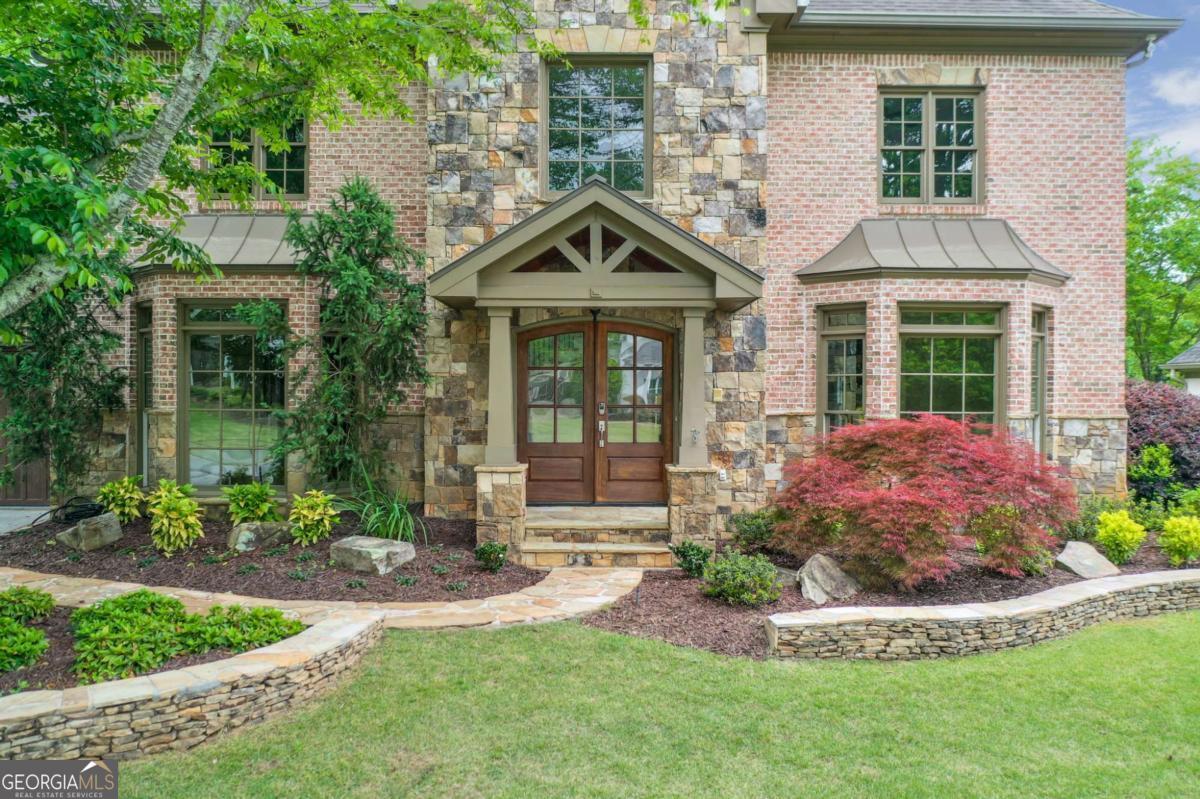
$5,703Experience exceptional lakefront living in this stunning 5 bedroom, 3.5 bathroom home located in highly desirable East Cobb. Perfectly positioned to capture breathtaking year-round lake views, this elegant property offers the ideal combination of luxury, comfort, privacy, and outdoor living. From the moment you arrive, you will appreciate the peaceful setting, beautiful surroundings, and impressive curb appeal that make this home truly special. Designed for both everyday living and entertaining, the home features spacious living areas filled with natural light and elegant architectural details throughout. The inviting family room showcases a beautiful stone fireplace that creates a warm and welcoming atmosphere while perfectly framing the picturesque lake views beyond. Just off the main living area, the expansive covered porch serves as an incredible extension of the home, complete with its own outdoor fireplace and panoramic views of the water. The porch is finished with beautiful Ipe hardwood railing, adding both durability and timeless luxury to the outdoor living space. Whether enjoying morning coffee, hosting gatherings with friends and family, or unwinding at the end of the day, this outdoor space offers a true retreat. Spend weekends fishing directly from your backyard or enjoying peaceful canoe rides across the lake while surrounded by nature and privacy. The chef's kitchen is thoughtfully designed with both style and functionality in mind, featuring rich stained cabinetry, stainless steel appliances, a large center island, abundant counter space, and ample storage. The open layout allows for seamless entertaining and easy flow into the dining and living spaces. The oversized primary suite is a luxurious private retreat featuring its own cozy fireplace, spacious sitting room, spa-inspired en suite bathroom, and large walk-in closet. The elegant primary bath offers the perfect place to relax and recharge with its upscale finishes and generous layout. Spacious secondary bedrooms provide flexibility for guests, family members, office space, or hobbies. The finished lower level adds even more living space and versatility with an additional bedroom, full bathroom, and expansive living area perfect for entertaining, recreation, or multi-generational living. A dedicated basement office overlooking the lake creates an inspiring work-from-home setup with peaceful water views that make every workday more enjoyable. Located within a desirable swim and tennis community offering a clubhouse, pool, and tennis courts, this exceptional property also benefits from top-rated schools and convenient access to shopping, dining, parks, and major highways. Rarely does a home combine elegant features, stunning year-round lake views, privacy, luxury outdoor living, and premier community amenities in such a sought-after location. This is lakefront living at its finest in East Cobb.
| 2 weeks ago | Status changed to Pending | |
| 2 weeks ago | Listing updated with changes from the MLS® | |
| 3 weeks ago | Listing first seen on site |

Information deemed reliable but not guaranteed. The data relating to real estate for sale on this web site comes in part from the Broker Reciprocity Program of Georgia MLS. Real estate listings held by brokerage firms other than this office are marked with the Broker Reciprocity logo and detailed information about them includes the name of the listing brokers. Copyright © 2020-present Georgia MLS. All rights reserved.
Last checked: 2026-05-30 08:47 PM UTC