
207 Creel Chase NWKennesaw, GA 30144
Mortgage Calculator
Monthly Payment (Est.)
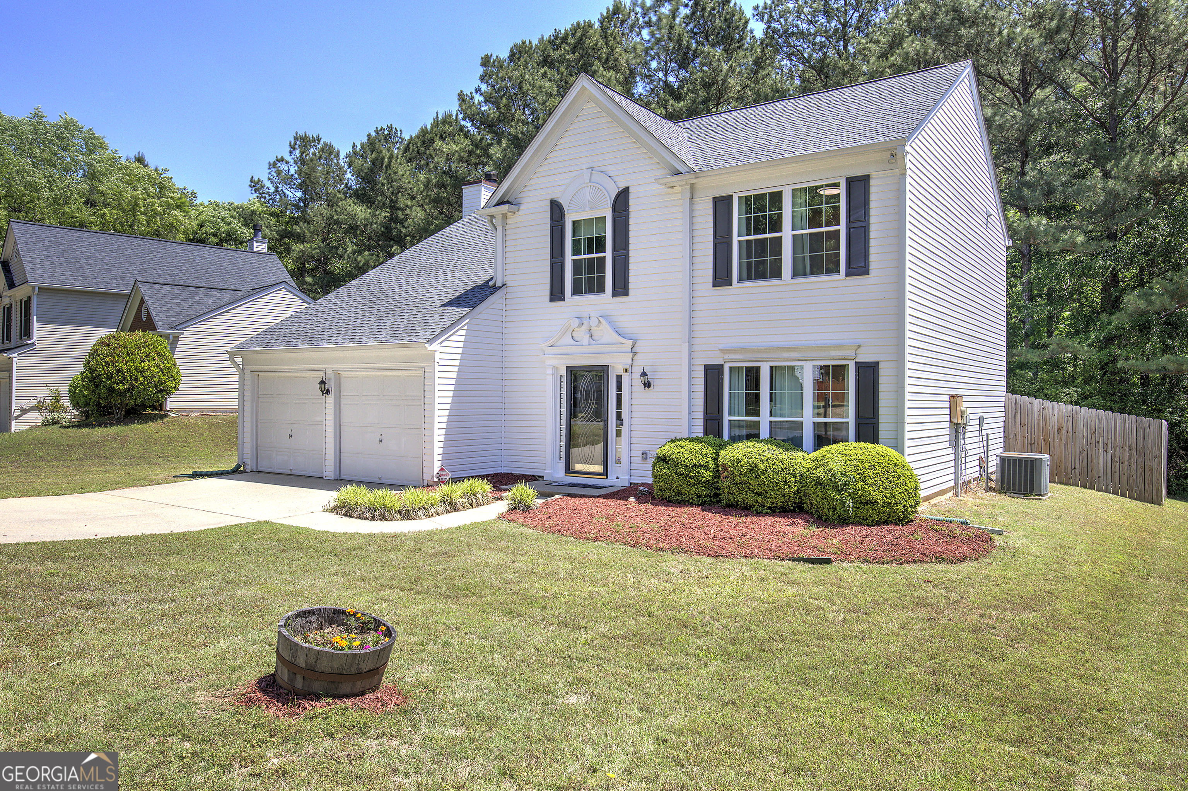
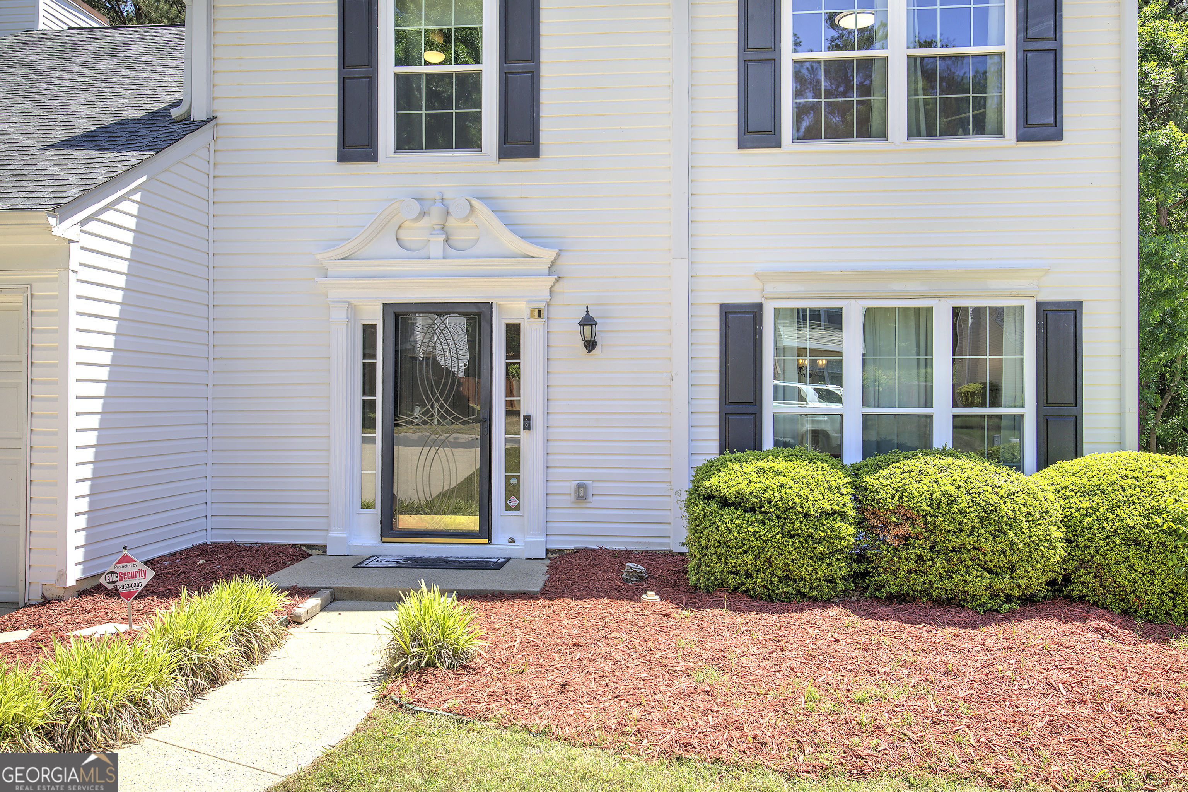
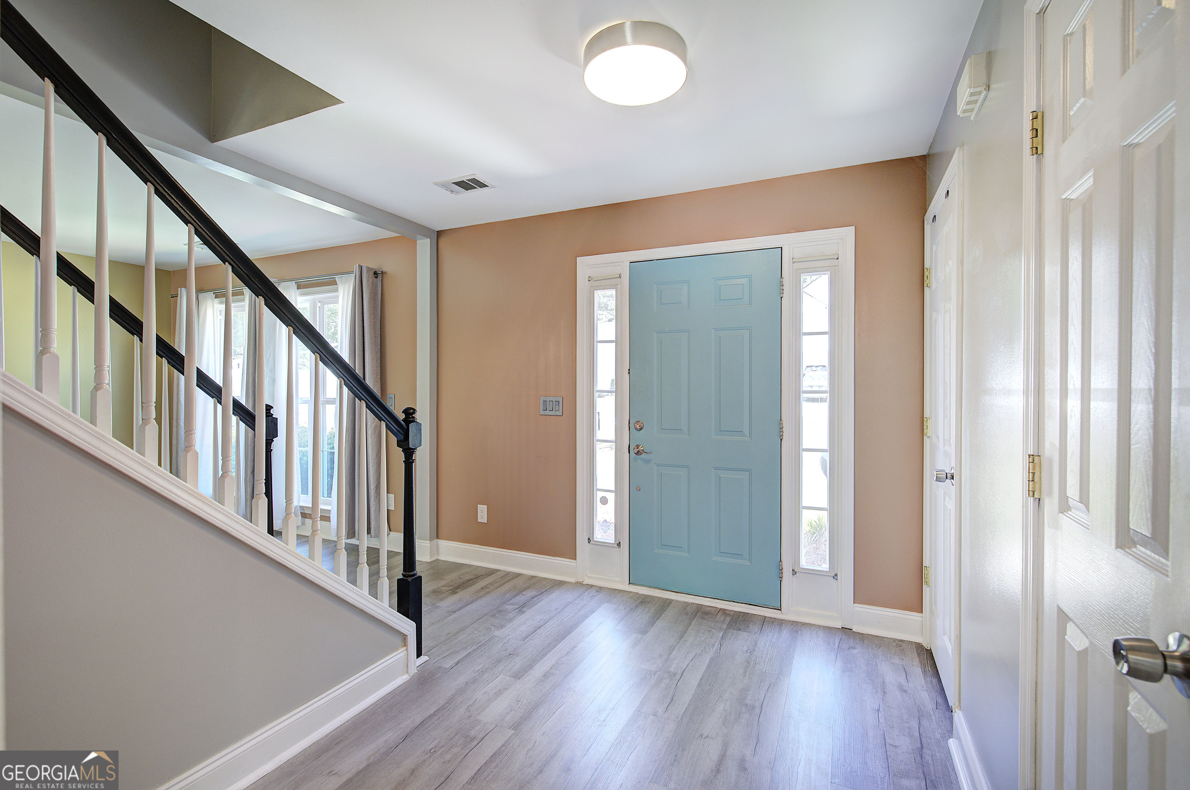
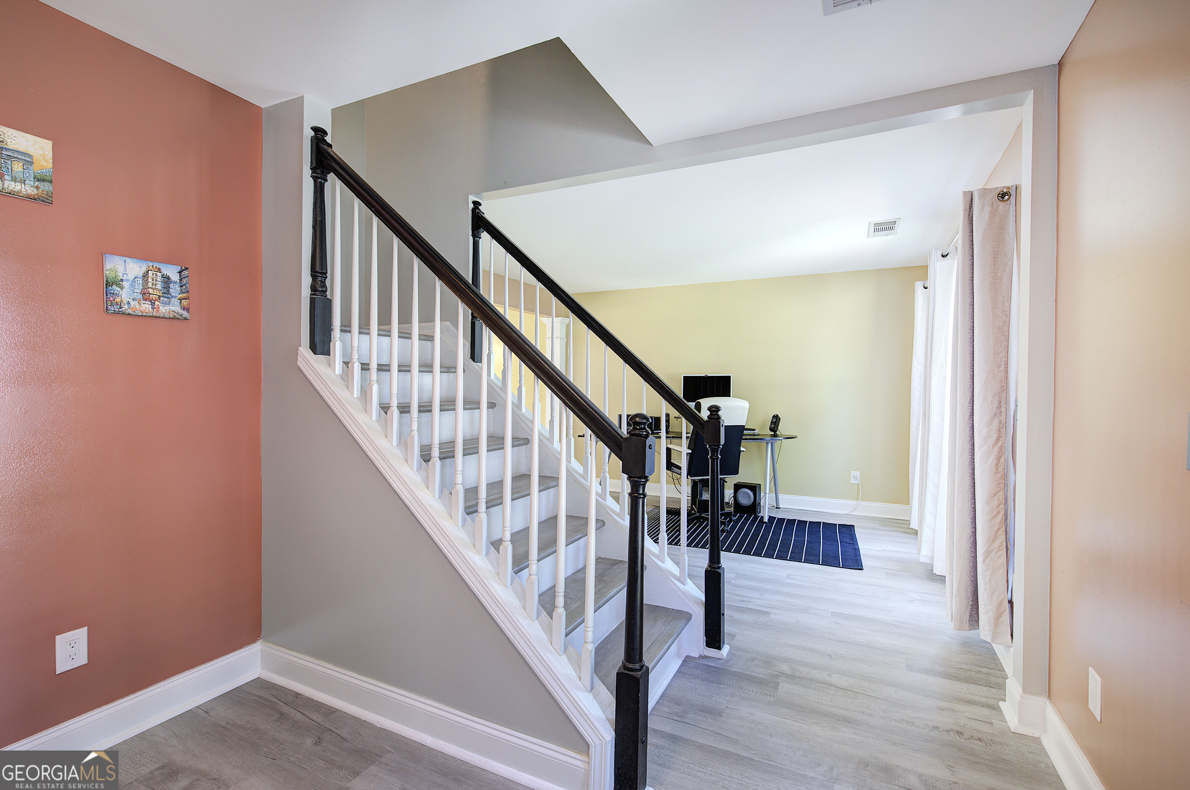
$1,875Welcome home to 207 Creel Chase NW! This beautifully updated 4-bedroom, 2.5-bathroom home is truly move-in ready and offers the perfect combination of style, comfort, and functionality. Major improvements have already been completed for peace of mind, including luxury vinyl flooring throughout the entire home, along with a new roof, windows, and interior paint - all replaced in 2022. In 2024, all bathrooms were beautifully renovated with modern finishes and thoughtful updates, making this home feel fresh, stylish, and completely updated throughout. From the moment you arrive, you'll notice the inviting curb appeal and welcoming atmosphere this home provides. Step inside to discover durable and stylish LVP flooring flowing throughout the main living areas and upstairs bedrooms, creating a cohesive and modern feel. The foyer immediately welcomes you with an open layout and a staircase leading to the second floor. Conveniently located just off the entryway is the updated half bathroom, perfect for guests. To the right of the foyer is a spacious flex room filled with natural light from oversized windows. This versatile space could easily be used as a home office, formal sitting room, playroom, workout room, or secondary living area, depending on your needs. Connected to this room is the formal dining room, a beautiful entertaining space featuring decorative wall molding and large windows that make the room feel bright and airy. The kitchen is both functional and stylish with solid surface countertops, a tile backsplash, and beautifully painted blue cabinetry accented by modern hardware. The combination of stainless steel and white appliances gives the space a fresh and unique look. Ample cabinet and counter space make meal prep easy, while the layout allows the kitchen to overlook the living room for easy entertaining. Between the kitchen and living room is a sunny breakfast area featuring a sliding glass door leading directly to the backyard patio. The living room is warm and inviting with large windows that flood the space with natural light throughout the day. An updated ceiling fan adds comfort and style, while the fireplace with decorative molding serves as a beautiful focal point for the room. The open-concept flow between the kitchen, breakfast area, and living room creates an ideal setup for everyday living and entertaining alike. Upstairs, you'll find all four bedrooms, including the spacious primary suite designed to be a relaxing retreat. The en suite bedroom features vaulted ceilings, multiple windows, and continued LVP flooring for a bright and updated feel. The suite also includes dual closets with custom cabinetry systems that provide excellent organization and storage. The fully renovated en suite bathroom offers a spa-like feel with tile flooring, dual sinks, a dedicated water closet, and a linen closet for additional storage. The soaking tub is surrounded by tile, and the separate tiled shower features a sleek glass door for a modern touch. The secondary bedrooms are generously sized, and each includes LVP flooring, updated ceiling fans, closets, and large windows that bring in plenty of natural light. The secondary bathroom was also renovated in 2024 and features a long vanity offering plenty of counter space and storage, along with a tile tub/shower combination. The upstairs laundry room adds convenience with shelving above the washer and dryer area for extra storage. Step outside into the fenced backyard where you'll find plenty of room to relax, play, or entertain. The concrete patio is ideal for grilling and outdoor dining, while the fire pit area creates the perfect spot for gathering with friends and family. With major system updates already completed, beautifully renovated bathrooms, spacious living areas, modern finishes, and abundant natural light throughout, this home truly checks every box. Don't miss your opportunity to make 207 Creel Chase NW your next home!
| a week ago | Status changed to Active | |
| a week ago | Listing updated with changes from the MLS® | |
| 3 weeks ago | Listing first seen on site |

Information deemed reliable but not guaranteed. The data relating to real estate for sale on this web site comes in part from the Broker Reciprocity Program of Georgia MLS. Real estate listings held by brokerage firms other than this office are marked with the Broker Reciprocity logo and detailed information about them includes the name of the listing brokers. Copyright © 2020-present Georgia MLS. All rights reserved.
Last checked: 2026-05-30 10:37 PM UTC