
400 Ashdowne WAYAtlanta, GA 30350
Mortgage Calculator
Monthly Payment (Est.)
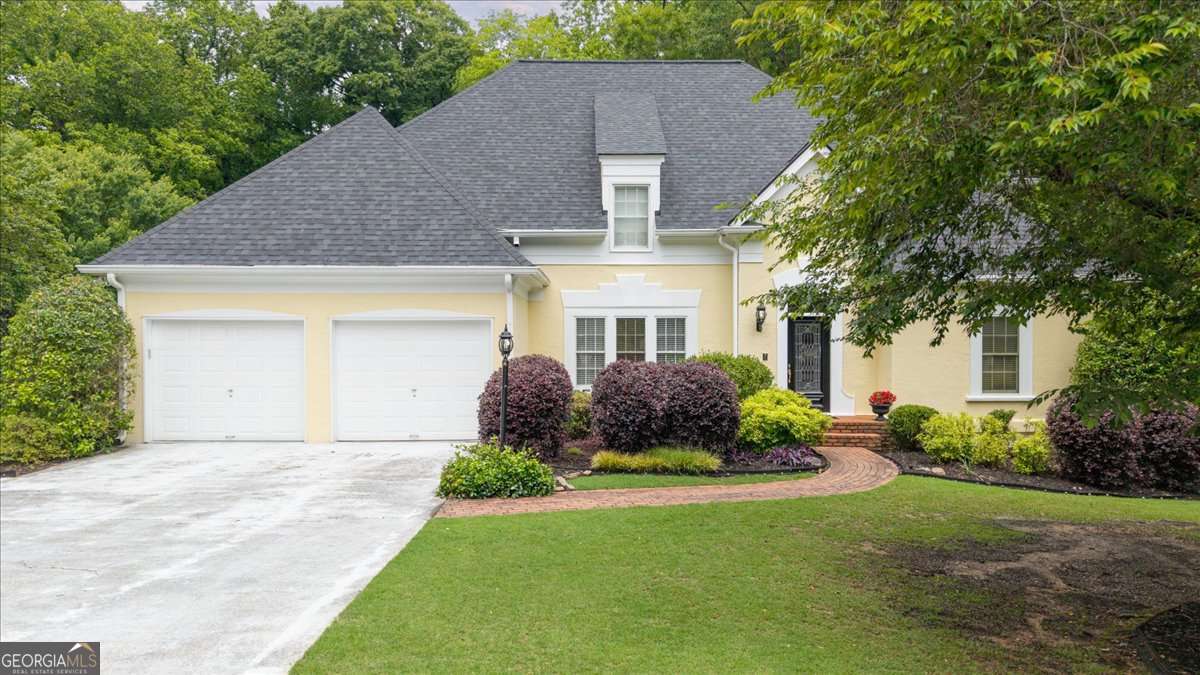
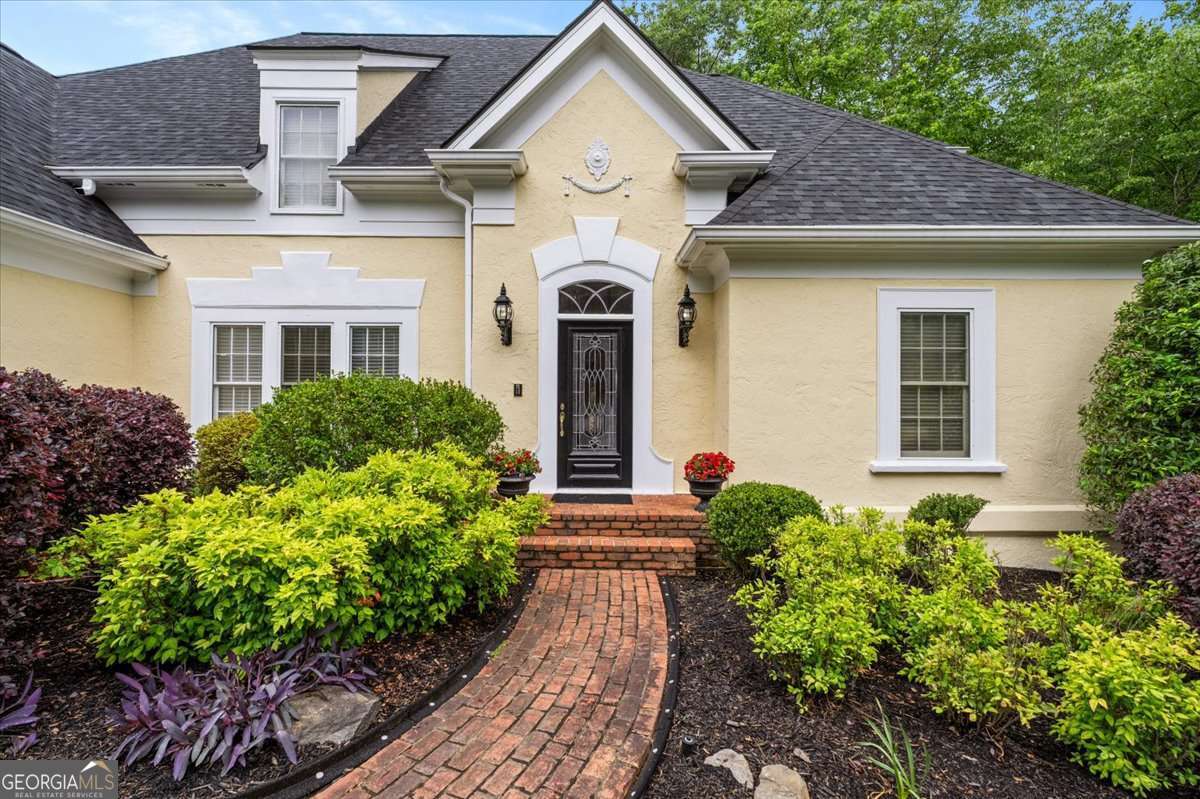
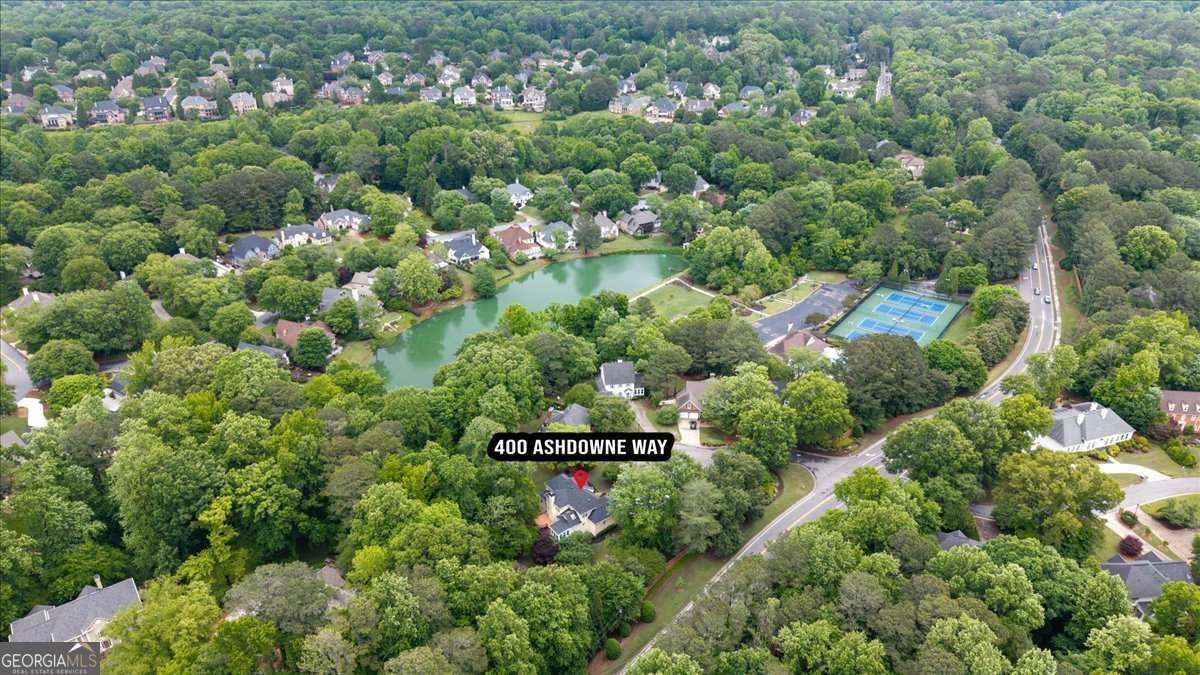
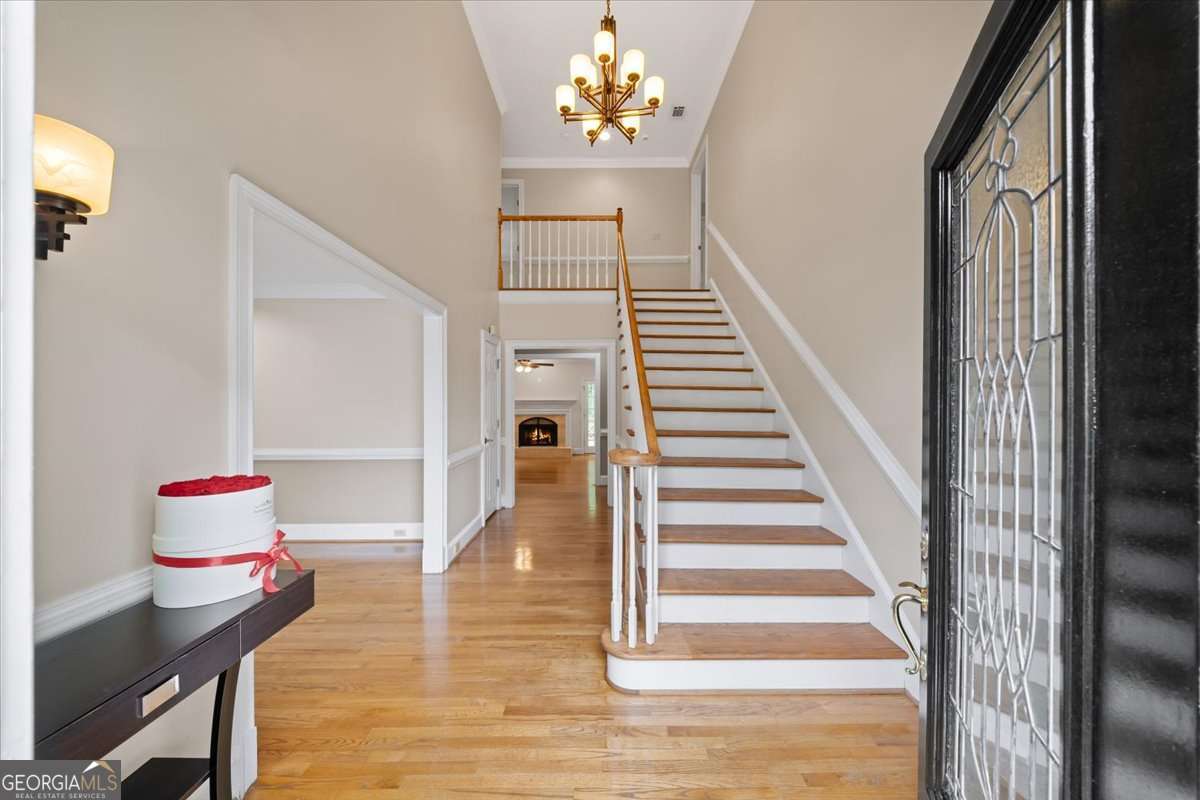
$3,604Welcome to 400 Ashdowne Way, an incredible opportunity to own a multigenerational home in the beautiful Spalding Lake community! Built with hardcoat stucco, this exceptional home offers a thoughtfully designed floor plan that comfortably accommodates every generation under one roof. Featuring two primary suites - one on the main level and one upstairs - this home is perfectly suited for long-term living and flexibility. A two-story foyer welcomes you inside and leads to a graciously sized dining room conveniently located adjacent to the kitchen, making entertaining effortless. While the fireside formal living room sits at the heart of the home, the kitchen and sunroom are sure to become your favorite gathering spaces. The spacious kitchen features granite countertops, a center island, and an abundance of cabinet and countertop space, ideal for hosting family and friends. The adjoining sunroom is filled with natural light and provides the perfect spot for casual dining or morning coffee. Just beyond, the back deck overlooks the private backyard and tranquil flowing creek, creating a peaceful outdoor retreat. The main-level primary suite offers comfort and convenience with double closets, a jetted tub, and tile flooring. Upstairs, the recently added second primary suite is a true retreat, featuring an oversized shower, separate jetted tub, and an expansive custom closet designed for the ultimate wardrobe enthusiast. Complete with built-ins, a dedicated packing table, and skylights that flood the space with natural light, this closet is sure to impress. New carpet throughout the upper level adds a fresh, welcoming feel. Additional upstairs bedrooms are connected by a Jack-and-Jill bathroom, creating an ideal layout for families of all sizes. The finished terrace level dramatically expands the living space with a large great room, wet bar, private office, guest suite, and full bath - perfect for an in-law suite or a private retreat for a young adult. Ample storage throughout the home ensures space for everything. Residents of Spalding Lake enjoy outstanding community amenities, including a playground, pool, and tennis courts, all just a short walk away.
| a week ago | Status changed to Pending | |
| a week ago | Listing updated with changes from the MLS® | |
| 3 weeks ago | Listing first seen on site |

Information deemed reliable but not guaranteed. The data relating to real estate for sale on this web site comes in part from the Broker Reciprocity Program of Georgia MLS. Real estate listings held by brokerage firms other than this office are marked with the Broker Reciprocity logo and detailed information about them includes the name of the listing brokers. Copyright © 2020-present Georgia MLS. All rights reserved.
Last checked: 2026-05-30 11:13 PM UTC