
433 Southbridge PASSPeachtree City, GA 30269
Mortgage Calculator
Monthly Payment (Est.)
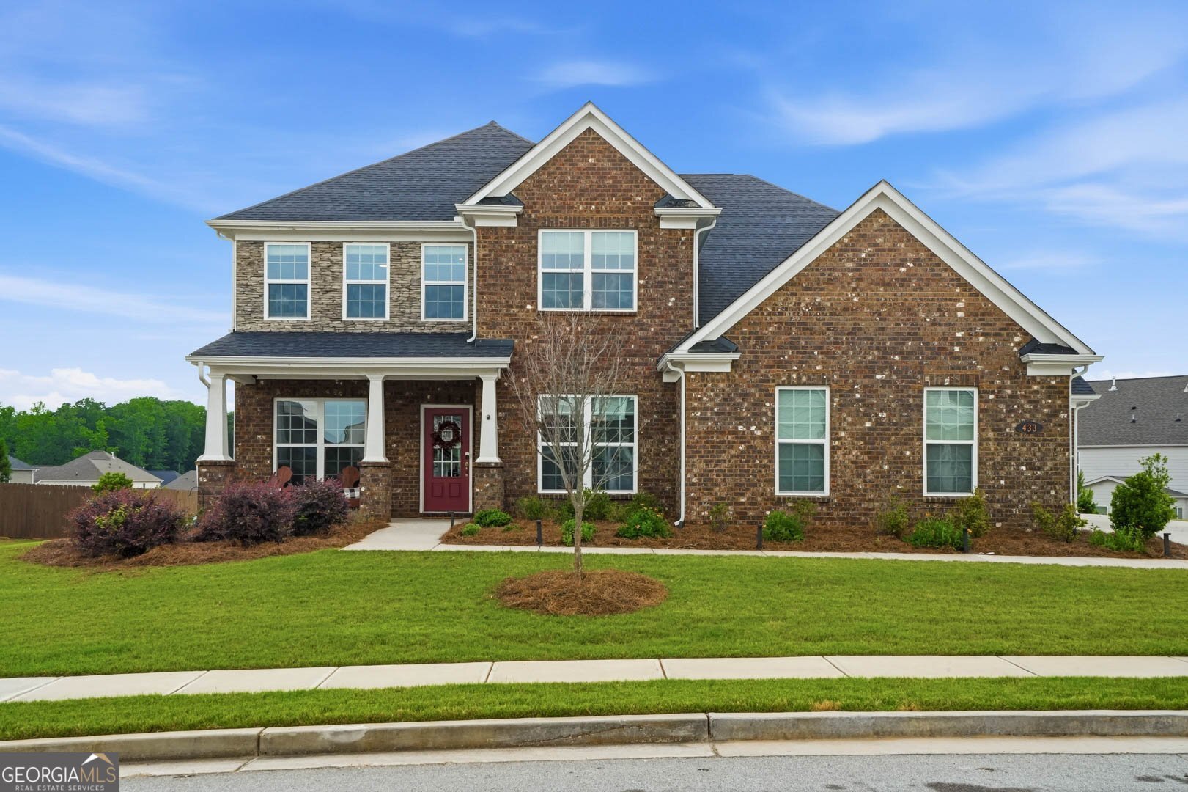
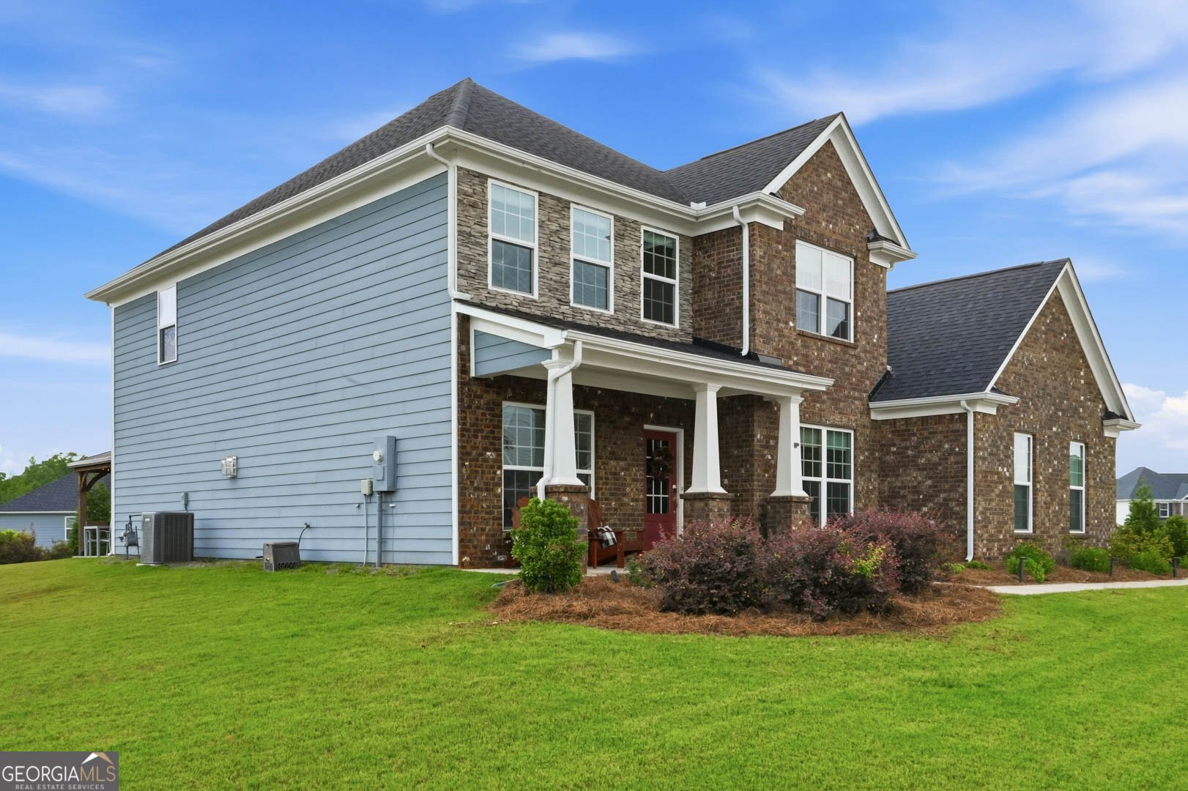
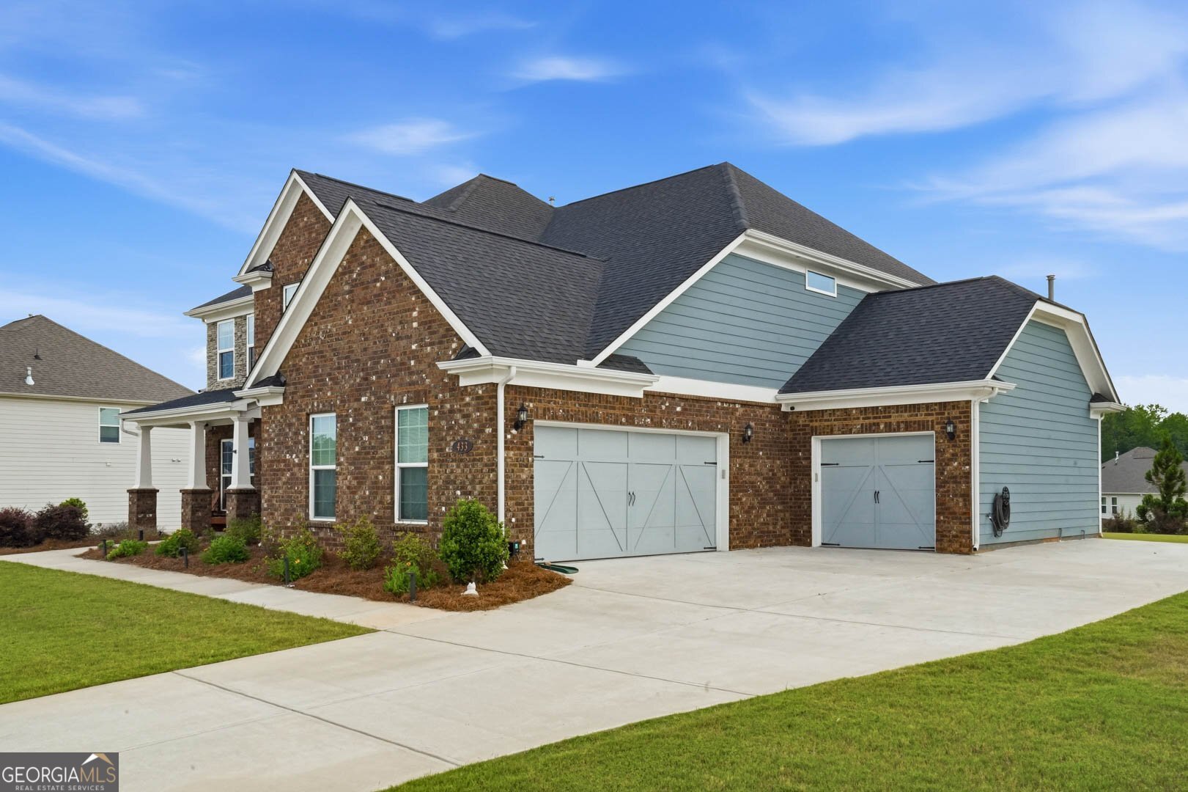
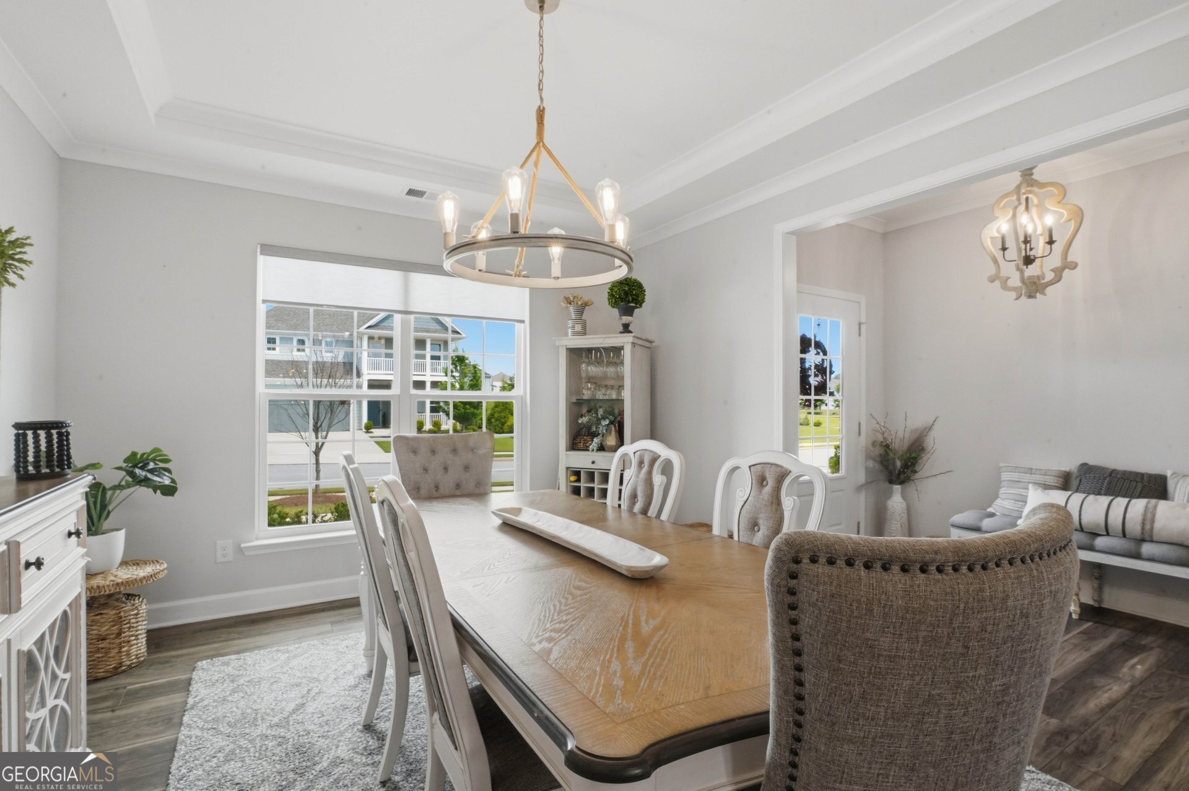
$3,376Welcome to this upgraded 4 bedroom, 3.5 bathroom home in Everton with stylish finishes and functional living spaces throughout. A brick front exterior and covered front porch welcomes you into the foyer, where you'll find a formal dining room with tray ceilings and a private office with double doors. The open concept living room has a fireplace and flows into the kitchen. The kitchen features an oversized island with bar seating, upgraded stone backsplash, walk-in pantry and separate coffee bar. Just off the main living area, enjoy the bright all-season sunroom along with an additional office nook complete with a built-in desk. Upstairs, a spacious loft provides extra living space perfect for a media room, playroom, or second living area. The primary suite features two large walk-in closets and a luxurious en suite bathroom with dual vanities, a soaking tub, and a large walk-in shower. Three additional guest bedrooms and two full bathrooms with walk-in showers complete the upper level. Step outside to enjoy the extended patio featuring a gazebo with lighting and ceiling fan, overlooking the beautifully landscaped extended lot with landscape lighting. Additional highlights include an extended third bay garage with polyurea floor coating, custom blinds, upgraded lighting and plumbing fixtures, LVP flooring throughout the home, and exceptional storage space. Enjoy all that Everton has to offer with community amenities including a pool, tennis courts, playground, clubhouse, and parks. Southeast Mortgage is our preferred lender. If buyer chooses to work with them, Southeast Mortgage will provide 1% credit up to $5,000. Reach out to the listing agent for more information.
| a week ago | Listing first seen on site | |
| a week ago | Listing updated with changes from the MLS® |

Information deemed reliable but not guaranteed. The data relating to real estate for sale on this web site comes in part from the Broker Reciprocity Program of Georgia MLS. Real estate listings held by brokerage firms other than this office are marked with the Broker Reciprocity logo and detailed information about them includes the name of the listing brokers. Copyright © 2020-present Georgia MLS. All rights reserved.
Last checked: 2026-05-29 08:55 PM UTC