
103 Stonington DRPeachtree City, GA 30269

Mortgage Calculator
Monthly Payment (Est.)
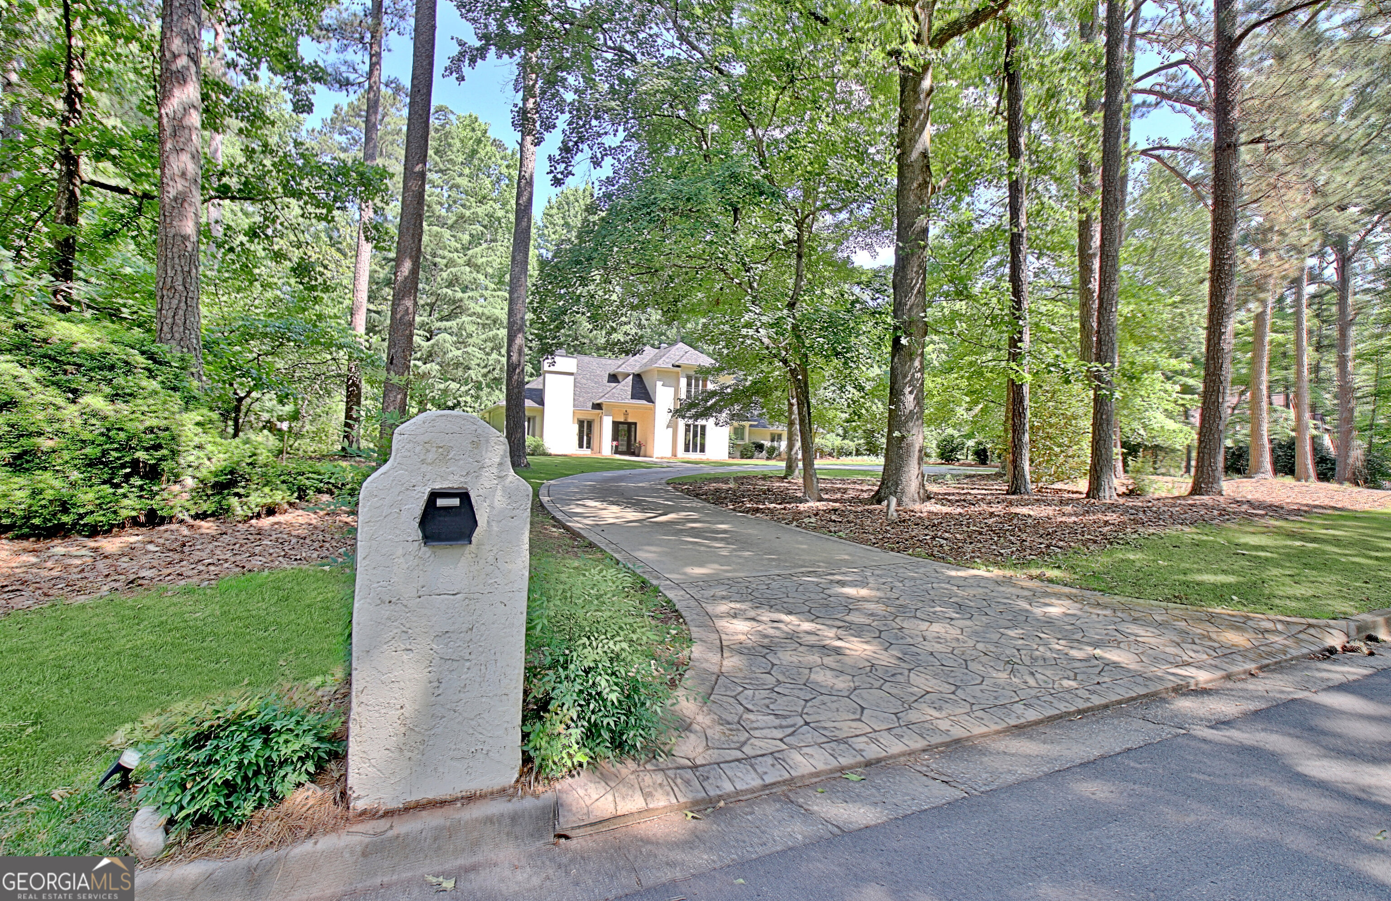
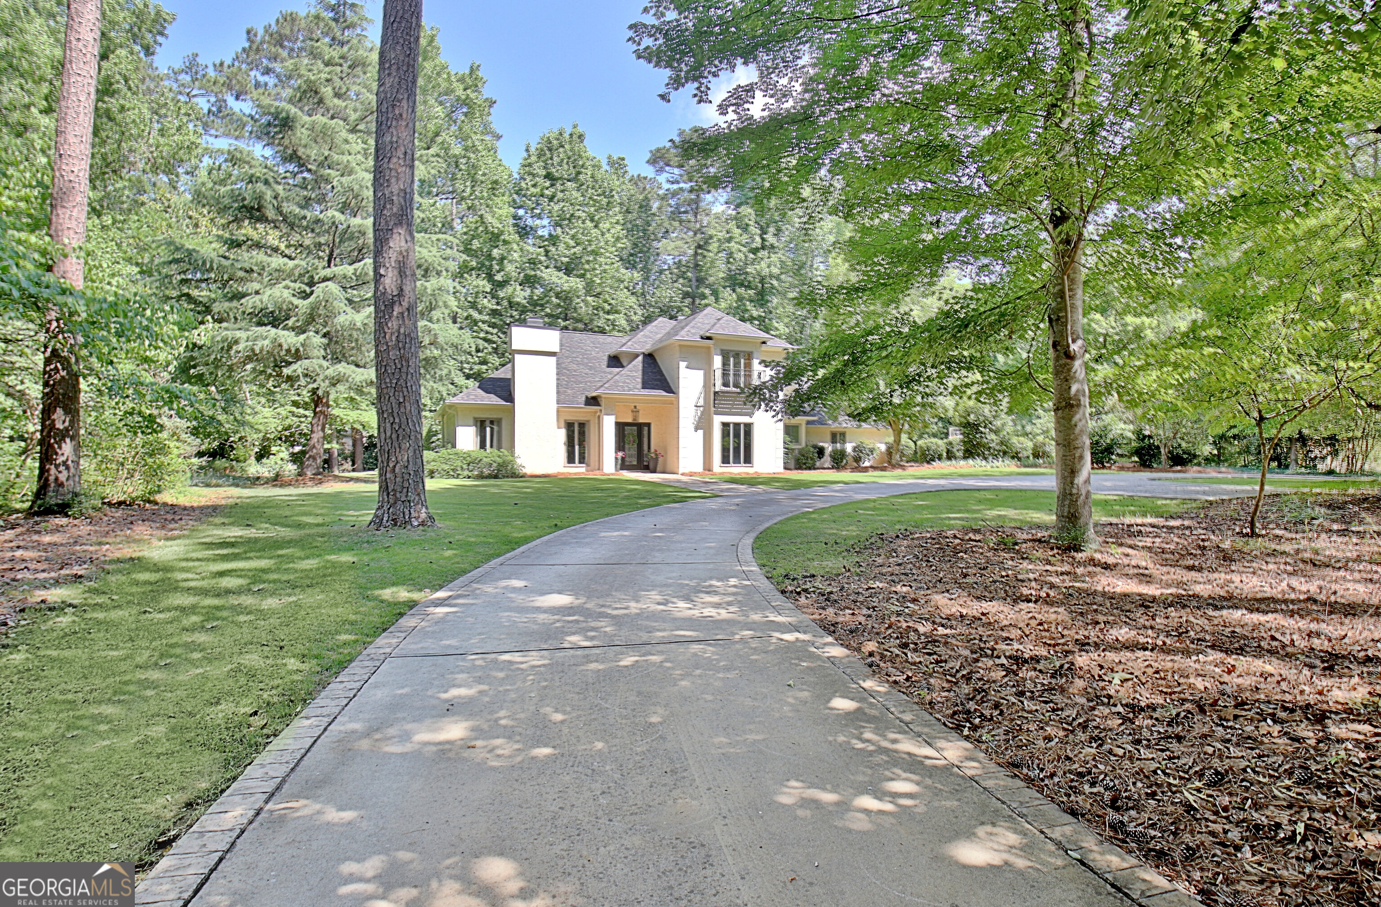
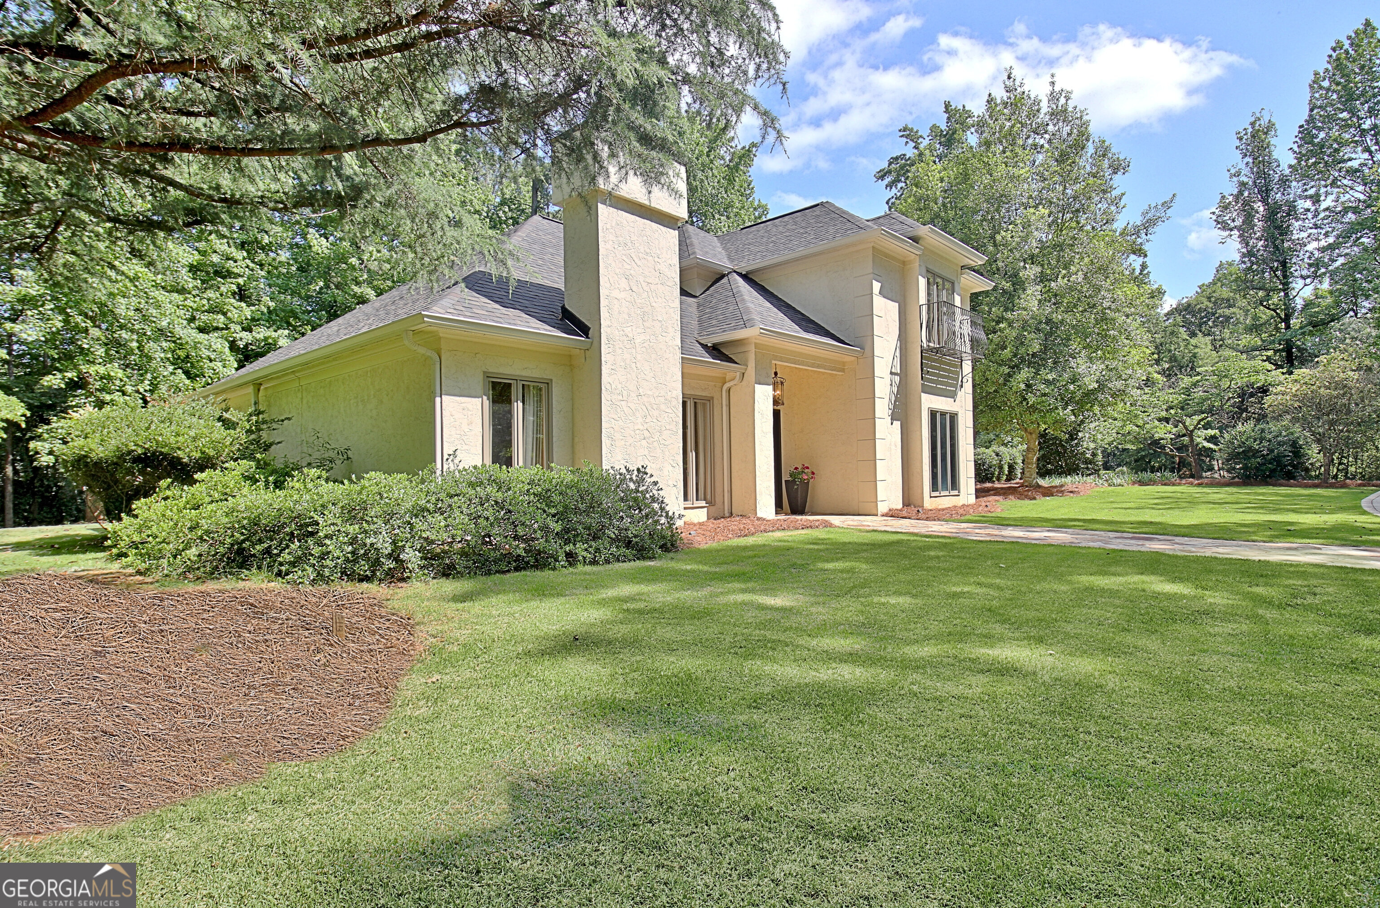
$4,421Tucked away on 1.23 beautifully wooded acres, 103 Stonington Drive blends sophistication with tranquil surroundings. This home makes a memorable first impression from the moment you arrive with clean architectural lines and a long circular driveway that creates a grand approach. The light stucco exterior is complemented by expansive windows, elegant landscaping, and mature trees that provide a private, natural backdrop. A dramatic front elevation showcases a charming second-story balcony, stately chimney, and welcoming covered entry. Wainscoting-lined foyer invites you into this thoughtfully designed residence, flanked by a dramatic color-drenched formal living room with vaulted ceilings and a wood-burning fireplace, while an elegant formal dining room, currently styled as a private office, sits opposite. The designer kitchen showcases mitered-edge quartz countertops and matching quartz backsplash, custom cabinetry with glass-front accents, built-in spice and wine racks, island with glass cooktop, wall oven combo, walk-in pantry, and single-bowl sink perfectly positioned beneath windows overlooking the front grounds. An expansive breakfast area overlooks the private backyard. The great room is anchored by a floor-to-ceiling wrapped stone fireplace and accented with exposed wood beams, creating a warm yet sophisticated gathering space with seamless access to the outdoor living area. A moody built-in bar featuring glass shelving and a copper sink adds the perfect entertaining touch. The MAIN-LEVEL PRIMARY SUITE is a luxurious retreat featuring vaulted ceilings with crown molding and decorative beams. The spa-inspired bath offers soaring ceilings, a freestanding soaking tub, tiled shower with frameless glass enclosure, dual vanities, two closets plus additional in the bedroom. Upstairs, two secondary bedrooms share a beautifully appointed hall bath with dual sinks and tub/shower combination, while an additional JUNIOR SUITE offers a private bath complete with tiled walk-in shower, frameless glass enclosure, and designer hexagon tile flooring. A private staircase, off the rear of the home, leads to an UPPER-LEVEL BONUS ROOM with vaulted ceiling providing the ideal flex space for media, fitness, home office or guest accommodations. Outdoor living is equally impressive with an expansive flagstone patio overlooking a manicured lawn and serene wooded backyard - offering ample room for entertainment, recreation, or future enhancements. Stoney Brook residents enjoy access to exclusive neighborhood amenities including private pool and tennis courts. NEW ROOF | NEW BATHROOM | NEW KITCHEN QUARTZ | NEW LIGHT FIXTURES | FRESH PAINT | Two Fireplaces | Main Level Powder Room | Main Level Laundry | Circular driveway with additional Parking Pad | Flagstone Patio | McIntosh High School| Discover the charm of life at 15 mph in Peachtree City. With over 100 miles of paved paths, getting around by golf cart, bicycle, or on foot makes dining, shopping, and parks easily accessible and part of everyday life.
| a week ago | Status changed to Active | |
| a week ago | Listing updated with changes from the MLS® | |
| a week ago | Listing first seen on site |

Information deemed reliable but not guaranteed. The data relating to real estate for sale on this web site comes in part from the Broker Reciprocity Program of Georgia MLS. Real estate listings held by brokerage firms other than this office are marked with the Broker Reciprocity logo and detailed information about them includes the name of the listing brokers. Copyright © 2020-present Georgia MLS. All rights reserved.
Last checked: 2026-05-29 06:20 PM UTC