
409 Taberon RDPeachtree City, GA 30269
Mortgage Calculator
Monthly Payment (Est.)
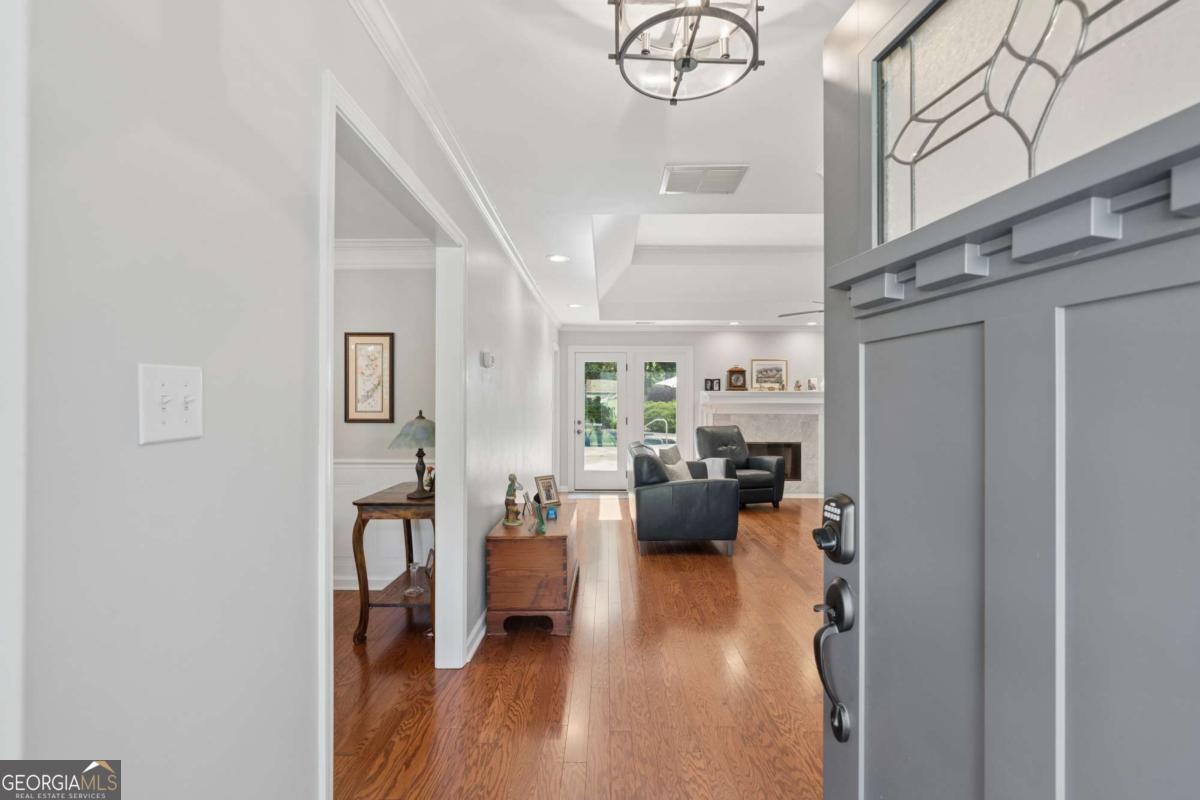
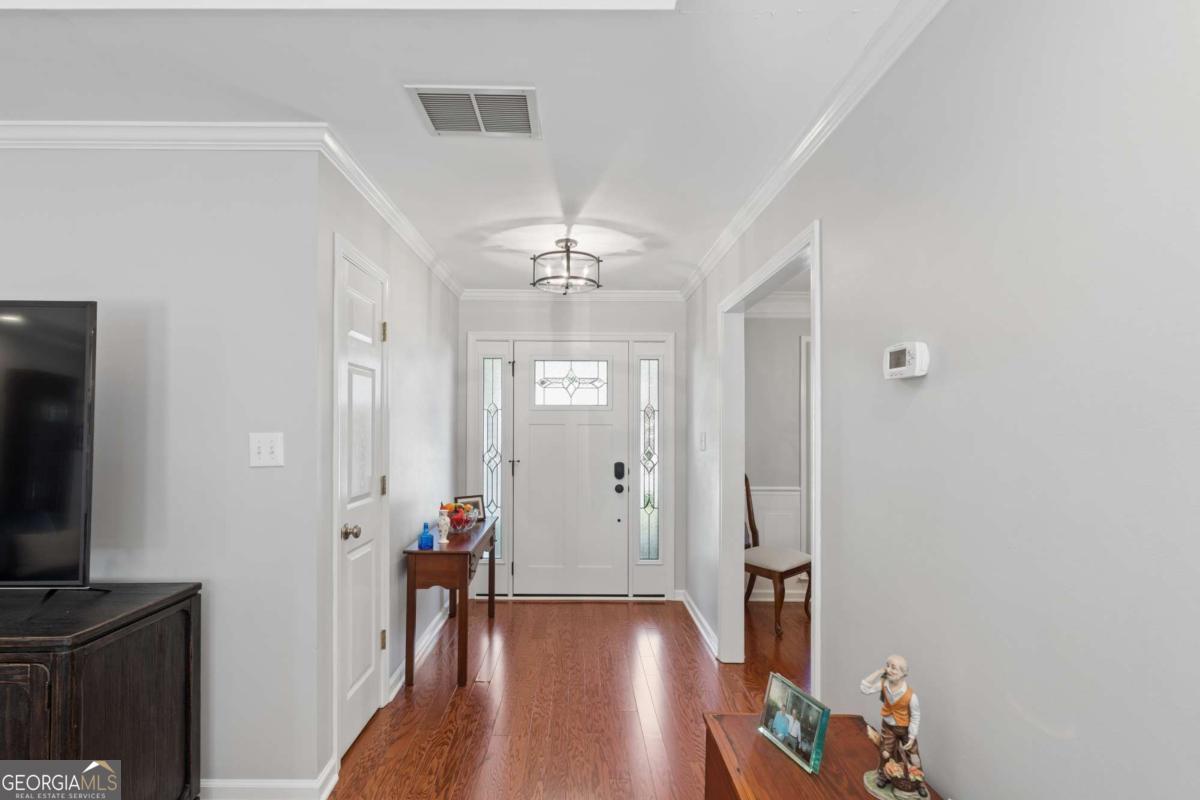
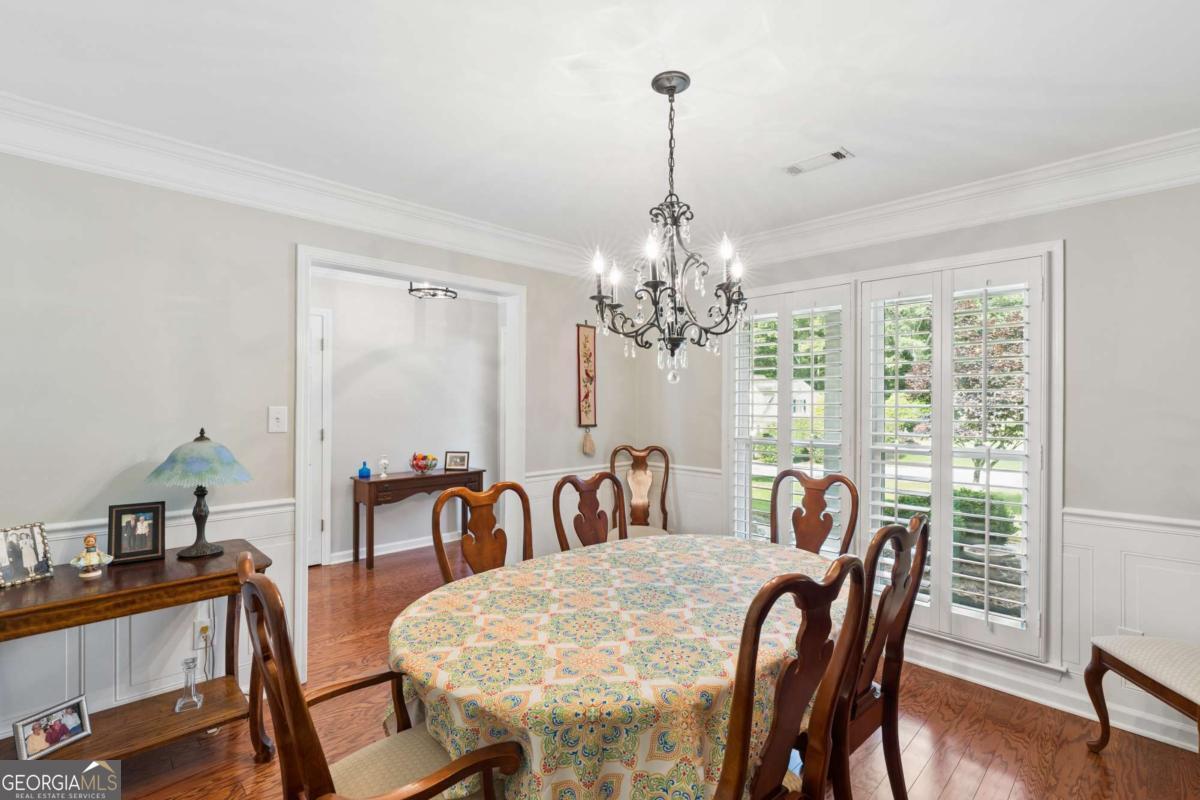
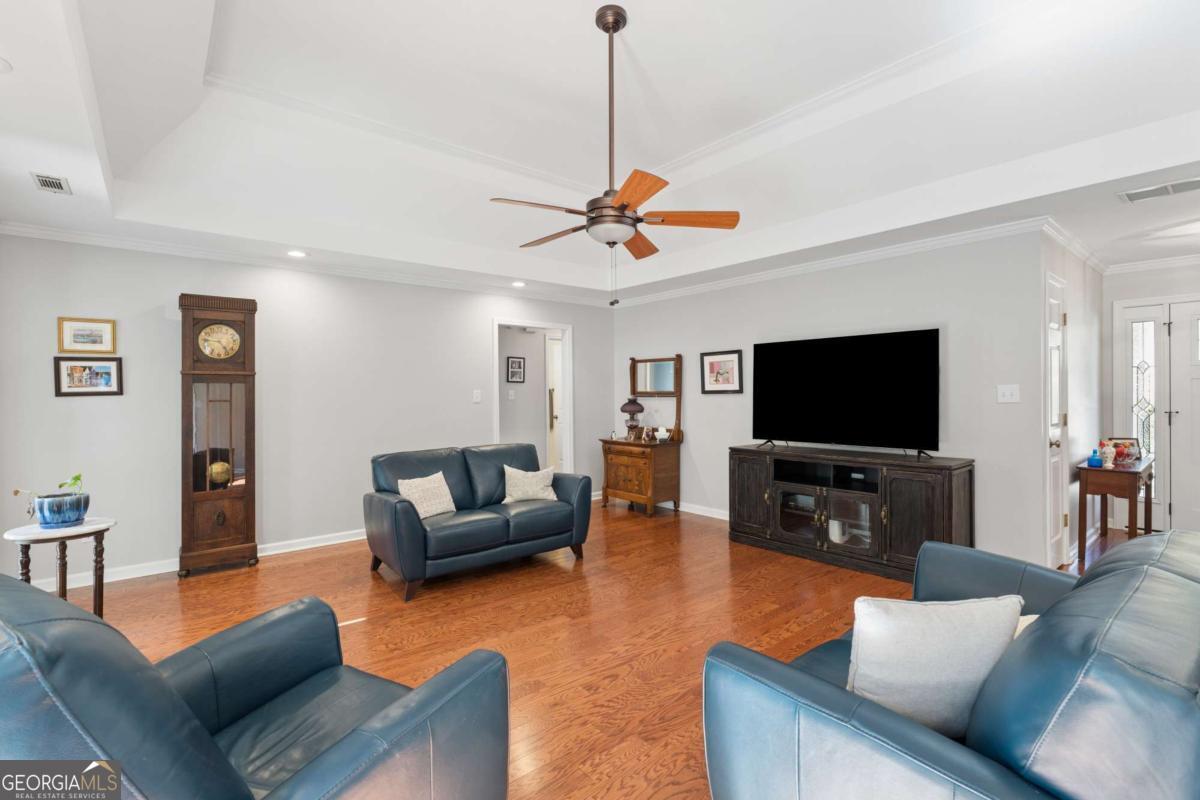
$2,897Rare opportunity to own a beautifully updated ranch nestled in Peachtree City, known for its top-rated schools and exceptional lifestyle. This 4-bedroom, 2.5-bathroom home combines comfort, style, and incredible indoor-outdoor living. Inside, hardwood floors flow throughout the home, while large windows and neutral paint tones create a bright, airy, and elevated feel. The welcoming entry opens to a spacious living room centered around a cozy fireplace and picturesque views of the backyard oasis, with a formal dining room conveniently located just off the foyer. The updated kitchen features granite countertops, Kenmore stainless steel appliances, ceiling-height cabinetry with abundant storage, and a sunny eat-in breakfast nook perfect for casual dining. Just beyond the main living space, an expansive sunroom filled with oversized windows and skylights offers the ultimate entertaining space with seamless access to the backyard. The spacious owner's suite provides a relaxing retreat with a large ensuite bath complete with double vanities, a soaking tub, stand-up shower, and generous storage. Three additional bedrooms offer plenty of space and natural light, complemented by an updated secondary bathroom and convenient powder room for guests located in the sunroom. Additional upgrades include Pella doors and Toto toilets throughout the bathrooms. Step outside to your private backyard paradise featuring a luxurious saltwater gunite pool with cover, extensive TimberTech decking and patio space, and 2 grassy areas ideal for pets, play, or simply enjoying the outdoors. Whether hosting gatherings or enjoying a quiet evening at home, this backyard was designed for entertaining, relaxation, and everyday enjoyment. Photos may include virtual staging
| 3 days ago | Status changed to Active | |
| 3 days ago | Listing updated with changes from the MLS® | |
| a week ago | Listing first seen on site |

Information deemed reliable but not guaranteed. The data relating to real estate for sale on this web site comes in part from the Broker Reciprocity Program of Georgia MLS. Real estate listings held by brokerage firms other than this office are marked with the Broker Reciprocity logo and detailed information about them includes the name of the listing brokers. Copyright © 2020-present Georgia MLS. All rights reserved.
Last checked: 2026-05-29 07:17 PM UTC