AI Home Broker

1608 Cascade Overlook, Peachtree City, GA, 30269

Save
Ask
Tour
Hide
Share
$734,900
7 Days On Site

1608 Cascade Overlook
Peachtree City, GA 30269

For Sale|Single Family Residence|Active
5
Beds
3.5
Total Baths
3
Full Baths
1
Partial Bath
3,076
SqFt
$239
/SqFt
2003
Built
Subdivision:
Wilshire Estates
County:
Fayette
Call Now: (478) 335-0702
Is this the listing for you? We can help make it yours.
(478) 335-0702
1608 Cascade Overlook1608 Cascade Overlook1608 Cascade Overlook1608 Cascade Overlook
Save
Ask
Tour
Hide
Share

Mortgage Calculator

Monthly Payment (Est.)

$3,353
Calculator powered by Showcase IDX, a Constellation1 Company. Copyright ©2026 Information is deemed reliable but not guaranteed.

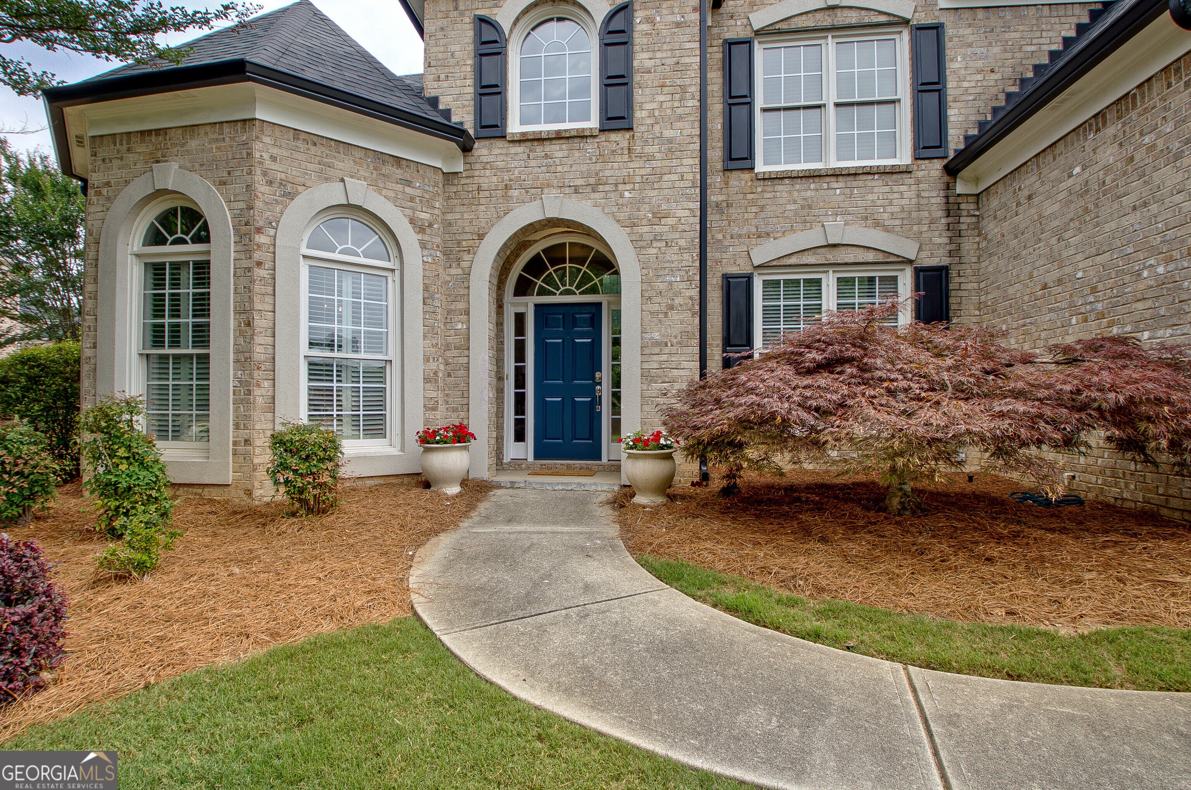
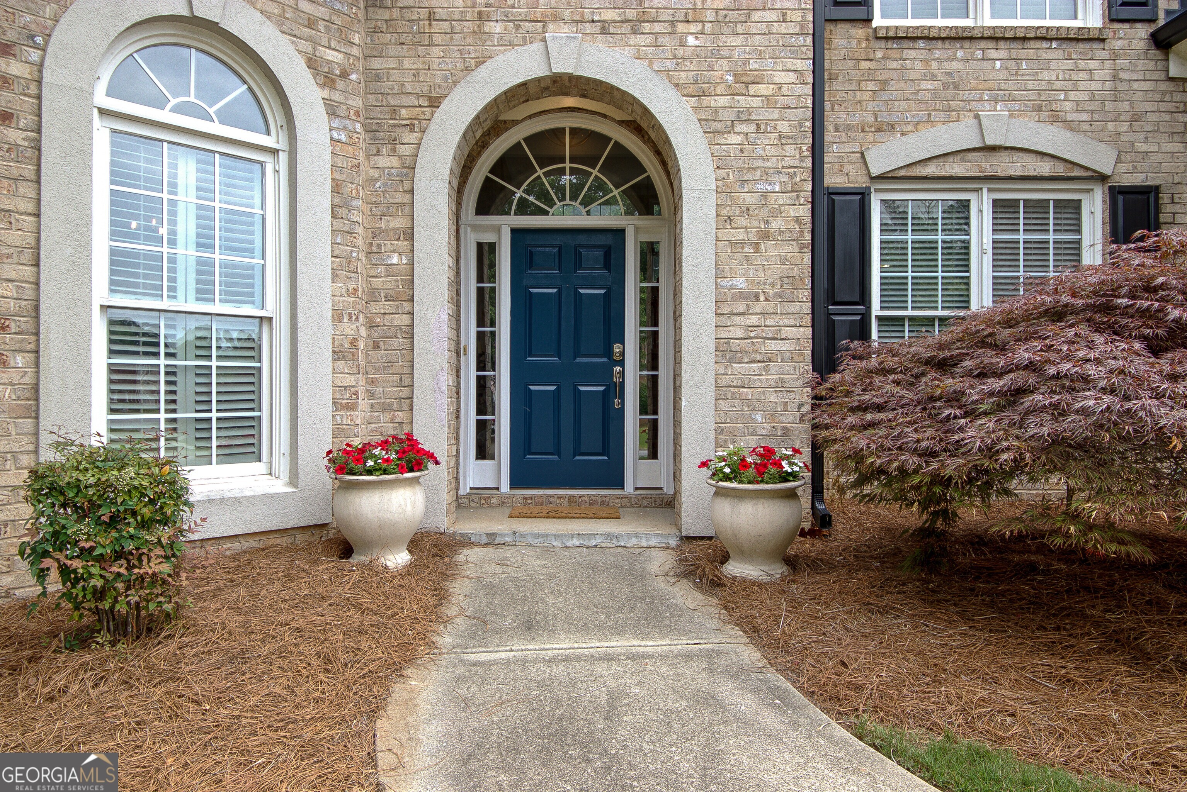
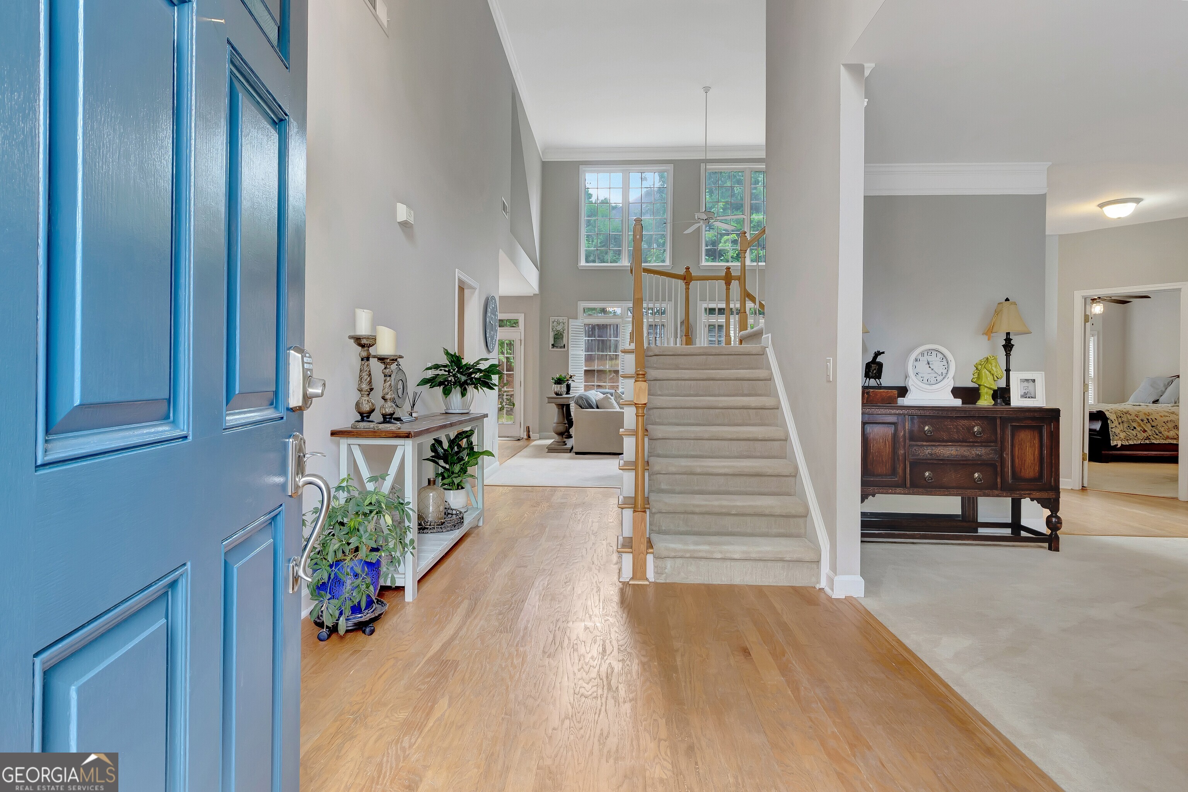
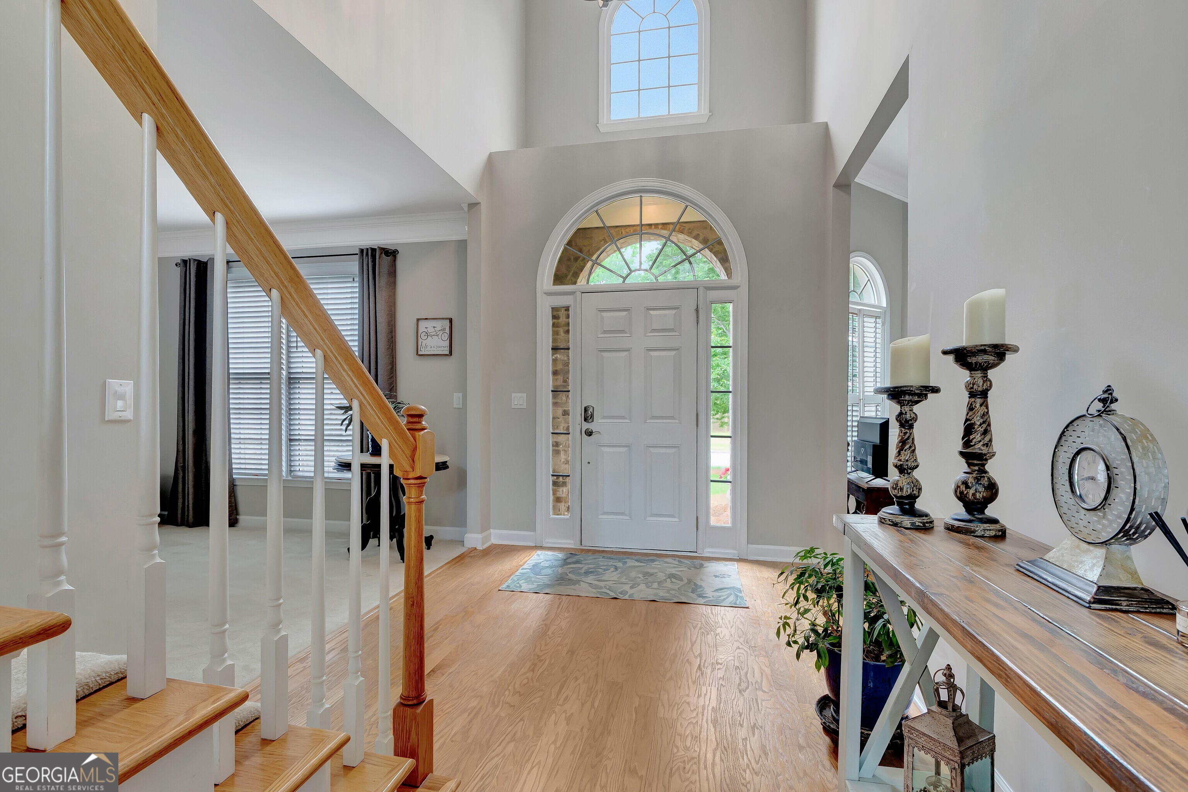
Nestled on a quiet culdesac this beautiful brick home offers a perfect blend of comfort, convenience and community. Enter the two story foyer with an abundance of sunlight, neutral colored paint, plantation shutters, new light fixtures along with two directional landing staircase that leads to the upper level. The large family room seamlessly opens to the kitchen perfect for gatherings and day-to-day functionality. Granite countertops, stainless steel appliances, large pantry and eat-in kitchenette overlooks the nice-sized, vaulted family room with a cozy fireplace that walks out to the private patio. The oversized master bedroom on the main level includes a large walk-in closet, beautiful bath with double vanity, and separate standing shower. On the upper level, the four bedrooms are accommodated with two full baths. New roof installed in 2024. Community pool along and 100 miles of golf cart paths to shopping, restaurants and schools. Separate membership to Invited Clubs offers four golf courses, tennis and pickleball courts, fitness center and restaurants for a country club experience.

Save
Ask
Tour
Hide
Share
Listing Snapshot
Price 
$734,900
Days On Site 
7 Days
Bedrooms 
5
Inside Area (SqFt) 
3,076 sqft
Total Baths 
3.5
Full Baths 
3
Partial Baths 
1
Lot Size 
0.3 Acres
Year Built 
2003
MLS® Number 
10769919
Status 
Active
Property Tax 
$7,451
HOA/Condo/Coop Fees 
N/A
Sq Ft Source 
Public Records
Friends & Family
Recent Activity
a week agoListing first seen on site
a week agoListing updated with changes from the MLS®
General Features
Acres 
0.3
Attached Garage 
Yes
Garage 
Yes
Land Lease 
No
Levels 
Two
Parking 
AttachedGarage
Property Sub Type 
Single Family Residence
Sewer 
Public Sewer
SqFt Above 
3076
Style 
Traditional
Utilities 
Underground UtilitiesSewer ConnectedElectricity AvailableNatural Gas AvailablePhone AvailableSewer AvailableWater Available
Water Source 
Public
Interior Features
Appliances 
OvenWasherCooktopDishwasherDouble OvenDisposalRefrigeratorStainless Steel Appliance(s)
Basement 
None
Cooling 
GasCeiling Fan(s)Central AirZonedDual
Fireplace 
Yes
Fireplaces 
1
Flooring 
HardwoodTileCarpet
Heating 
Natural GasCentralZoned
Interior 
Entrance FoyerTray Ceiling(s)Vaulted Ceiling(s)High CeilingsDouble VanitySoaking TubWalk-In Closet(s)Master DownstairsHigh Speed Internet
Laundry Features 
Laundry RoomIn Hall
Main Level Bedrooms 
1
Save
Ask
Tour
Hide
Share
Exterior Features
Construction Details 
Brick
Lot Features 
Cul-De-SacLevel
Roof 
Composition
Community Features
Community Features 
ClubhousePoolSidewalksStreet Lights
Financing Terms Available 
CashConventionalFHAVA Loan
Schools
School District
Unknown
Elementary School
Peeples
Middle School
Rising Starr
High School
Starrs Mill
Listing courtesy of BHHS Georgia Properties


Information deemed reliable but not guaranteed. The data relating to real estate for sale on this web site comes in part from the Broker Reciprocity Program of Georgia MLS. Real estate listings held by brokerage firms other than this office are marked with the Broker Reciprocity logo and detailed information about them includes the name of the listing brokers. Copyright © 2020-present Georgia MLS. All rights reserved.
Last checked: 2026-05-30 01:43 AM UTC

Neighborhood & Commute
Source: Walkscore
Save
Ask
Tour
Hide
Share