
49 Cherokee Farms DRNewnan, GA 30263
Mortgage Calculator
Monthly Payment (Est.)
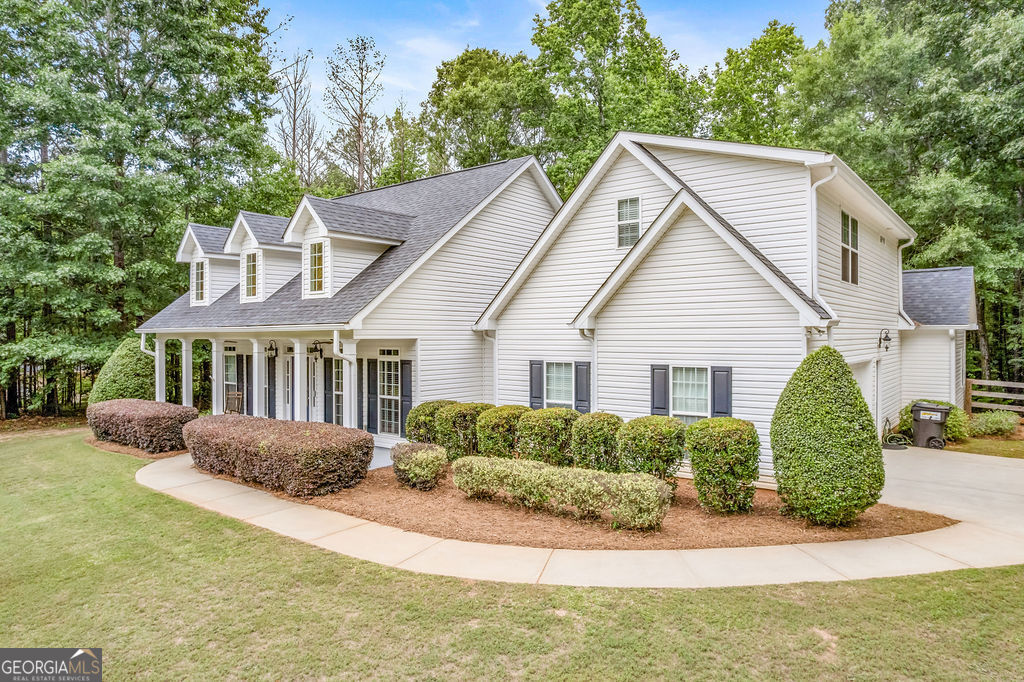
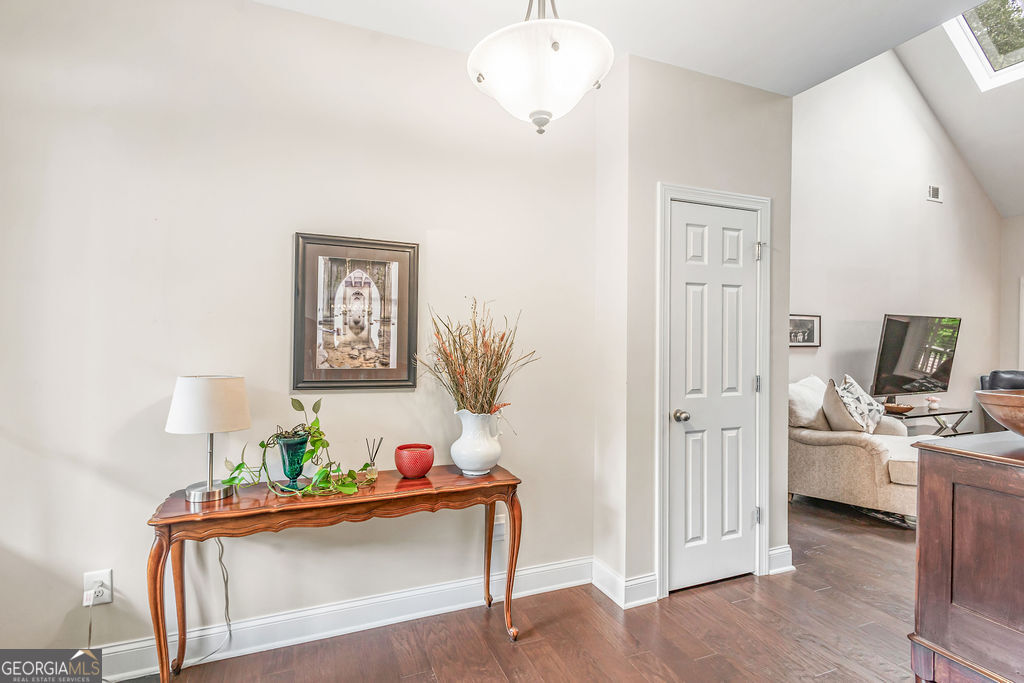
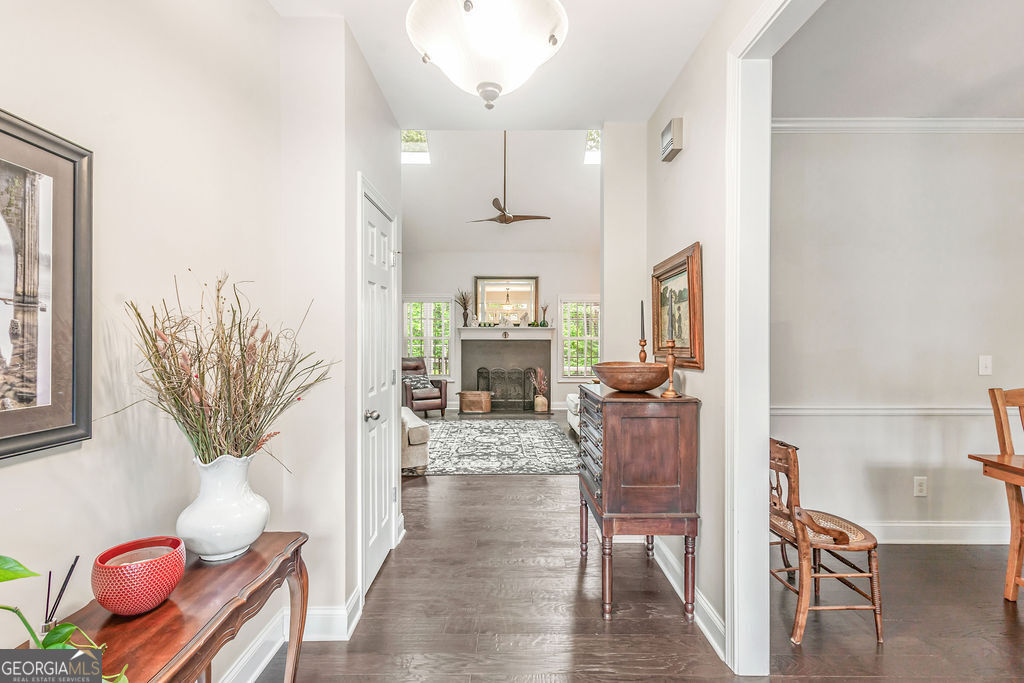
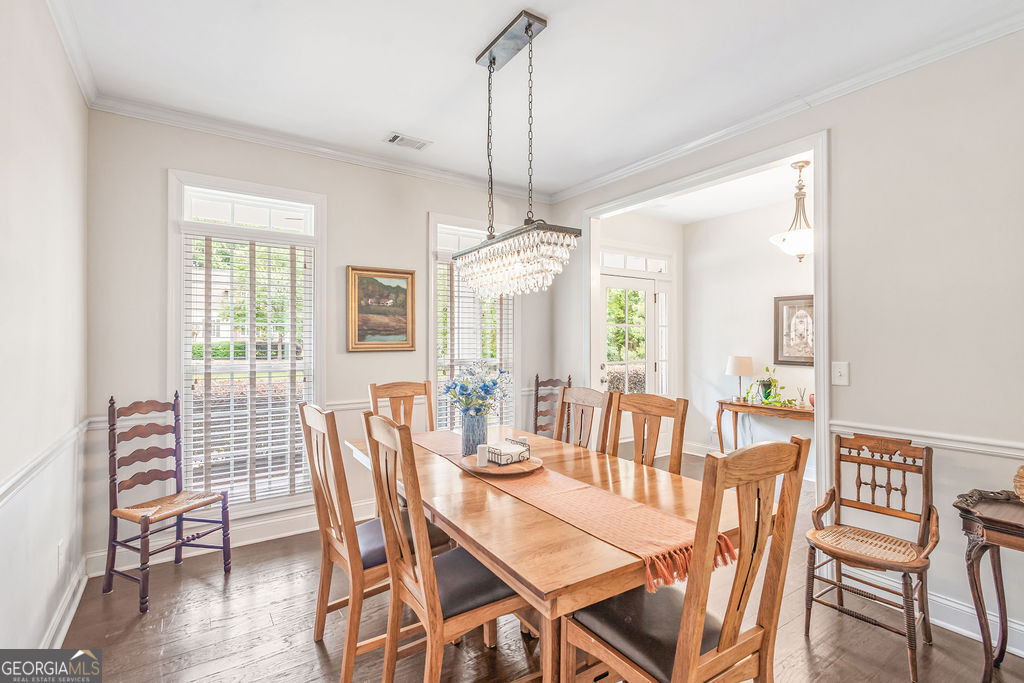
$2,487Tucked away on a quiet, mile-long cul-de-sac in the desirable Cherokee Farms community, this beautifully designed custom home offers the perfect balance of privacy, charm, and modern comfort. 49 Cherokee Farms Drive delivers peaceful living with a true neighborhood feel. This Cape Cod-inspired home welcomes you with timeless curb appeal featuring dormer windows, expansive floor-to-ceiling front windows, and a charming covered front porch. Step inside to a bright and inviting foyer where warm hardwood floors, natural light, and thoughtfully designed living spaces immediately make you feel at home. The spacious great room serves as the heart of the home with soaring ceilings, skylights, a wood-burning fireplace, and custom built-in cabinetry. Designed with both entertaining and everyday living in mind, the open-concept layout flows seamlessly into the stunning kitchen and keeping room. The kitchen combines elegance and functionality with granite countertops, stainless steel appliances, a commercial-style farmhouse sink, custom cabinetry with glass accents, and a large walk-in pantry. Just beyond, the breakfast room/keeping room is flooded with natural light from surrounding windows and French doors that lead directly to the expansive outdoor living space. The main-level owner's suite is a private retreat featuring high ceilings and French doors opening onto the back deck. The spa-inspired bathroom offers dual vanities, a soaking tub, tiled walk-in shower, separate water closet, and a spacious walk-in closet. On the opposite side of the home, two additional bedrooms share a beautifully finished bathroom with custom tile work and built-in cabinetry, creating privacy and flexibility for family or guests. One bedroom even offers direct exterior access, making it ideal for a home office or studio. Upstairs, the oversized bonus suite features a distinctive roofline, full bathroom, and walk-in closet, providing the perfect space for a guest suite, media room, or additional bedroom. Outdoor living truly shines at this property. The sprawling two-level deck stretches across the back of the home and overlooks a serene backyard filled with mature landscaping, blooming perennials, and wooded views. Whether you're hosting gatherings, enjoying morning coffee, or relaxing around the stone fire pit tucked into the woods, this backyard sanctuary offers peace and privacy in every season.
| 21 hours ago | Listing first seen on site | |
| 21 hours ago | Listing updated with changes from the MLS® |

Information deemed reliable but not guaranteed. The data relating to real estate for sale on this web site comes in part from the Broker Reciprocity Program of Georgia MLS. Real estate listings held by brokerage firms other than this office are marked with the Broker Reciprocity logo and detailed information about them includes the name of the listing brokers. Copyright © 2020-present Georgia MLS. All rights reserved.
Last checked: 2026-05-25 06:23 PM UTC