
265 Deep Step RDCovington, GA 30014

Mortgage Calculator
Monthly Payment (Est.)
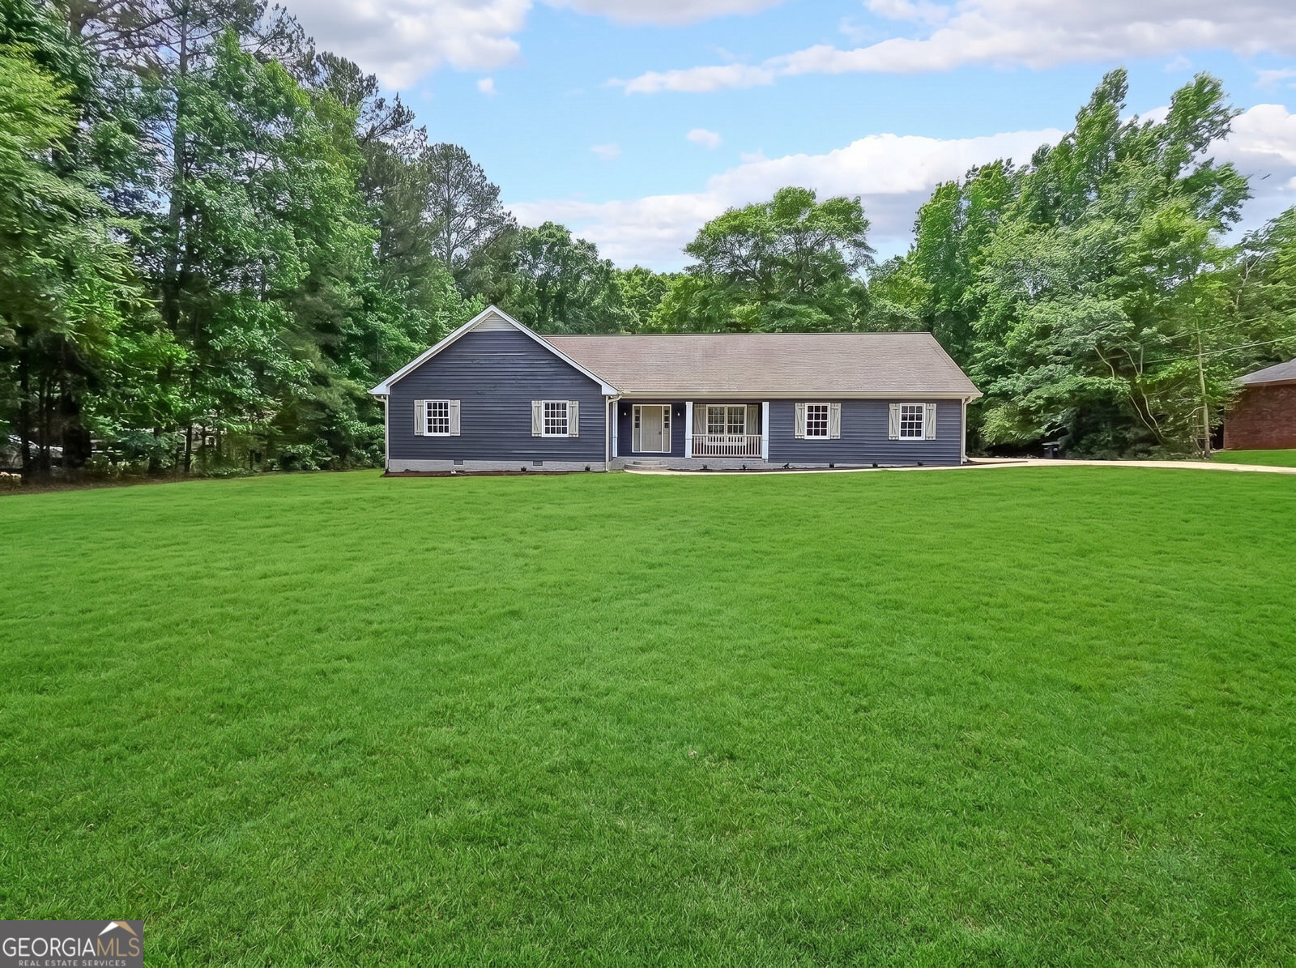
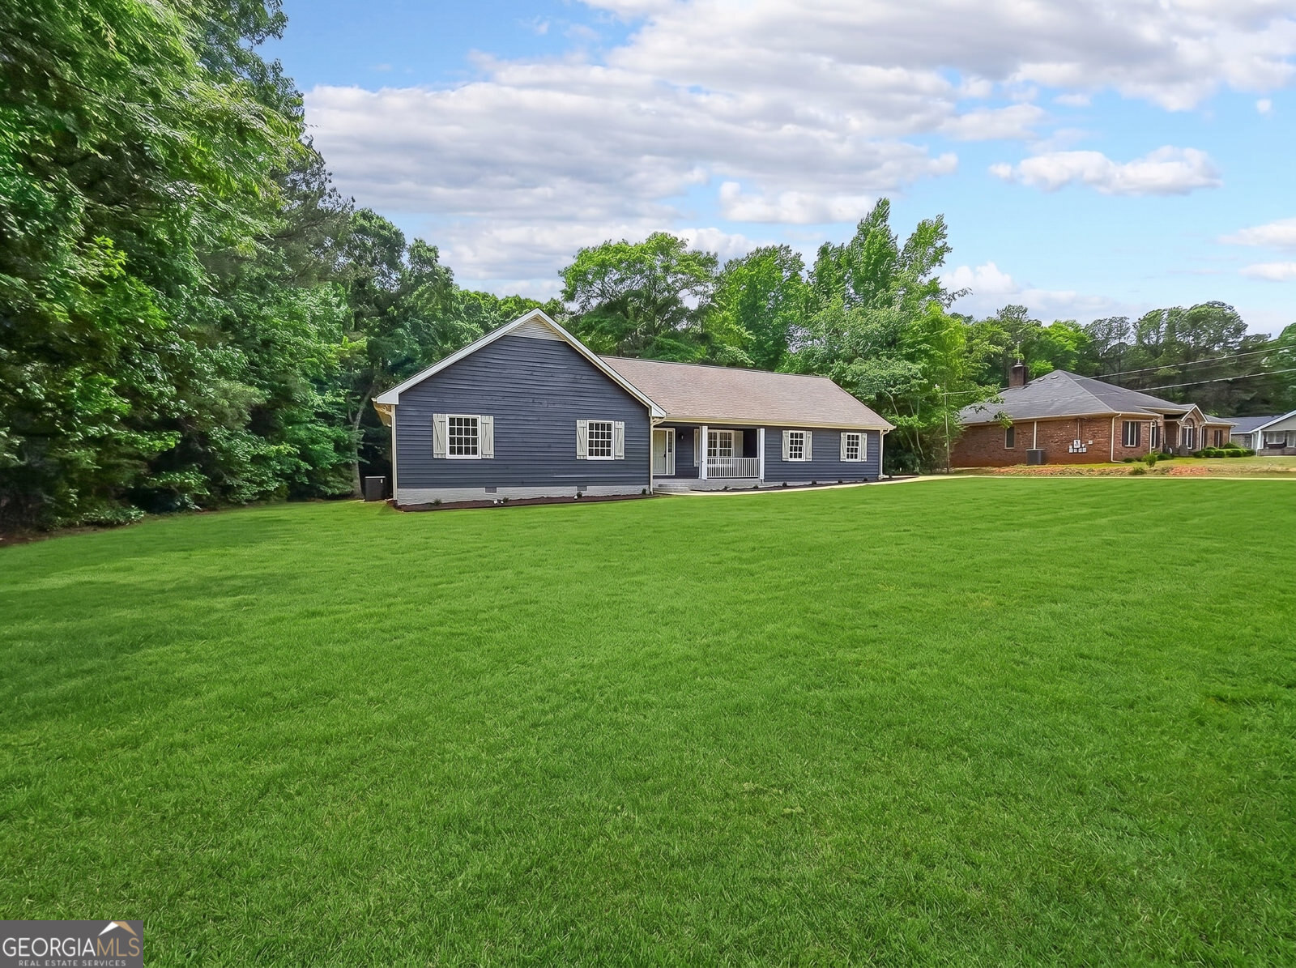
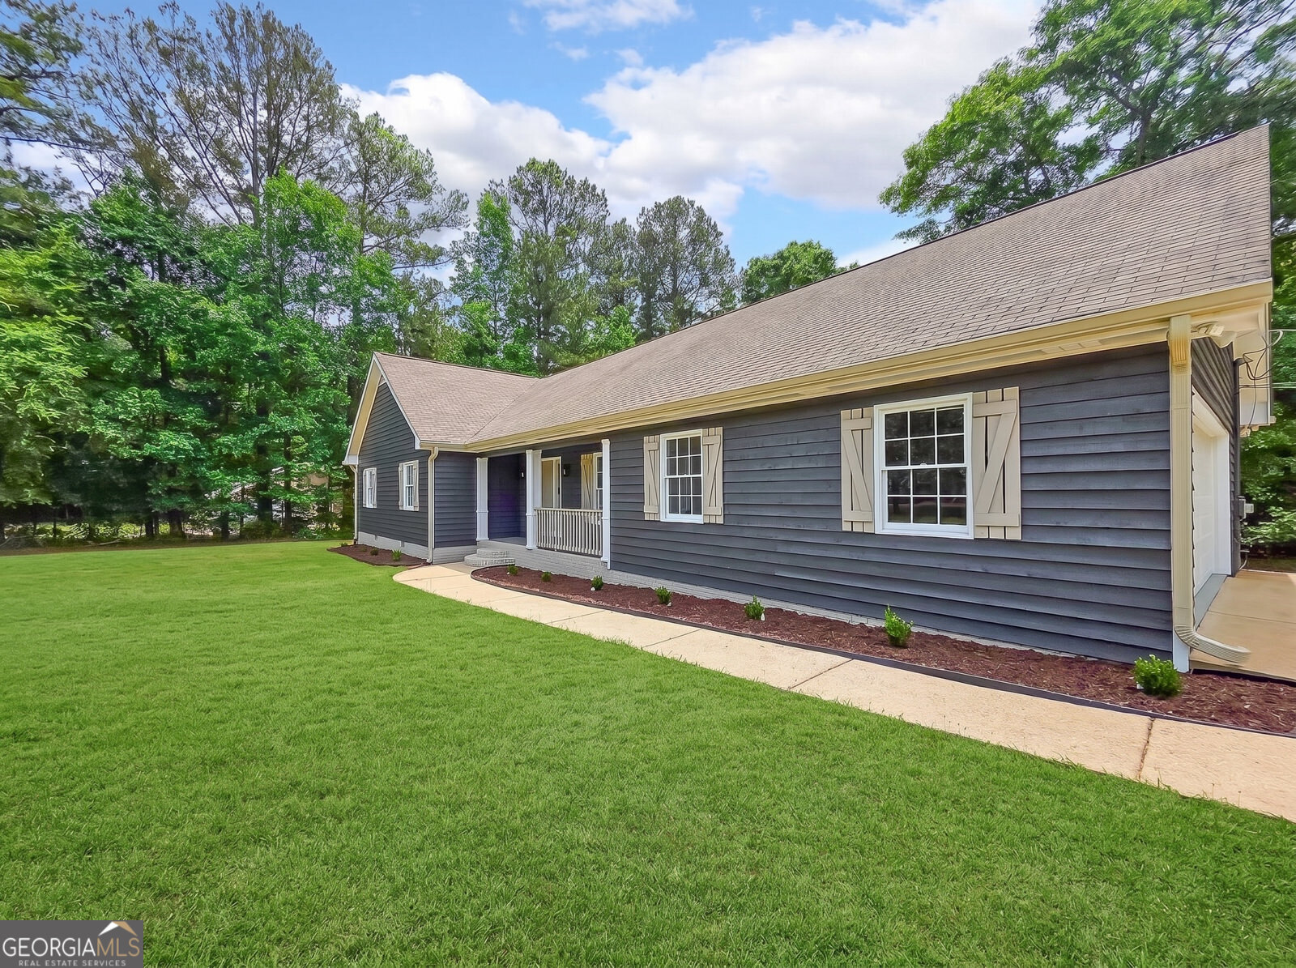
$1,825Welcome to this beautifully renovated home situated on 1.5 private acres just 5 minutes from Downtown Covington! This stunning property offers the perfect blend of modern upgrades, spacious living, and peaceful surroundings. Every area of this home has been thoughtfully updated and designed with comfort and style in mind. The heart of the home is the newly renovated kitchen featuring gorgeous quartz countertops, beautiful designer backsplash, custom cabinetry, recess lighting, and all new stainless-steel appliances. An open-concept layout flows seamlessly into the main living spaces, making this home ideal for entertaining and everyday living. You'll love the soaring vaulted ceilings and abundance of natural light throughout the living room, highlighted by a recently refreshed fireplace and stylish ceiling fan that create a warm yet modern atmosphere. Down the hallway, you will find two secondary bedrooms and a fully renovated hall bathroom complete with a new tub and shower, custom vanity, upgraded tile work, and all new fixtures and accessories. Secondary bedroom closets have upgraded lighting as an additional feature. The primary suite is truly a retreat you may never want to leave. Completely updated, this luxurious space includes a walk-in closet and a spa-inspired ensuite featuring a custom-designed 6-foot walk-in shower with bench seating, rain showerhead, gorgeous tile finishes, and a relaxing spa-like feel. An added barn door entrance to the ensuite provides both charm and privacy, making this space even more special. Above the garage, an additional fourth bedroom offers the perfect space for guests, a teenager's retreat, or a home office. The exterior of the home is just as impressive as the interior, offering exceptional curb appeal and beautifully maintained surroundings. A recently built deck sits right off the living room, it is the perfect place to host gatherings, enjoy morning coffee, or simply relax while overlooking the beautiful acreage. This home has been freshly painted on the interior and exterior, has all new flooring, updated lighting on the interior and exterior, new ceiling fans and a brand new two car garage door with remote and blue-tooth features. A new hot water heater has been installed and the electrical and plumbing have been upgraded. Did I mention no HOA? This move-in ready home is a must-see and will not last long! "all furnished photos and green grass are AI generated and virtually staged"
| 20 hours ago | Listing first seen on site | |
| 20 hours ago | Listing updated with changes from the MLS® |

Information deemed reliable but not guaranteed. The data relating to real estate for sale on this web site comes in part from the Broker Reciprocity Program of Georgia MLS. Real estate listings held by brokerage firms other than this office are marked with the Broker Reciprocity logo and detailed information about them includes the name of the listing brokers. Copyright © 2020-present Georgia MLS. All rights reserved.
Last checked: 2026-05-25 07:30 PM UTC