AI Home Broker

1460 Arnold DR SE, Allenhurst, GA, 31301

Save
Ask
Tour
Hide
Share
$299,900
New Listing

1460 Arnold DR SE
Allenhurst, GA 31301

For Sale|Single Family Residence|Active
4
Beds
2
Total Baths
2
Full Baths
1,655
SqFt
$181
/SqFt
2023
Built
Subdivision:
SASSAFRAS VILLAGES
County:
Long
Call Now: (478) 335-0702
Is this the listing for you? We can help make it yours.
(478) 335-0702
1460 Arnold DR SE1460 Arnold DR SE1460 Arnold DR SE1460 Arnold DR SE
Save
Ask
Tour
Hide
Share

Mortgage Calculator

Monthly Payment (Est.)

$1,368
Calculator powered by Showcase IDX, a Constellation1 Company. Copyright ©2026 Information is deemed reliable but not guaranteed.

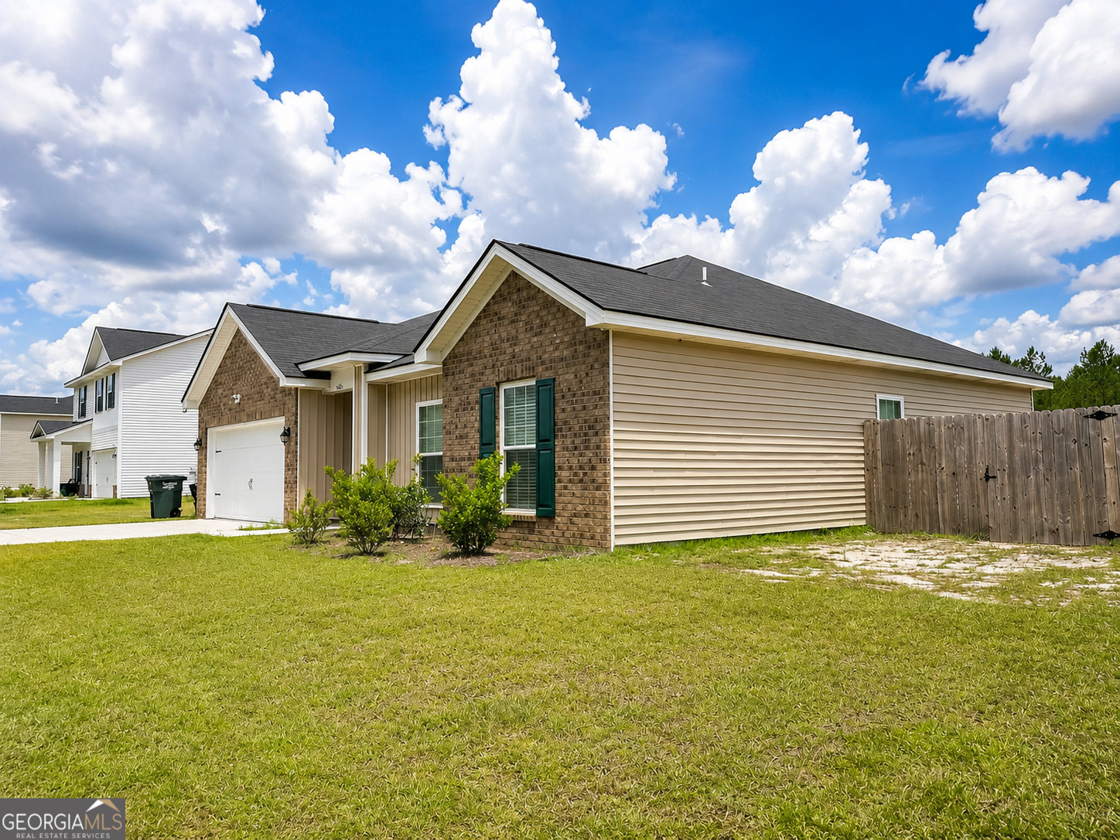
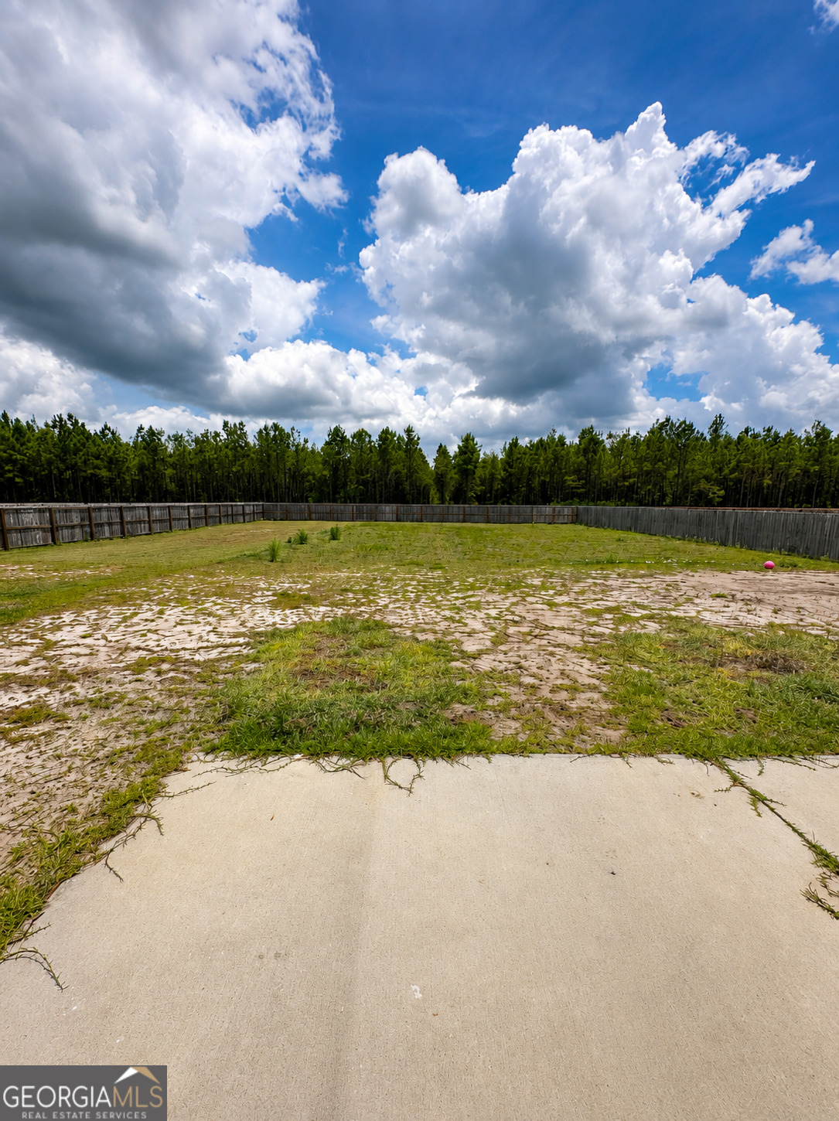
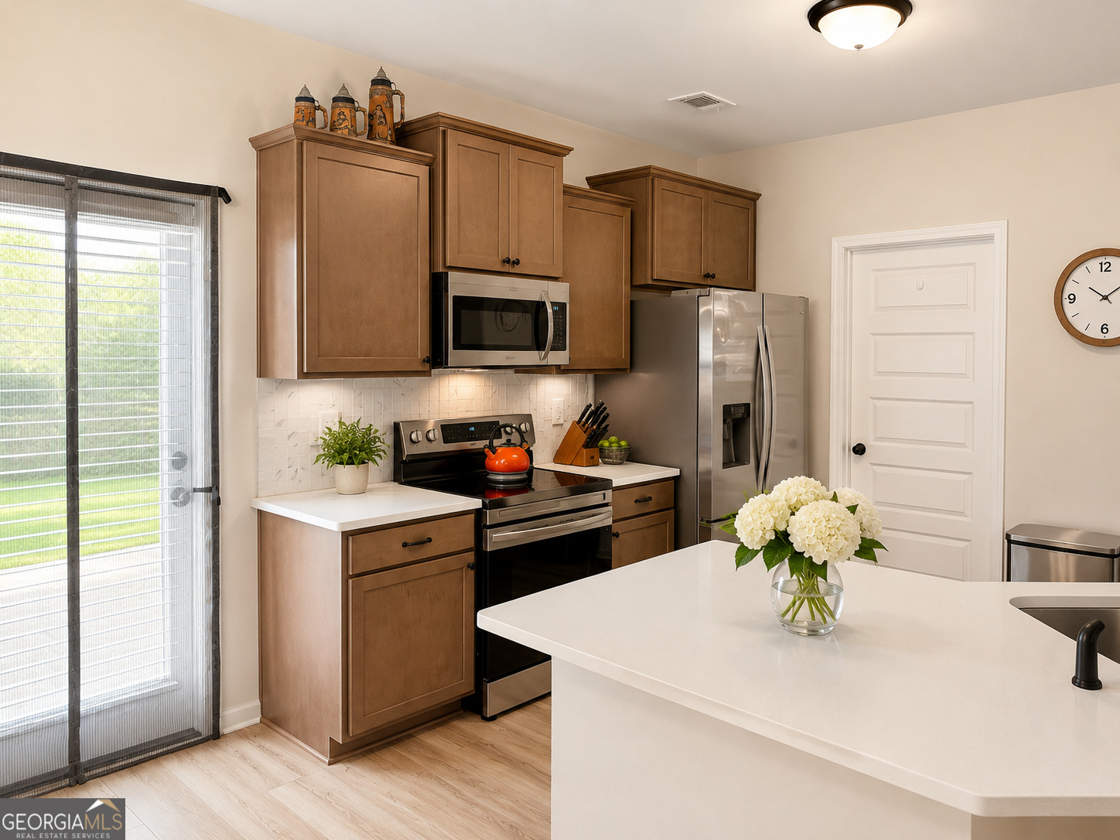
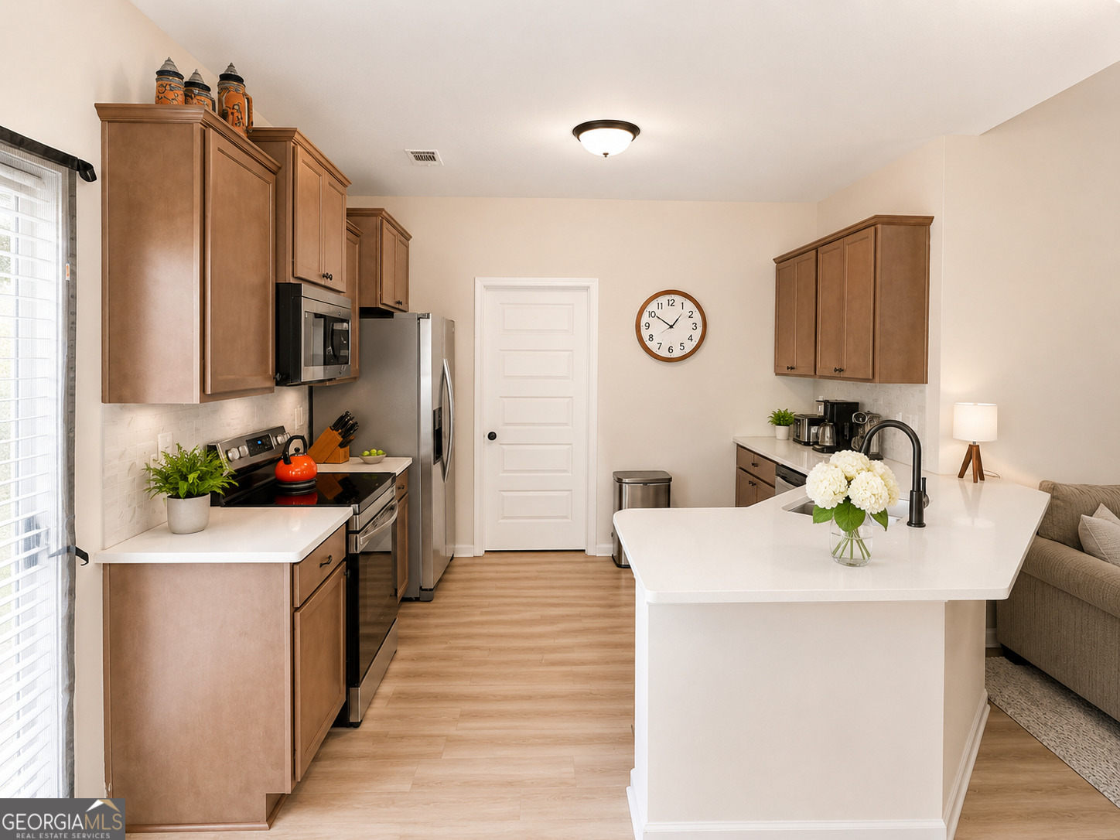
Welcome to 1460 Arnold Drive SE in Allenhurst, GA! Built in 2023, this beautiful 4-bedroom, 2-bath home offers 1,655 heated square feet of modern living space with an open and functional floor plan. The spacious kitchen overlooks the living and dining areas and features stylish cabinetry, ample counter space, and stainless steel appliances, making it perfect for entertaining or everyday living. The split-bedroom layout provides privacy for the primary suite, while the additional bedrooms offer plenty of space for family, guests, or a home office. Step outside to enjoy the large fenced-in backyard with plenty of room for pets, play, gatherings, or future outdoor additions. The home also features a 2-car garage, modern finishes throughout, and great curb appeal. This home has a Sprinkler system in the front yard and a water filtration system located in the garage. Conveniently located near Fort Stewart, shopping, dining, and schools, this move-in-ready home combines comfort, style, and convenience all in one package. Schedule your private showing today!

Save
Ask
Tour
Hide
Share
Listing Snapshot
Price 
$299,900
Days On Site 
0 Days
Bedrooms 
4
Inside Area (SqFt) 
1,655 sqft
Total Baths 
2
Full Baths 
2
Partial Baths 
N/A
Lot Size 
0.72 Acres
Year Built 
2023
MLS® Number 
10771103
Status 
Active
Property Tax 
$3,652.85
HOA/Condo/Coop Fees 
$33.33 monthly
Sq Ft Source 
Public Records
Friends & Family
Recent Activity
20 hours agoListing first seen on site
20 hours agoListing updated with changes from the MLS®
General Features
Acres 
0.72
Attached Garage 
Yes
Garage 
Yes
Land Lease 
No
Levels 
One
Number Of Stories 
1
Parking 
AttachedGarage
Property Sub Type 
Single Family Residence
Sewer 
Septic Tank
SqFt Above 
1655
Style 
Traditional
Utilities 
Cable AvailableElectricity AvailablePhone AvailableSewer AvailableWater Available
Water Source 
Shared Well
Interior Features
Appliances 
RangeOvenDishwasherElectric Water HeaterMicrowaveRefrigerator
Basement 
None
Cooling 
Central Air
Flooring 
CarpetVinyl
Heating 
Central
Interior 
Double VanityHigh CeilingsWalk-In Closet(s)Master DownstairsHigh Speed Internet
Laundry Features 
Laundry RoomCommon AreaIn Kitchen
Main Level Bedrooms 
4
Save
Ask
Tour
Hide
Share
Exterior Features
Construction Details 
BrickVinyl Siding
Fencing 
Back YardFencedPrivacyWood
Lot Features 
Level
Roof 
Tar/Gravel
Community Features
Association Dues 
400
Community Features 
Sidewalks
HOA Fee Frequency 
Annually
Schools
School District
Unknown
Elementary School
McClelland
Middle School
Long County
High School
Long
Listing courtesy of Sauls Realty


Information deemed reliable but not guaranteed. The data relating to real estate for sale on this web site comes in part from the Broker Reciprocity Program of Georgia MLS. Real estate listings held by brokerage firms other than this office are marked with the Broker Reciprocity logo and detailed information about them includes the name of the listing brokers. Copyright © 2020-present Georgia MLS. All rights reserved.
Last checked: 2026-05-25 07:35 PM UTC

Neighborhood & Commute
Source: Walkscore
Save
Ask
Tour
Hide
Share