
1881 Sylvia STAustell, GA 30106
Mortgage Calculator
Monthly Payment (Est.)
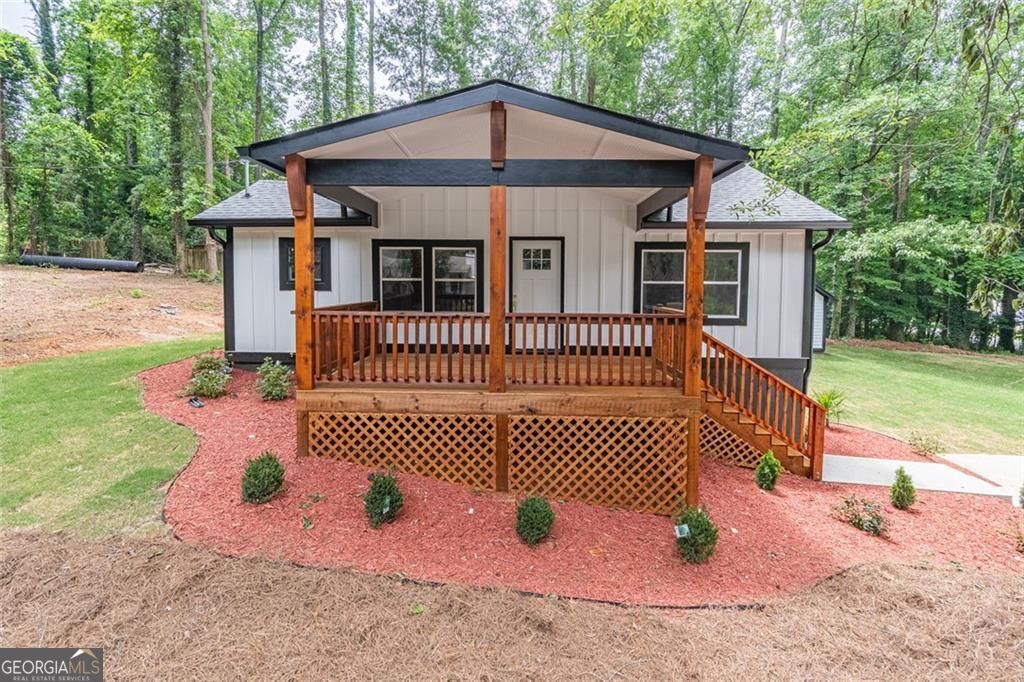
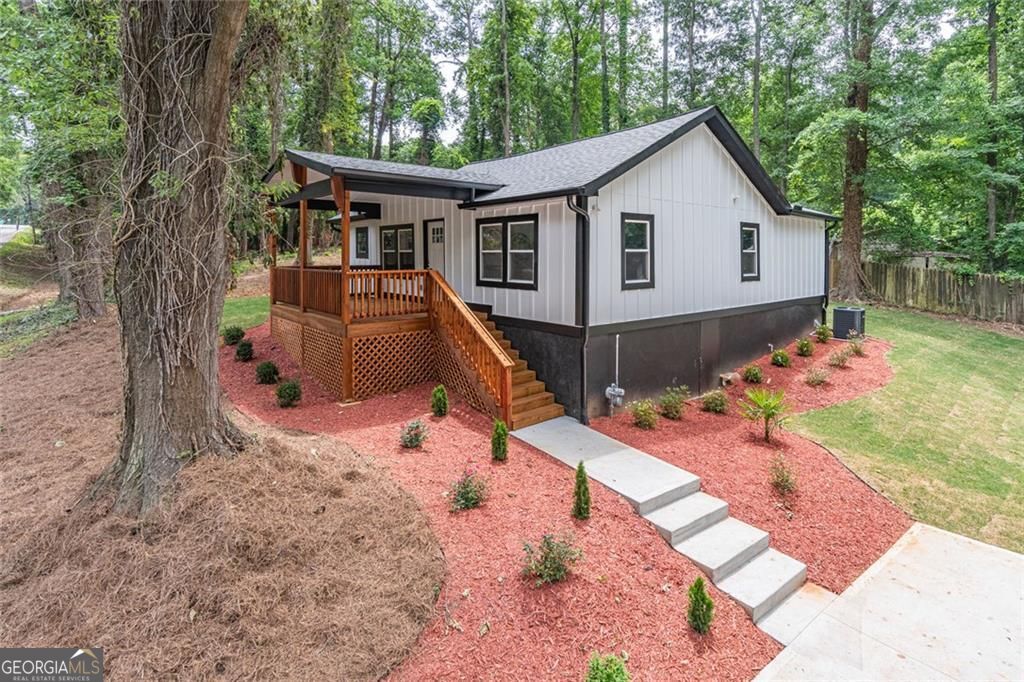
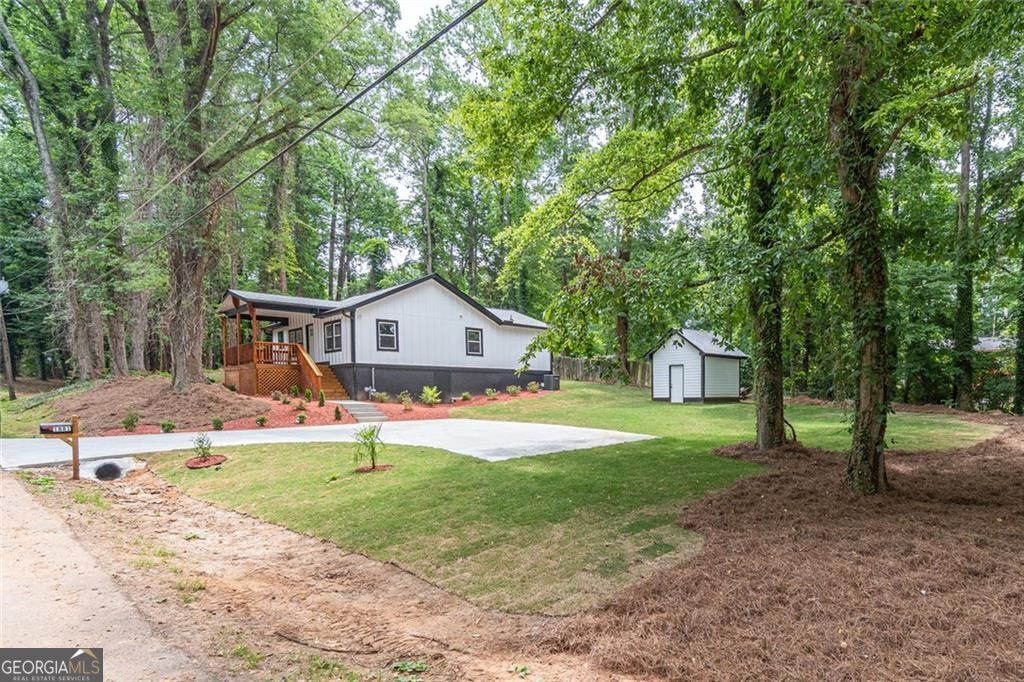
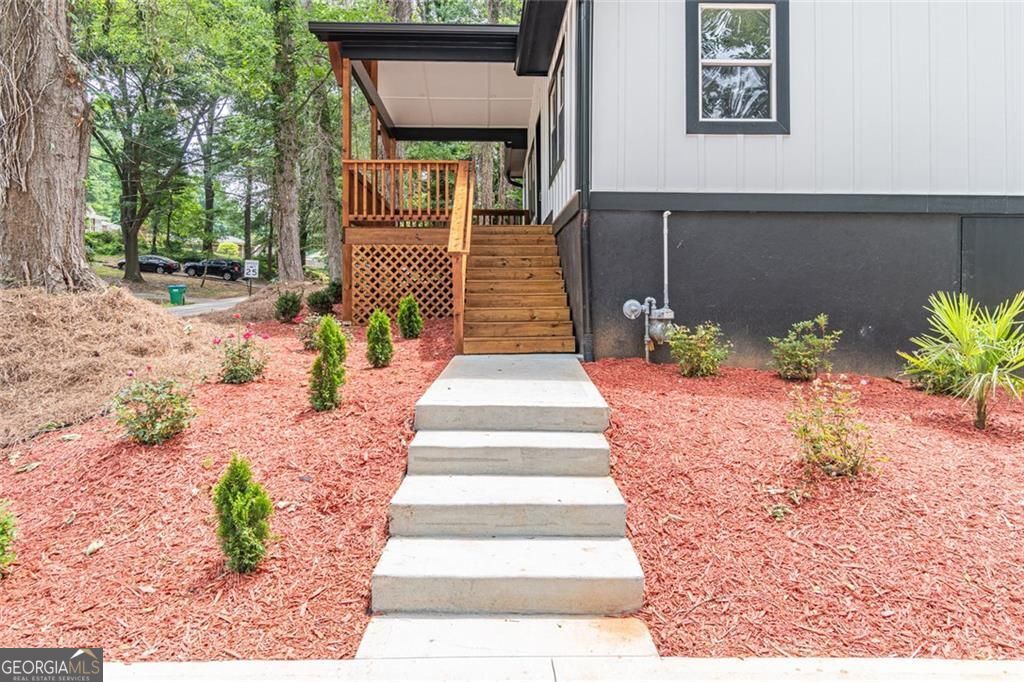
$1,597Experience elevated modern living in this exquisitely reimagined 3-bedroom, 2-bath residence with a dedicated private office, where sophisticated design meets everyday comfort. Fully renovated with refined contemporary finishes and exceptional attention to detail, this stunning home offers approximately 1090 square feet of curated living space designed for today's discerning buyer. From the moment you arrive, the property makes a lasting impression with refreshed landscaping, lush new grass, newly planted trees, and enhanced curb appeal that creates a private and welcoming atmosphere. Every element of the exterior has been thoughtfully updated to complement the home's modern aesthetic. Inside the beautiful home, the vaulted ceilings create a dramatic sense of openness while abundant natural light fills the living spaces with warmth and elegance. The designer kitchen serves as the centerpiece of the home, featuring sleek stainless steel appliances, premium stone countertops, custom-style finishes, and a seamless flow ideal for both intimate gatherings and upscale entertaining. The luxurious primary suite offers a private retreat complete with an ensuite bath designed for relaxation and comfort. Two additional bedrooms provide flexibility for family and guests, while the dedicated office creates the perfect space for remote work, creative pursuits, or a quiet study area. Throughout the residence, modern textures, clean architectural lines, and sophisticated finishes create a polished yet inviting ambiance. Outdoor living is equally refined, with a charming front porch, an expansive covered deck perfect for entertaining or evening relaxation, and a versatile storage shed that adds both convenience and functionality. The spacious yard provides additional room to enjoy the beautifully refreshed outdoor setting. This exceptional move-in-ready property presents a rare opportunity to own a fully transformed modern residence that effortlessly blends style, comfort, functionality, and contemporary luxury in one of Austell's growing residential communities.
| 19 hours ago | Listing first seen on site | |
| 19 hours ago | Listing updated with changes from the MLS® |

Information deemed reliable but not guaranteed. The data relating to real estate for sale on this web site comes in part from the Broker Reciprocity Program of Georgia MLS. Real estate listings held by brokerage firms other than this office are marked with the Broker Reciprocity logo and detailed information about them includes the name of the listing brokers. Copyright © 2020-present Georgia MLS. All rights reserved.
Last checked: 2026-05-26 12:13 AM UTC