AI Home Broker

220 Waltham WAY, Fayetteville, GA, 30214

Save
Ask
Tour
Hide
Share
$1,550,000
New Listing

220 Waltham WAY
Fayetteville, GA 30214

For Sale|Single Family Residence|Active
5
Beds
6.5
Total Baths
6
Full Baths
1
Partial Bath
5,092
SqFt
$304
/SqFt
2026
Built
Subdivision:
River Oaks Phase 2
County:
Fayette
Call Now: (478) 335-0702
Is this the listing for you? We can help make it yours.
(478) 335-0702
220 Waltham WAY220 Waltham WAY220 Waltham WAY220 Waltham WAY
Save
Ask
Tour
Hide
Share

Mortgage Calculator

Monthly Payment (Est.)

$7,072
Calculator powered by Showcase IDX, a Constellation1 Company. Copyright ©2026 Information is deemed reliable but not guaranteed.

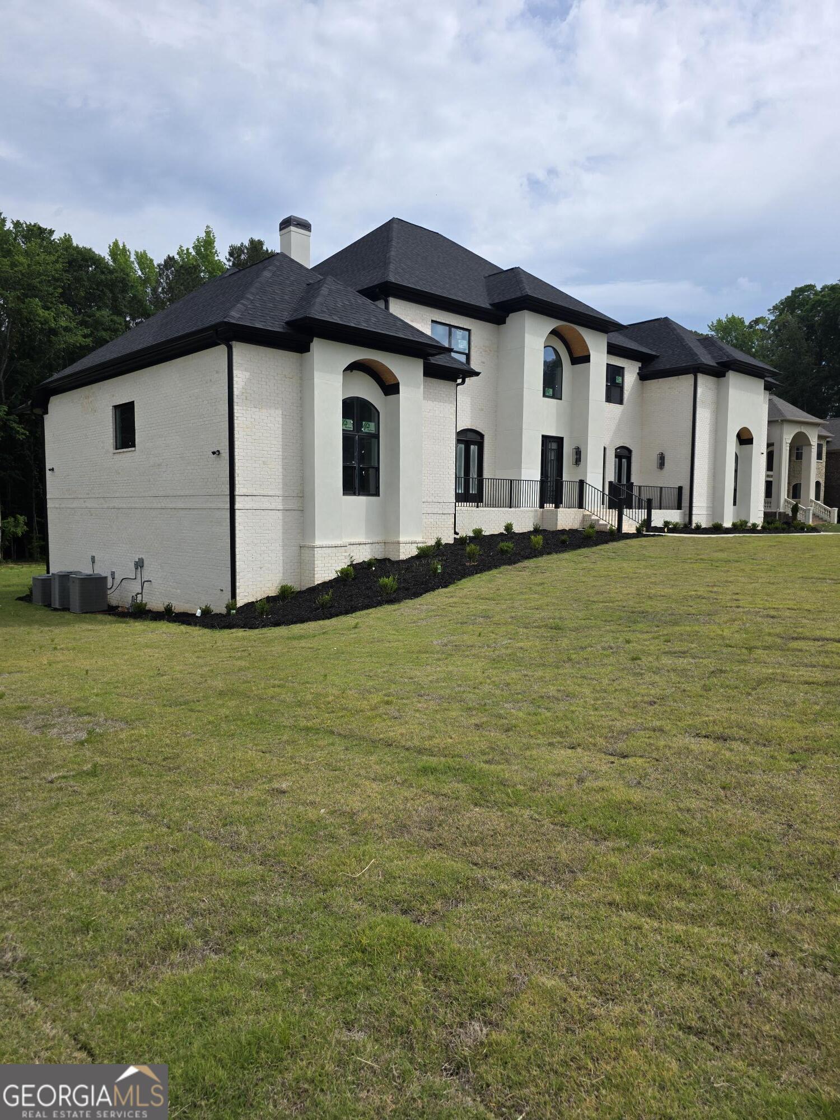
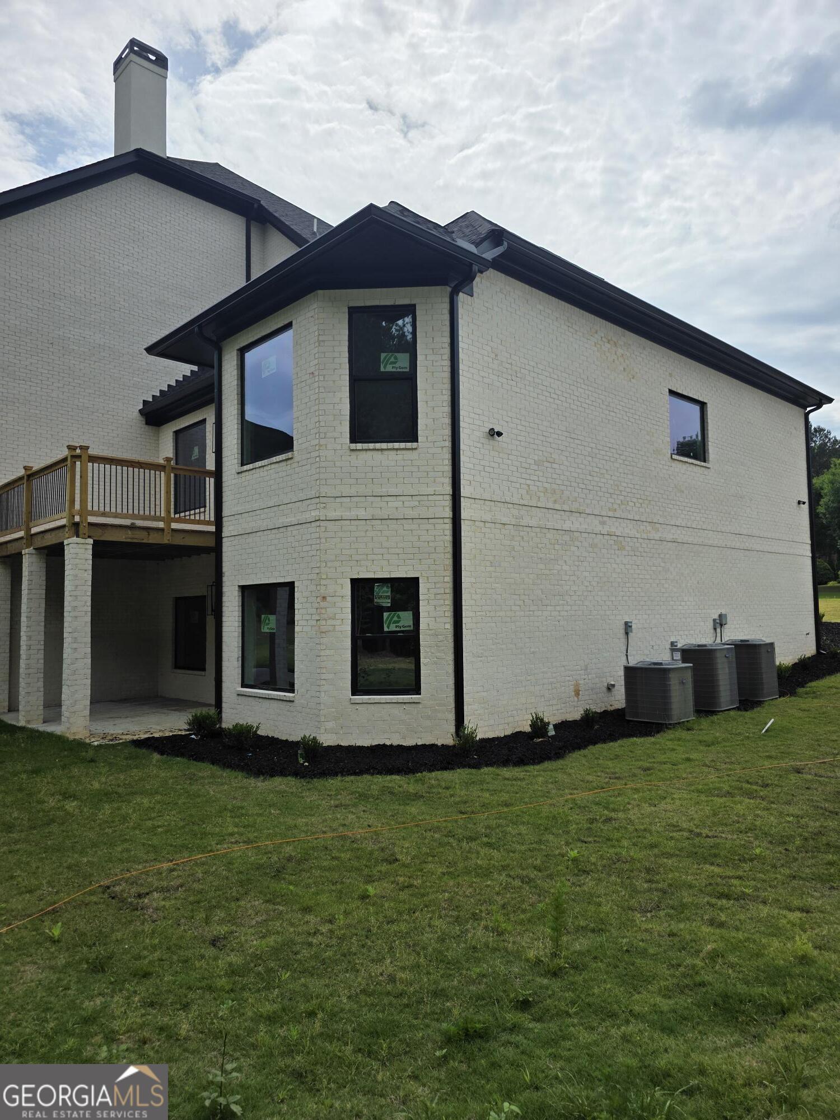
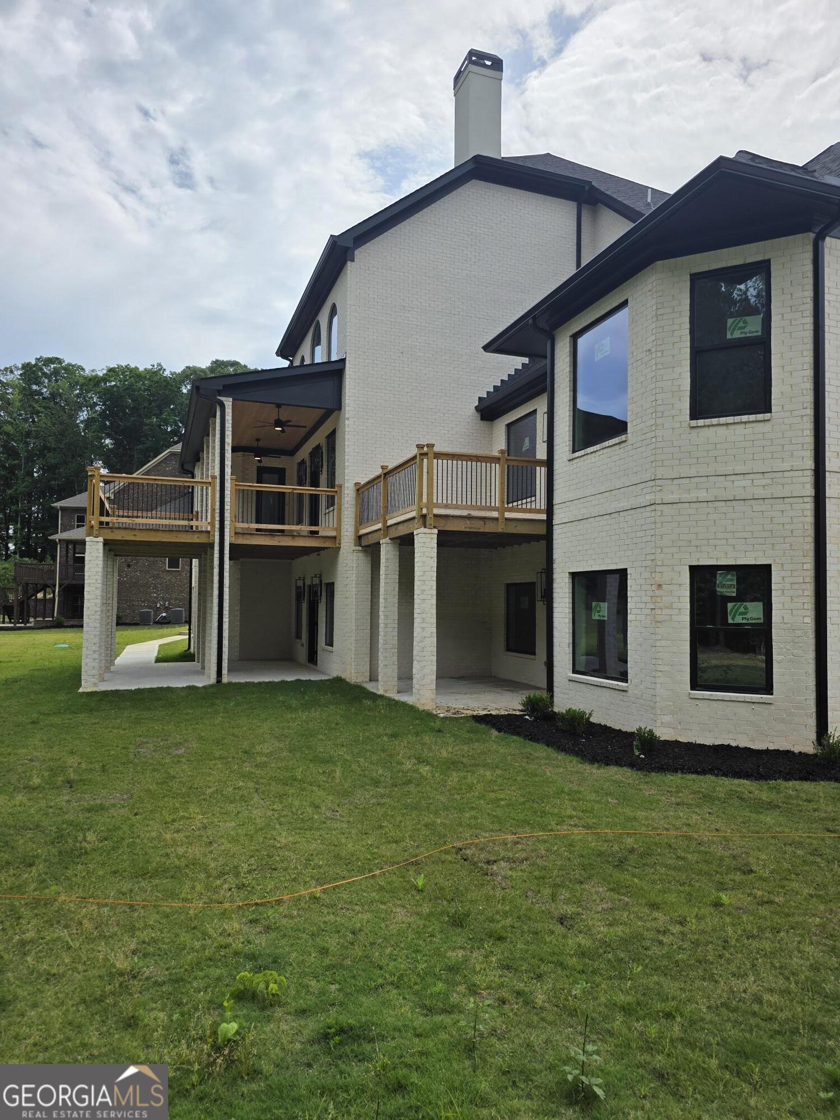
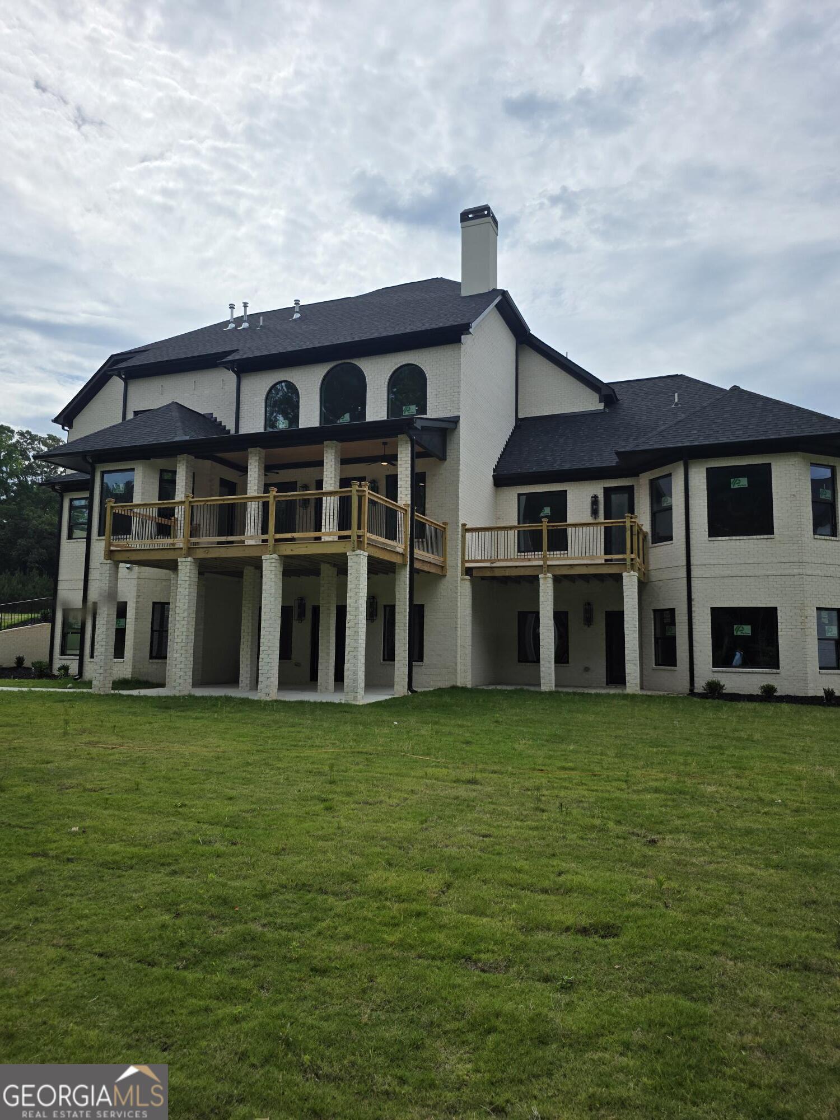
NEW CONSTRUCTION HOME: READY FOR MOVE IN 07/05/2026...Executive 5-BEDROOM & 6.5 BATHROOM Home. Master Bedroom with Sitting Area & Wet Bar with Wine cooler! All heated space of 5000sf with Hardwood Flooring. Gourmet Kitchen with Quartz Countertop and Waterfall opens to Large Breakfast Area and Family Room with Book Shelves and Cabinetry that connects to the Large Covered Deck. 4-sided brick with Stucco trims/accent on front elevation, and 3-Car-side entry Garage. Home Featuring a 22ft High Ceiling in Family Room and Grand Foyer with a curved staircase, and railings on a level. Home is Located in Prestigious River Oaks Subdivision- A Swimming Pool, Tennis Court & Club House Community in sought after Fayette County School District. The Main Floor Features; 10ft High Ceilings with 8ft Tall Doors, Formal Living Room, 12 seater dining room, home office, gourmet kitchen, powder room, large Walk-in-Closets, Laundry room with Sink. The second floor features: 4 Bedrooms and 4 Bathrooms. The Unfinished basement comes with a bonus; finished bathroom and laundry room, so you can start enjoying the basement while you plan future use and finish. Upgrades galore: Porcelain tiles in all bathrooms, Stainless Steel Appliances with Cooktop, Double Oven, spacious covered front porch-stucco ballusters, coffered ceilings, upgraded trims & boxes & irrigation, Circular Driveway. Builder provides 1-2-10 Home Buyer's Warranty at closing and much more!

Save
Ask
Tour
Hide
Share
Listing Snapshot
Price 
$1,550,000
Days On Site 
0 Days
Bedrooms 
5
Inside Area (SqFt) 
5,092 sqft
Total Baths 
6.5
Full Baths 
6
Partial Baths 
1
Lot Size 
2.1 Acres
Year Built 
2026
MLS® Number 
10771156
Status 
Active
Property Tax 
$2,180.31
HOA/Condo/Coop Fees 
$104.17 monthly
Sq Ft Source 
Builder
Friends & Family
Recent Activity
13 hours agoListing first seen on site
13 hours agoListing updated with changes from the MLS®
General Features
Acres 
2.1
Attached Garage 
Yes
Garage 
Yes
Garage Spaces 
3
Green Energy Efficient 
AppliancesInsulationThermostatWater HeaterWindows
Home Warranty 
Yes
Land Lease 
No
Levels 
Two
Number Of Stories 
2
Parking 
AttachedGarageGarage Door OpenerKitchen Level
Parking Spaces 
3
Property Condition 
New Construction
Property Sub Type 
Single Family Residence
Security 
Carbon Monoxide Detector(s)Security SystemSmoke Detector(s)
Sewer 
Septic Tank
SqFt Above 
5052
SqFt Below 
40
Style 
Brick 4 SideTraditional
Utilities 
Cable AvailableElectricity AvailableNatural Gas AvailablePhone AvailableUnderground UtilitiesWater Available
Water Source 
Public
Interior Features
Appliances 
OvenCooktopDishwasherDisposalDouble OvenGas Water HeaterIce MakerMicrowaveOtherRefrigeratorStainless Steel Appliance(s)
Basement 
DaylightExterior EntryFullInterior EntryUnfinished
Cooling 
Ceiling Fan(s)Central AirDualElectricHeat PumpZoned
Fireplace 
Yes
Fireplace Features 
Factory BuiltFamily RoomGas LogGas StarterMaster Bedroom
Fireplaces 
1
Flooring 
CarpetHardwoodTile
Heating 
Heat PumpCentralForced AirNatural GasZoned
Interior 
Breakfast BarKitchen IslandPantryEntrance FoyerTray Ceiling(s)Vaulted Ceiling(s)High CeilingsDouble VanityOtherWalk-In Closet(s)Wet BarIn-Law FloorplanMaster DownstairsHigh Speed Internet
Laundry Features 
Laundry RoomOther
Main Level Bedrooms 
1
Window Features 
Insulated WindowsDouble Pane Windows
Save
Ask
Tour
Hide
Share
Exterior Features
Construction Details 
Stucco
Exterior 
GardenGas GrillOther
Lot Features 
LevelPrivate
Patio And Porch 
DeckPatioPorch
Roof 
Composition
View 
Lake
Waterview 
Lake
Windows/Doors 
Insulated WindowsDouble Pane Windows
Community Features
Accessibility Features 
Therapeutic Whirlpool
Association Dues 
1250
Community Features 
ClubhouseParkSidewalksStreet LightsTennis Court(s)
Financing Terms Available 
CashConventionalVA Loan
HOA Fee Frequency 
Annually
Schools
School District
Unknown
Elementary School
Burch
Middle School
Flat Rock
High School
Sandy Creek
Listing courtesy of Findo Realty


Information deemed reliable but not guaranteed. The data relating to real estate for sale on this web site comes in part from the Broker Reciprocity Program of Georgia MLS. Real estate listings held by brokerage firms other than this office are marked with the Broker Reciprocity logo and detailed information about them includes the name of the listing brokers. Copyright © 2020-present Georgia MLS. All rights reserved.
Last checked: 2026-05-25 10:11 PM UTC

Neighborhood & Commute
Source: Walkscore
Save
Ask
Tour
Hide
Share