AI Home Broker

1942 Weatherby Way CT, Dacula, GA, 30019

Save
Ask
Tour
Hide
Share
$619,999
New Listing

1942 Weatherby Way CT
Dacula, GA 30019

Single Family Residence|Coming Soon
5
Beds
4
Total Baths
4
Full Baths
3
SqFt
$206,666
/SqFt
2015
Built
Subdivision:
AUSTIN COMMON
County:
Gwinnett
Call Now: (478) 335-0702
Is this the listing for you? We can help make it yours.
(478) 335-0702
Upcoming Open Houses
Sat, May 30, 2:00 PM - 4:00 PM
Sun, May 31, 2:00 AM - 4:00 PM
1942 Weatherby Way CT1942 Weatherby Way CT1942 Weatherby Way CT1942 Weatherby Way CT
Save
Ask
Tour
Hide
Share

Mortgage Calculator

Monthly Payment (Est.)

$2,829
Calculator powered by Showcase IDX, a Constellation1 Company. Copyright ©2026 Information is deemed reliable but not guaranteed.

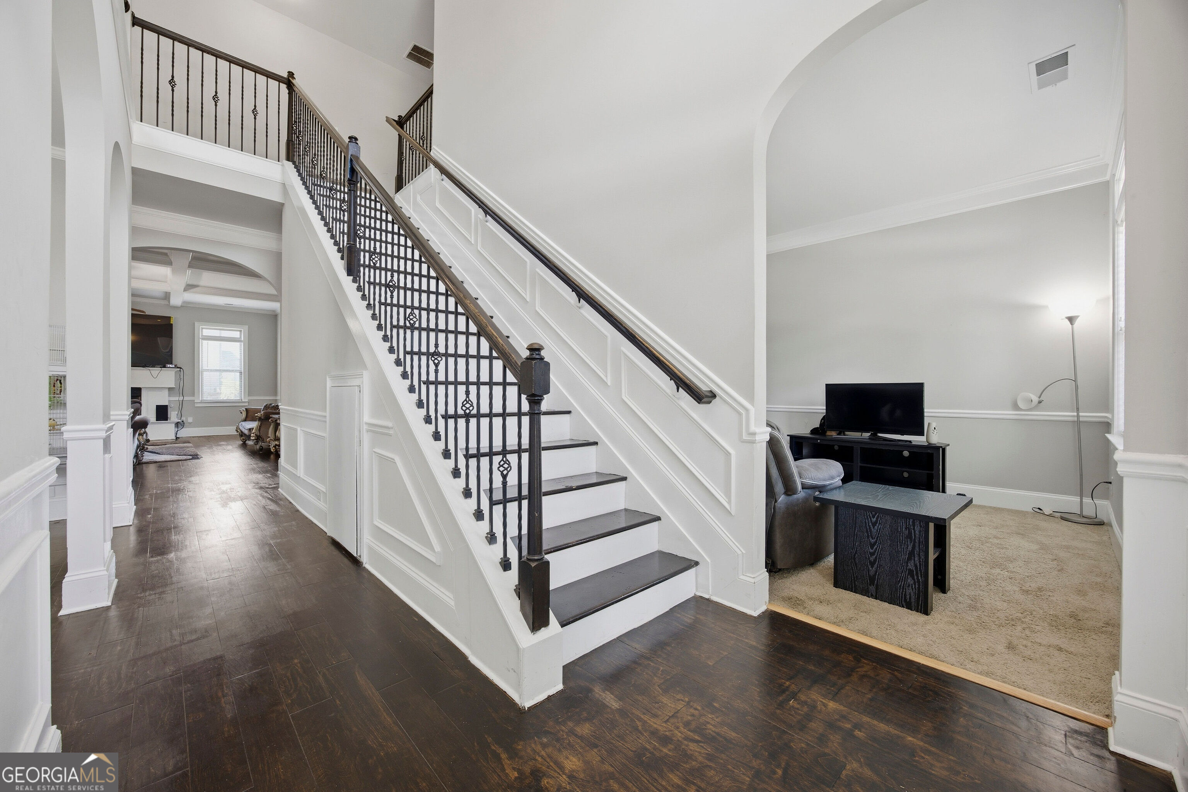
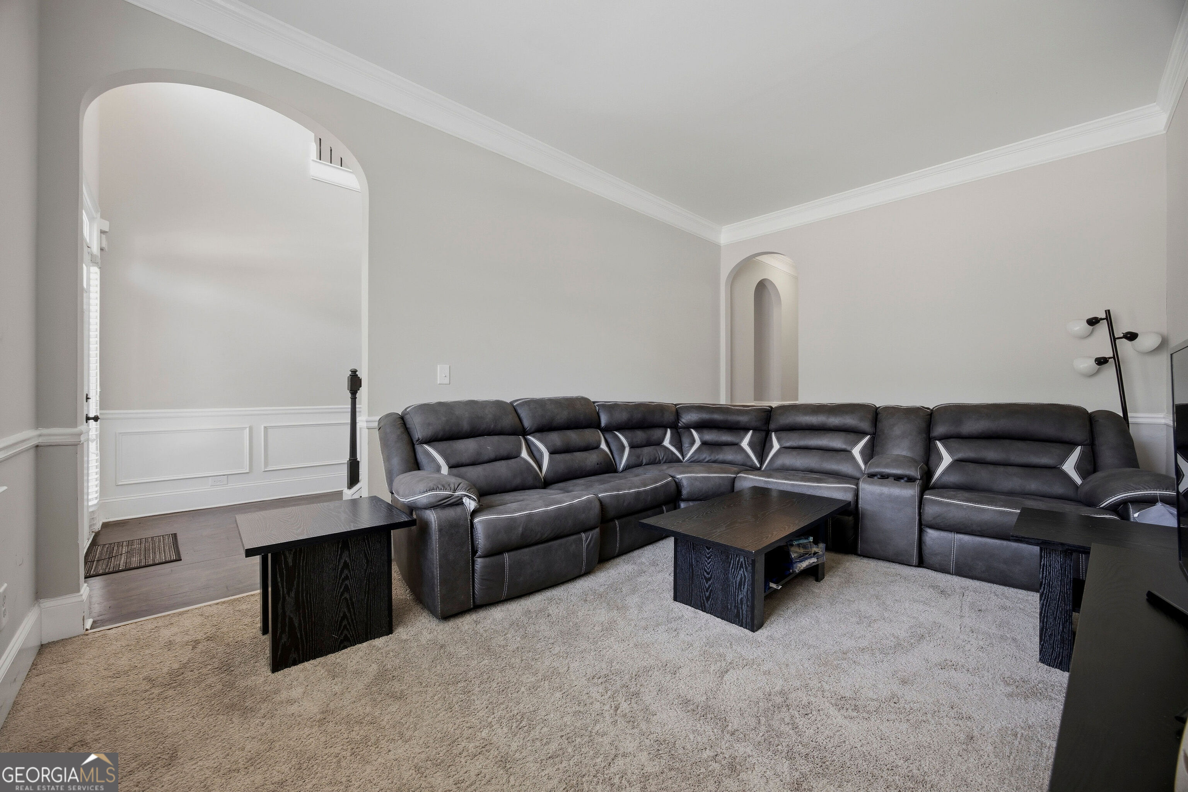
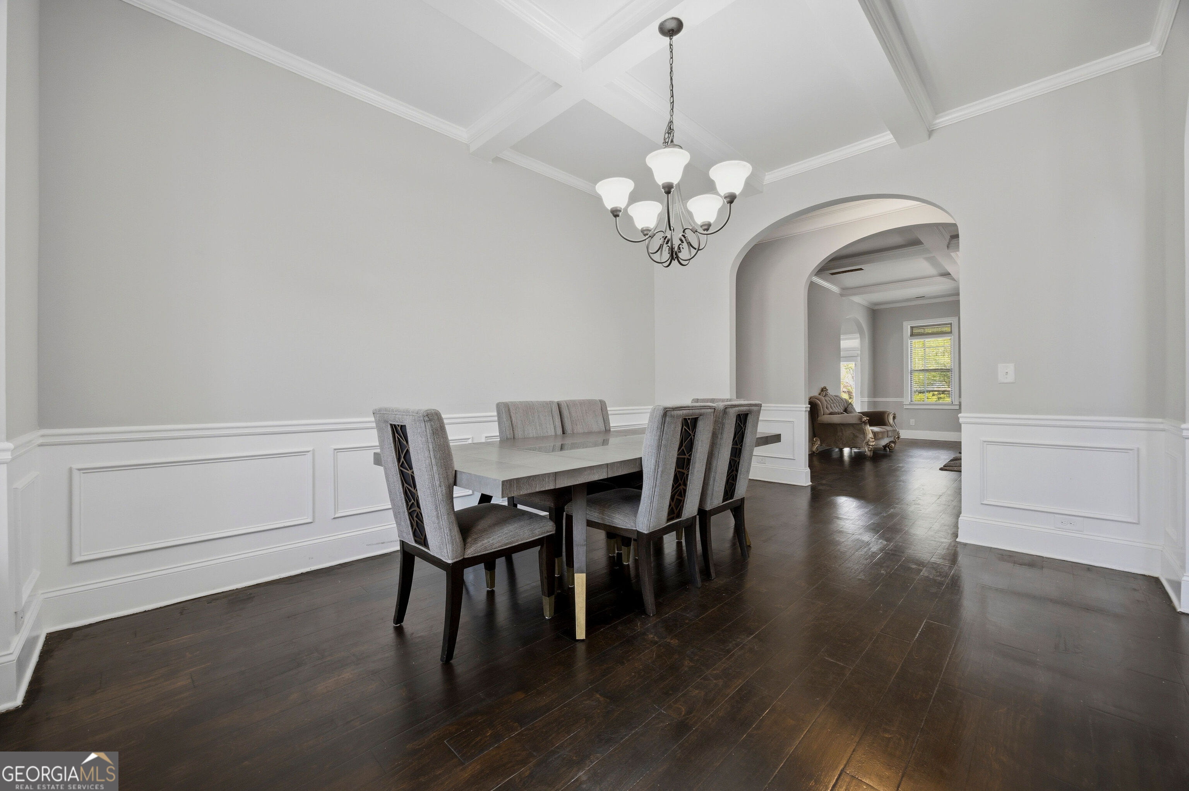
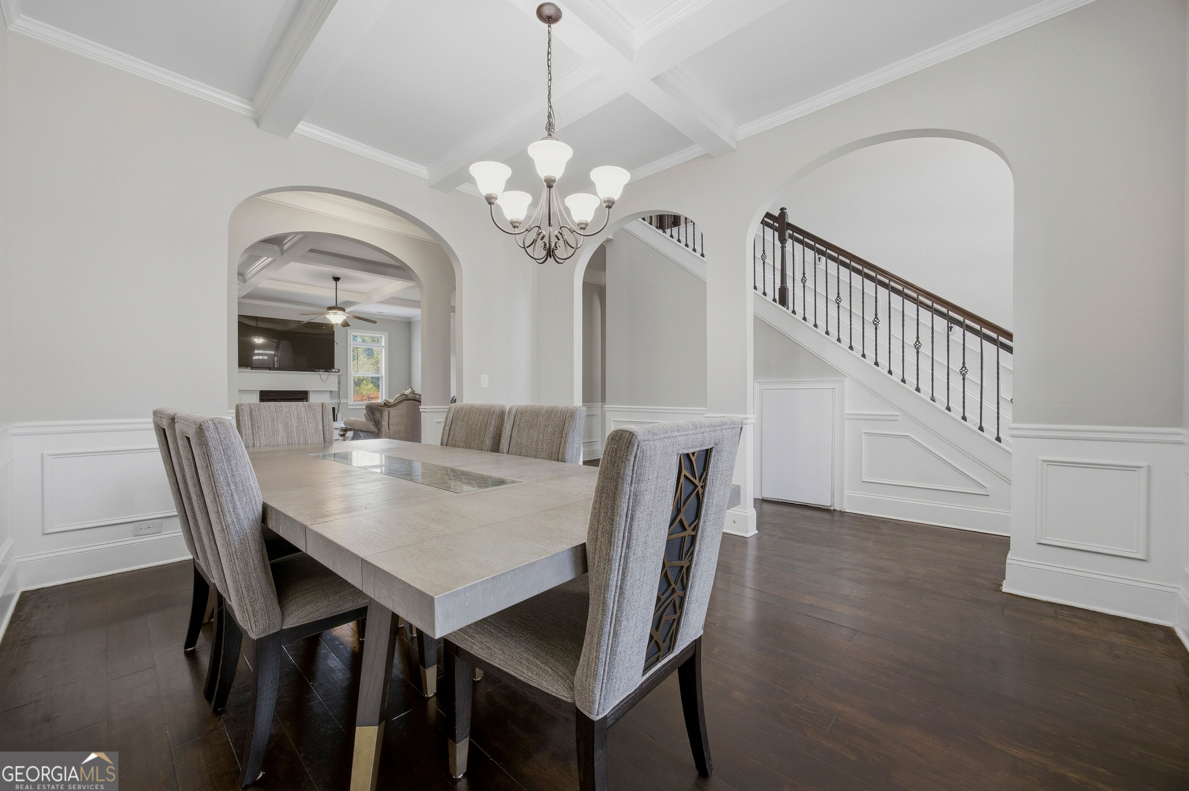
Welcome to this beautifully maintained home in the heart of Dacula! Located in a quiet cul-de-sac, this property offers comfort, space, and convenience all in one. Step inside to find an inviting open floor plan with abundant natural light, spacious living areas, and a well-appointed kitchen perfect for entertaining and everyday living. The generous primary suite provides a relaxing retreat with ample closet space and a private bath. Additional bedrooms are well-sized and ideal for family, guests, or a home office. Enjoy outdoor living with a private backyard - perfect for gatherings, gardening, or simply unwinding. Conveniently located near shopping, dining, parks, and top-rated Gwinnett County schools, with easy access to major highways.

Save
Ask
Tour
Hide
Share
Listing Snapshot
Price 
$619,999
Days On Site 
0 Days
Bedrooms 
5
Inside Area (SqFt) 
3 sqft
Total Baths 
4
Full Baths 
4
Partial Baths 
N/A
Lot Size 
0.23 Acres
Year Built 
2015
MLS® Number 
10771169
Status 
Coming Soon
Property Tax 
$8,493.44
HOA/Condo/Coop Fees 
N/A
Sq Ft Source 
Public Records
Friends & Family
Recent Activity
8 hours agoListing first seen on site
8 hours agoListing updated with changes from the MLS®
General Features
Acres 
0.23
Foundation 
Slab
Garage 
Yes
Land Lease 
No
Levels 
Two
Number Of Stories 
2
Parking 
GarageKitchen Level
Property Sub Type 
Single Family Residence
Sewer 
Public Sewer
SqFt Above 
2
SqFt Below 
1
Style 
Brick Front
Utilities 
None
Water Source 
Public
Interior Features
Appliances 
RangeOvenDishwasherDouble OvenGas Water HeaterMicrowave
Basement 
None
Cooling 
Ceiling Fan(s)Central AirWindow Unit(s)
Electric 
Generator
Fireplace Features 
Other
Flooring 
CarpetHardwood
Heating 
Central
Interior 
Breakfast BarKitchen IslandPantryEntrance Foyer
Laundry Features 
Laundry RoomCommon AreaUpper Level
Main Level Bedrooms 
1
Window Features 
Insulated WindowsDouble Pane Windows
Save
Ask
Tour
Hide
Share
Exterior Features
Construction Details 
ConcreteVinyl Siding
Fencing 
Back YardFenced
Lot Features 
Private
Patio And Porch 
Porch
Roof 
Composition
Windows/Doors 
Insulated WindowsDouble Pane Windows
Community Features
Community Features 
None
Financing Terms Available 
CashConventionalFHAVA Loan
Schools
School District
Unknown
Elementary School
Harbins
Middle School
Mcconnell
High School
Archer
Listing courtesy of Maximum One Grt. Atl. REALTORS


Information deemed reliable but not guaranteed. The data relating to real estate for sale on this web site comes in part from the Broker Reciprocity Program of Georgia MLS. Real estate listings held by brokerage firms other than this office are marked with the Broker Reciprocity logo and detailed information about them includes the name of the listing brokers. Copyright © 2020-present Georgia MLS. All rights reserved.
Last checked: 2026-05-25 09:00 PM UTC

Neighborhood & Commute
Source: Walkscore
Save
Ask
Tour
Hide
Share