
1011 Flintlock FRKGreensboro, GA 30642

Mortgage Calculator
Monthly Payment (Est.)
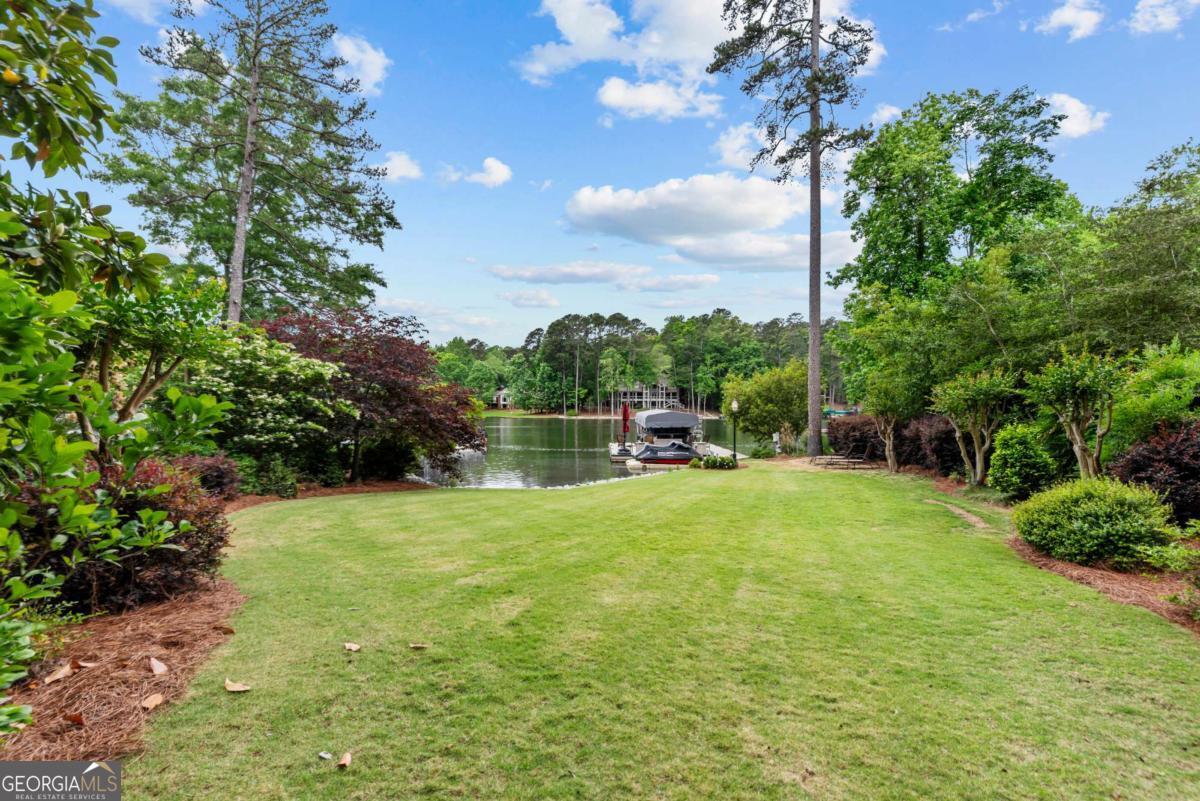
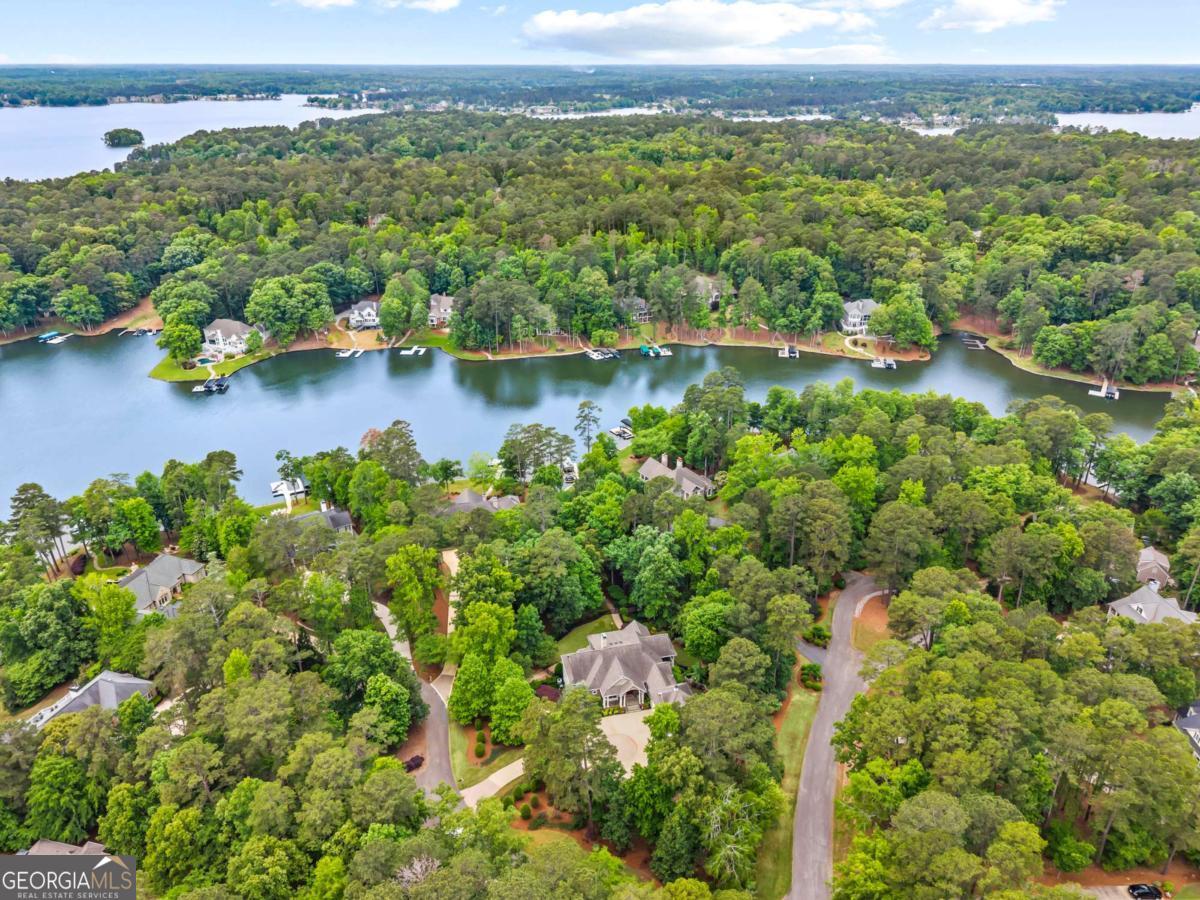
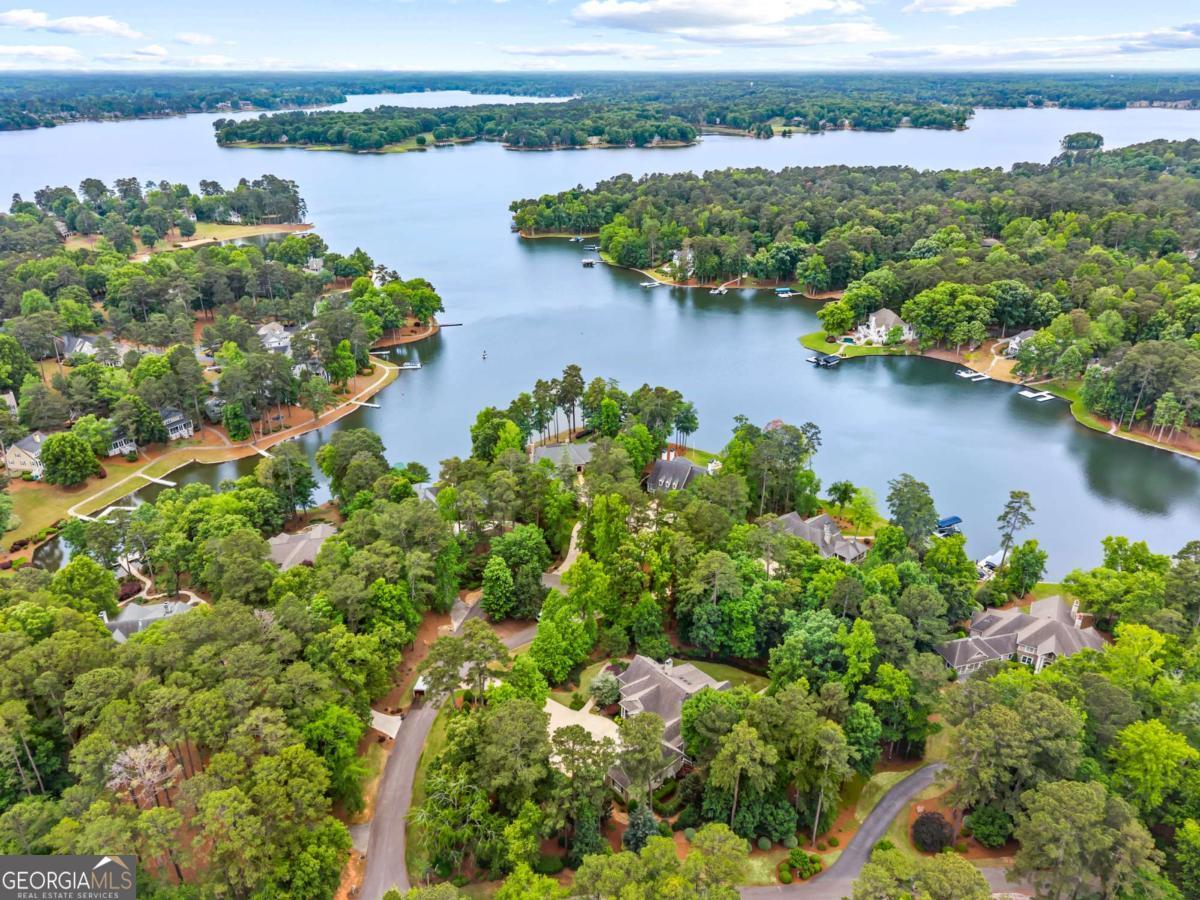
$17,301Inside the gates of Reynolds Lake Oconee, on a quiet cul-d-sac, just over an acre, sits this 6,600 square foot custom home that delivers the kind of features serious lake-life buyers ask for and rarely find together. Lush, mature landscaping (originally designed by a certified Master Gardener owner) frames the home, with a hand-pump-style water feature that babbles its way down toward the lake. All irrigation is lake-fed, so no surprise water bills. Dock with one boat slip and two jet ski slips, recently rebuilt seawall, sunset views, about 3.5 feet of water depth (ideal for pontoons and tri-toons). The main level lives like a single-story home. The primary bedroom opens into two completely separate dressing suites, each with its own full bathroom and walk-in closet. A private retreat for two that happens to share one bedroom. Add a dedicated office, vaulted great room with three skylights and marble fireplace, an informal dining area off the kitchen, and a chef's kitchen with quartz countertops, a six-burner pro range, double wall ovens, warming drawer, and glass-front and back display cabinetry that opens to the gardens beyond. Adjacent climate-controlled sunroom with, real wood ceiling, and windmill fans. A wood-paneled elevator connects to the terrace level. The walk-out terrace level lives like a private second residence: three bedrooms, two and a half baths, a stone-fireplace lounge area, and a full entertaining bar with sink, dishwasher, full-size refrigerator/freezer that makes craft-ice, and microwave. Adjacent climate-controlled game room with a pool table and card table, real wood ceiling, and Tiffany-style light fixtures. A reinforced concrete and steel room on this level provides storage that doubles as safe room in severe weather. Behind-the-scenes upgrades that matter at this price: whole-home, outdoor, and dock audio speakers, security cameras, custom lighting interior and exterior, whole-house water filtration, recirculating instant hot water, new water mains from street to house and street to dock, epoxy garage floors, three-car garage plus dedicated covered golf cart parking. Greensboro is centrally located: 1 hour 15 minutes to Atlanta, 1 hour to Augusta (Masters week), 50 minutes to Athens, 1 hour to Macon. Property tax last year under $10,700, worth a second look for relocating buyers from higher-tax states. Reynolds Lake Oconee full membership, which includes 7 golf courses and 11 eateries is available by separate purchase.
| 2 days ago | Listing first seen on site | |
| 2 days ago | Listing updated with changes from the MLS® |

Information deemed reliable but not guaranteed. The data relating to real estate for sale on this web site comes in part from the Broker Reciprocity Program of Georgia MLS. Real estate listings held by brokerage firms other than this office are marked with the Broker Reciprocity logo and detailed information about them includes the name of the listing brokers. Copyright © 2020-present Georgia MLS. All rights reserved.
Last checked: 2026-05-28 01:39 PM UTC