
6627 Westerly LNGainesville, GA 30506
Mortgage Calculator
Monthly Payment (Est.)
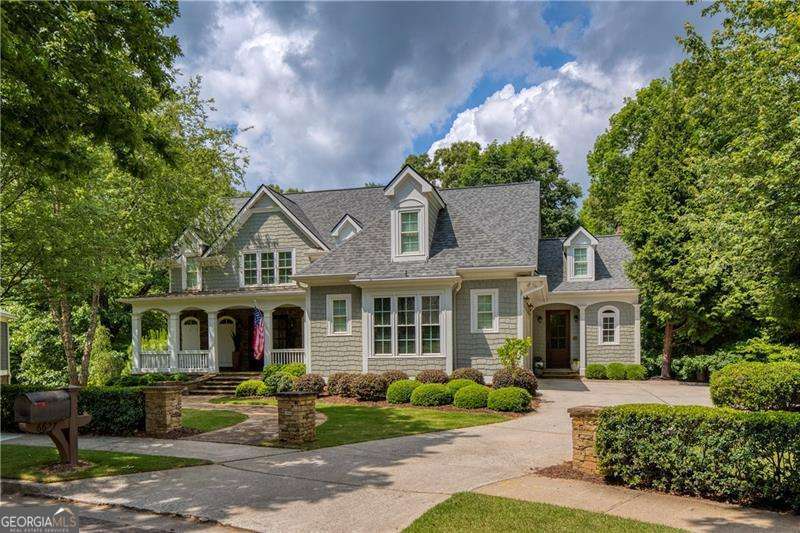
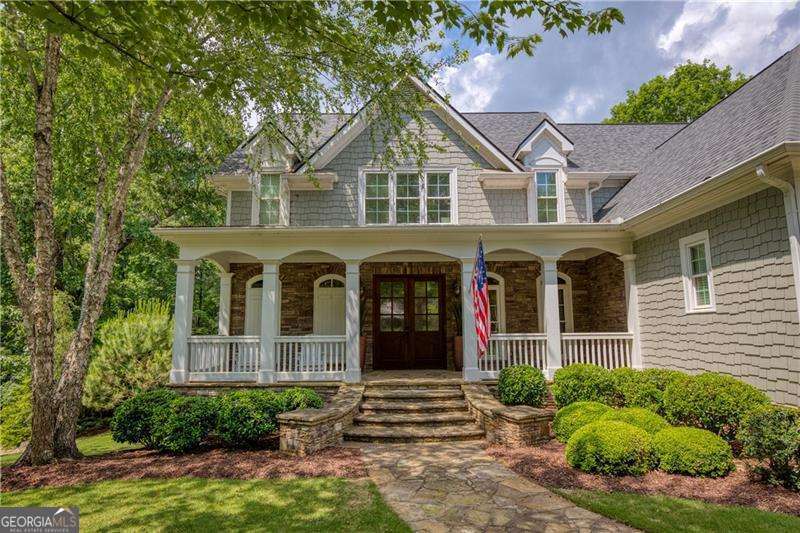
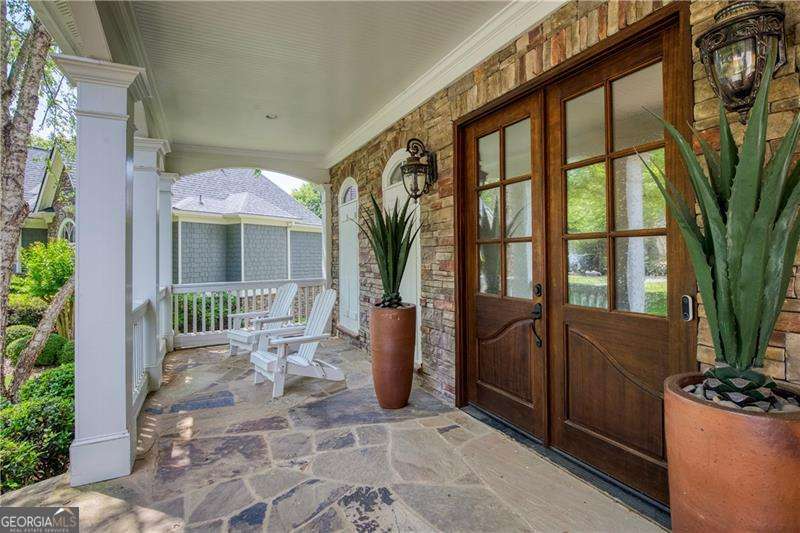
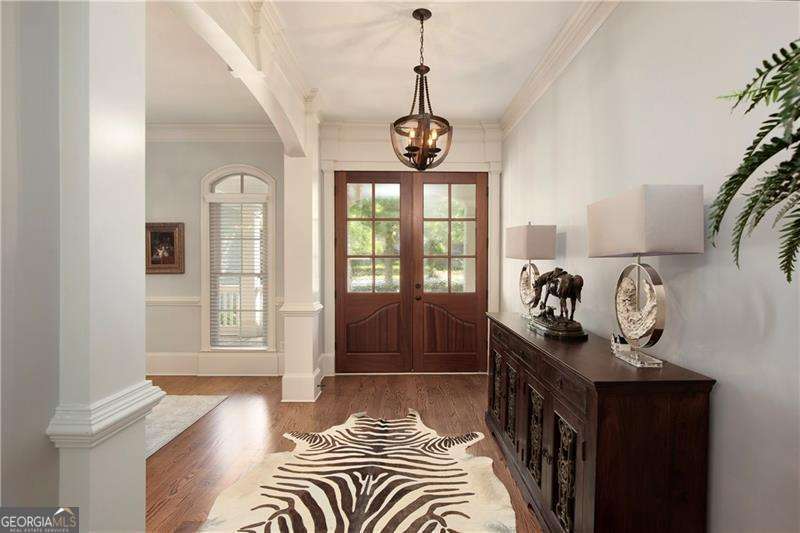
$6,615Welcome to one of Marina Bay's most exceptional offerings-where luxury, privacy, and entertaining come together seamlessly in this meticulously maintained lake community home complete with a deeded boat slip. Nestled on a beautifully landscaped and private lot, this custom residence showcases timeless stone and cedar shake exterior details, an open-concept floorplan, and upgrades at every turn. The main-level owner's suite offers convenience and comfort, while expansive living spaces are designed for both everyday living and unforgettable gatherings. The sunroom is a true showstopper with its stunning fireplace, soaring windows, and breathtaking sunset views overlooking the wooded backyard retreat. The chef's kitchen is equally impressive with a walk-in pantry featuring dedicated appliance countertops to keep the main kitchen beautifully uncluttered, along with a functional pocket office and spacious mudroom just off the kitchen area. Upstairs, you'll find three oversized secondary bedrooms, two full baths, and a dedicated homework/study area that perfectly balances function and flexibility for everyday living. The terrace level is unlike anything else on the market and truly delivers the ultimate entertainer's package. Featuring two stone fireplaces, an incredible bourbon bar complete with a built-in safe, spacious gathering areas, and seamless access to the covered patio and hot tub, this lower level feels more like a luxury lodge retreat than a basement. Outdoor living continues with multiple patios, exterior lighting, and serene wooded surroundings that provide unmatched privacy year-round. California Closets throughout the home provide exceptional organization and storage, while additional highlights include a whole-house generator, designer finishes, and a level of care and maintenance rarely seen in today's market. Located in the highly sought-after Marina Bay community on Lake Lanier, this home offers an extraordinary lifestyle both on and off the water. Marina Bay offers exceptional amenities including award winning clubhouse, pool, tennis center (and pickleball!) in addition to the Marina. Lake Lanier Living at its finest!
| 2 days ago | Status changed to Active | |
| 2 days ago | Listing updated with changes from the MLS® | |
| 6 days ago | Listing first seen on site |

Information deemed reliable but not guaranteed. The data relating to real estate for sale on this web site comes in part from the Broker Reciprocity Program of Georgia MLS. Real estate listings held by brokerage firms other than this office are marked with the Broker Reciprocity logo and detailed information about them includes the name of the listing brokers. Copyright © 2020-present Georgia MLS. All rights reserved.
Last checked: 2026-05-28 03:02 PM UTC