
764 Clifftop XING SWPowder Springs, GA 30127
Mortgage Calculator
Monthly Payment (Est.)
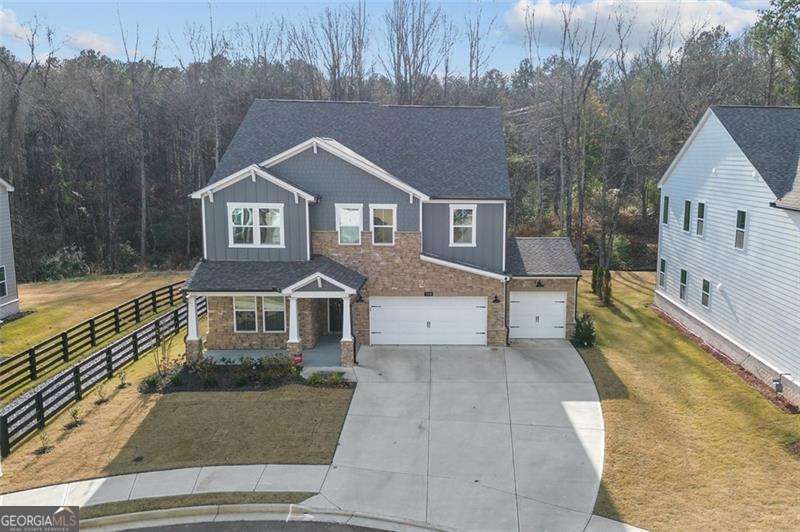
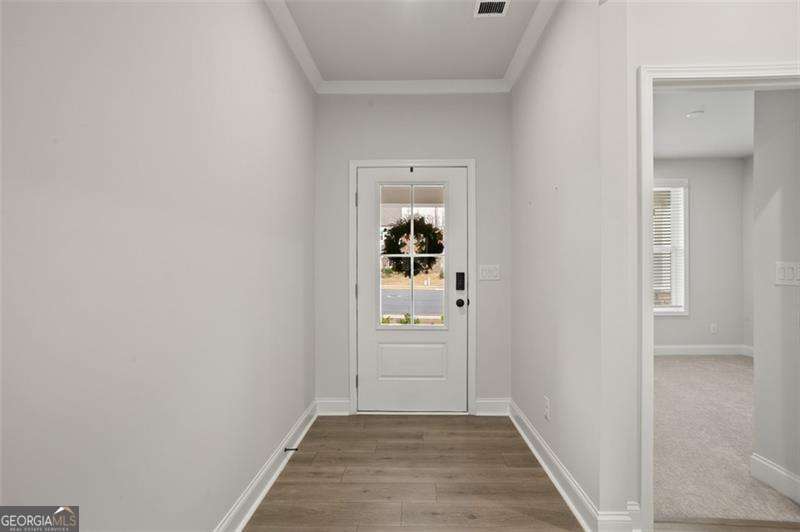
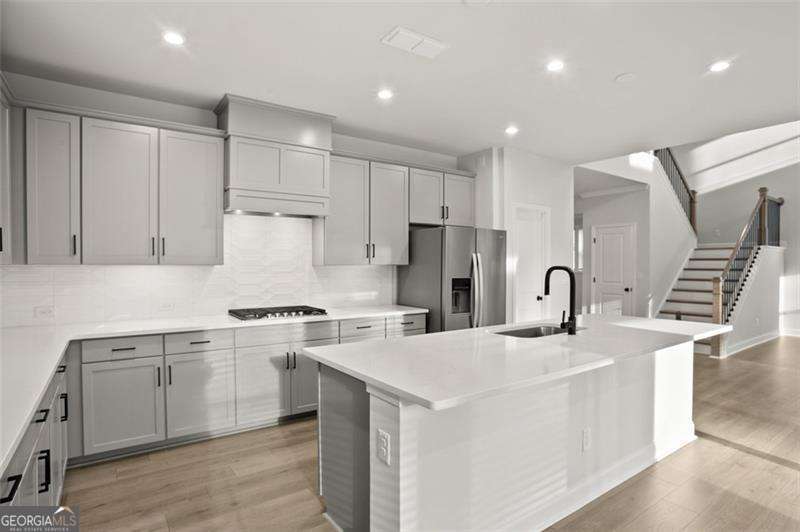
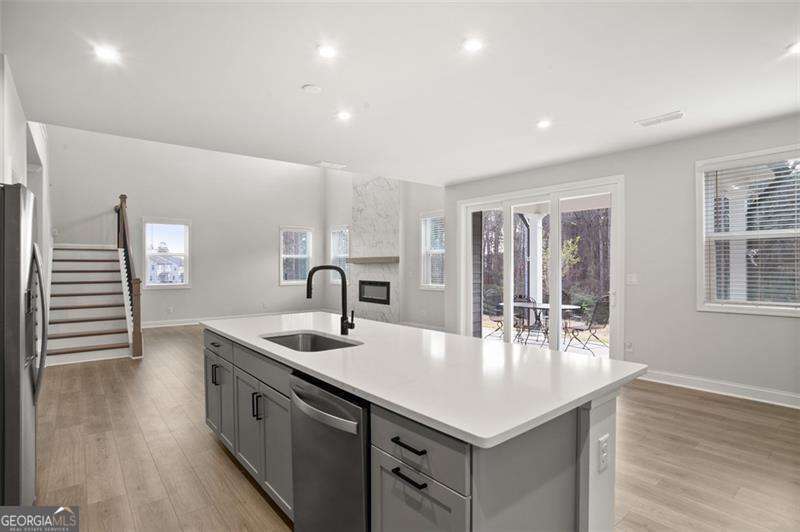
$3,262This gorgeous 5-bedroom home has been beautifully upgraded and is energy efficient. Truly loaded with upgrades, this stunning Tucker plan sits on one of the best premium lots in Hillside Manor and is the only home available on a cul-de-sac. Homes in this community have won the EPA WaterSense Excellence award. The Outdoor Air Unit, which is programmable pulls fresh outside air to circulate and purify the stale indoor air and runs it through the system filtration system to enhance indoor air quality. Beazer Homes, which developed the Hillside Manor/Haven area, is recognized for building homes that often meet ENERGY STAR requirements. Highlights include a Level 2 enhanced appliance package, Level 3 hardwood flooring in the loft, and Level 3 fixtures and finishes throughout. Step outside to a covered, expanded patio that overlooks a private, fully landscaped backyard. Additional features include a third-car garage, decorative iron balusters on the loft half-wall, and a large Tri-Slide patio door that floods the kitchen and breakfast area with natural light. Inside, enjoy a dedicated office or bonus storage space, a downstairs bedroom with a full bath, a two-story family room with a stunning floor-to-ceiling tile fireplace, and a spa-like very private primary suite. This two-story home surrounds you in luxury and comfort with the stunning chef's kitchen and family room as the ideal space for spending time with family and friends. You'll also enjoy a formal dining room, a guest suite, and a private in-home study / Office space all on the first floor. The home boasts flexible living spaces suited for any lifestyle. Modern Smart Home technology lets you control the HVAC and the Rheem programable water heater remotely. This home is extremely energy-efficient, featuring spray on foam insulation on all 6" thick exterior walls, recessed LED lighting throughout, plus a widened driveway for easy guest parking. A full list of upgrades and energy usage history is available. You will enjoy the community amenities: a fenced in play area, dog park and walking trail. The community is in a prime location near Dallas Highway, Lost Mountain Road, as well as shopping, dining, parks, and recreation.
| 4 hours ago | Listing first seen on site | |
| 4 hours ago | Listing updated with changes from the MLS® |

Information deemed reliable but not guaranteed. The data relating to real estate for sale on this web site comes in part from the Broker Reciprocity Program of Georgia MLS. Real estate listings held by brokerage firms other than this office are marked with the Broker Reciprocity logo and detailed information about them includes the name of the listing brokers. Copyright © 2020-present Georgia MLS. All rights reserved.
Last checked: 2026-05-26 07:33 PM UTC