
Save
Ask
Tour
Hide
$220,500
New Listing
6273 Colonial VWFairburn, GA 30213
For Sale|Townhouse|Active
3
Beds
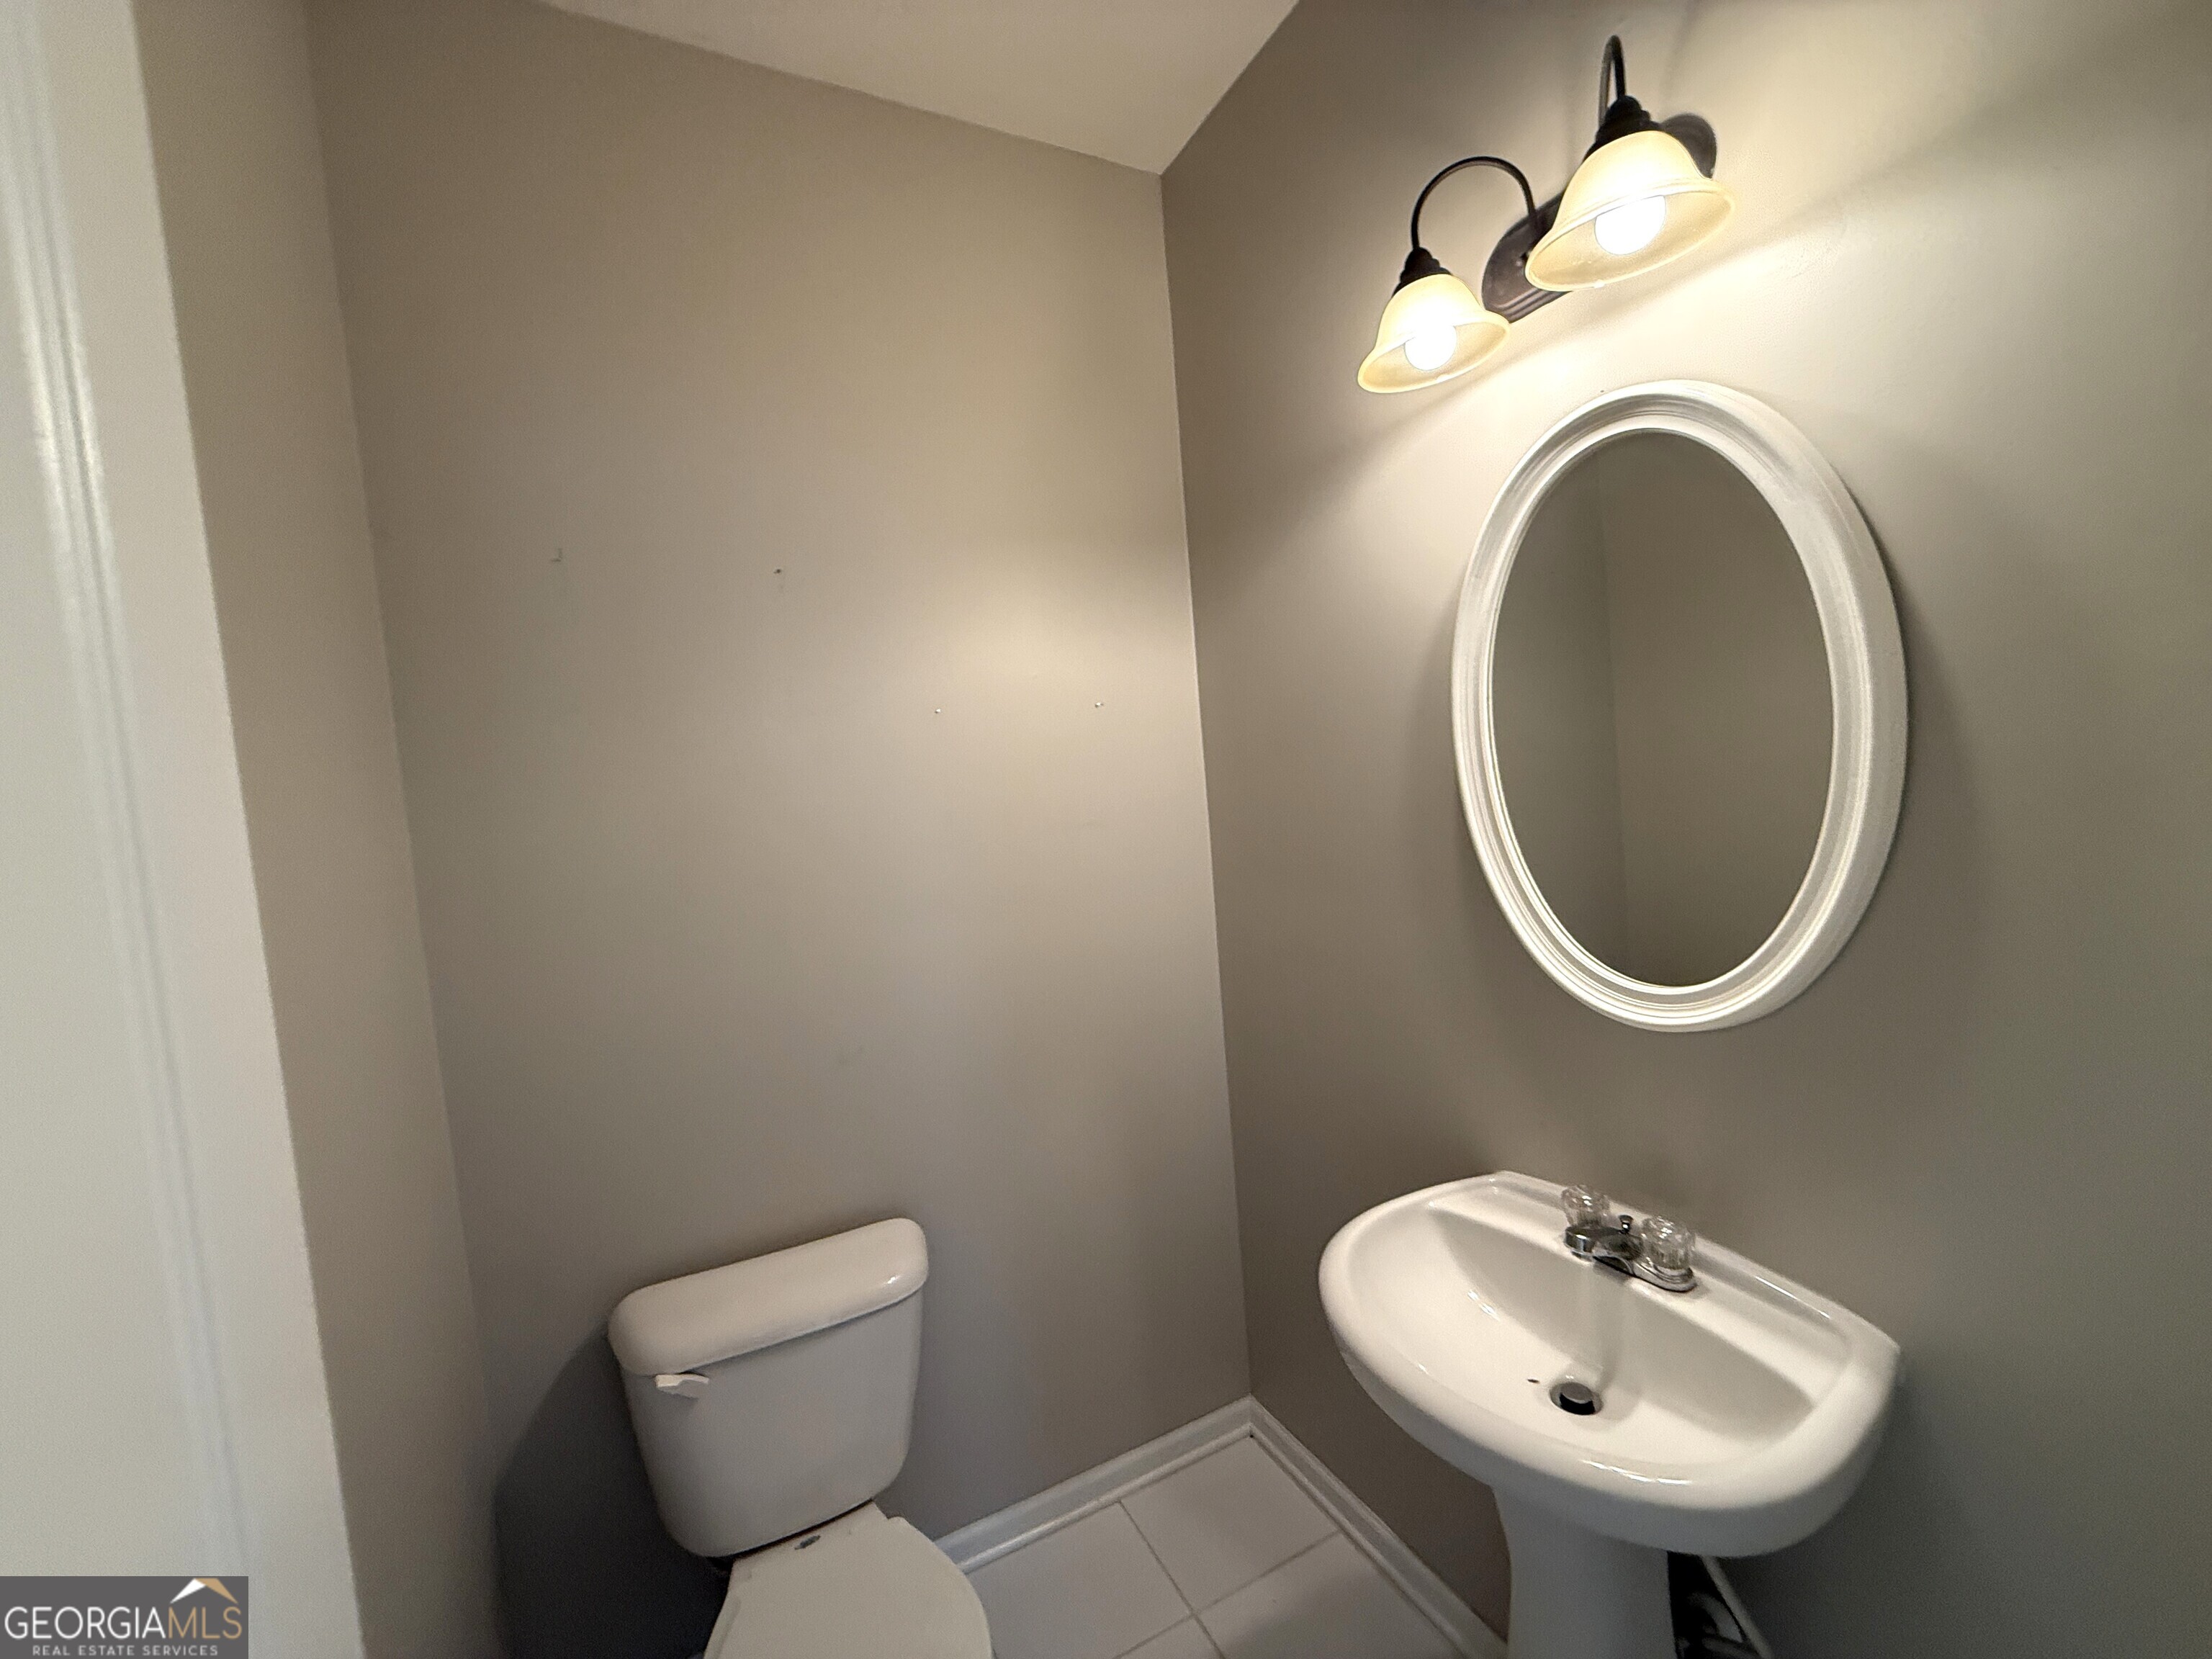
2.5
Total Baths
2
Full Baths
1
Partial Bath
1,636
SqFt
$135
/SqFt
2006
Built
Subdivision:
SOUTH WIND
County:
Fulton
Call Now: (478) 335-0702
Is this the listing for you? We can help make it yours.
(478) 335-0702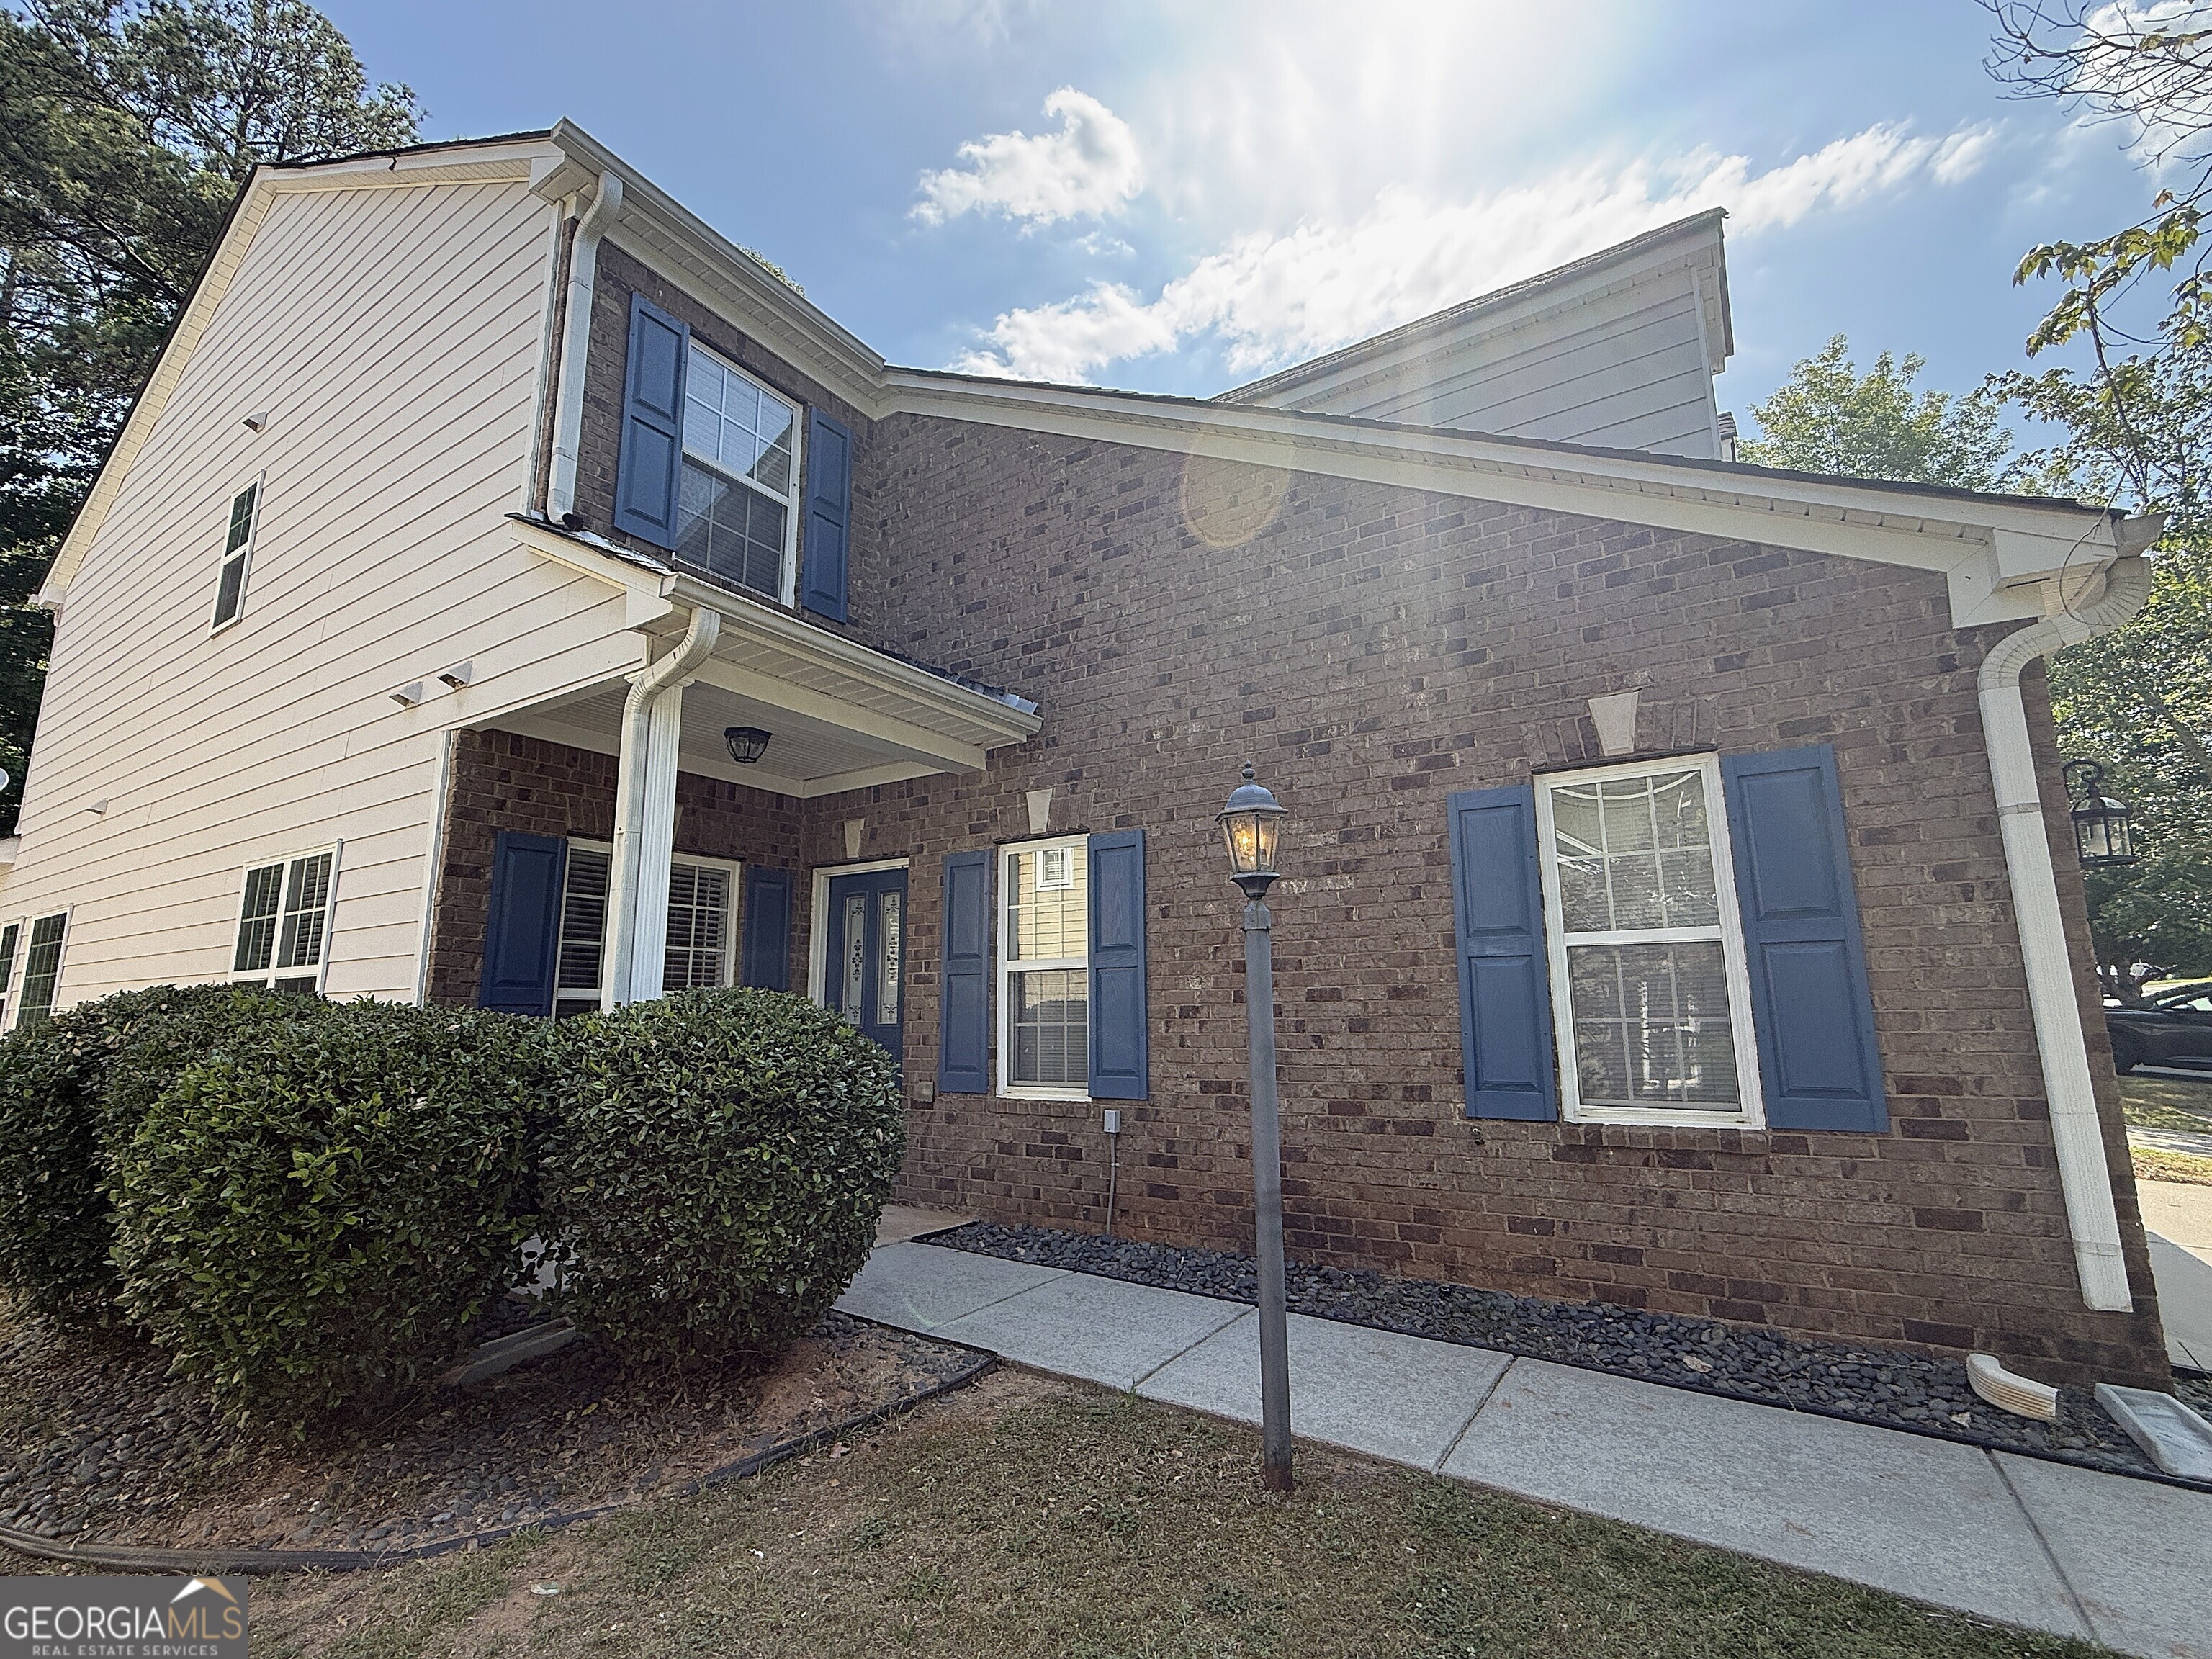
Save
Ask
Tour
Hide
Mortgage Calculator
Monthly Payment (Est.)
$1,006Calculator powered by Showcase IDX, a Constellation1 Company. Copyright ©2026 Information is deemed reliable but not guaranteed.
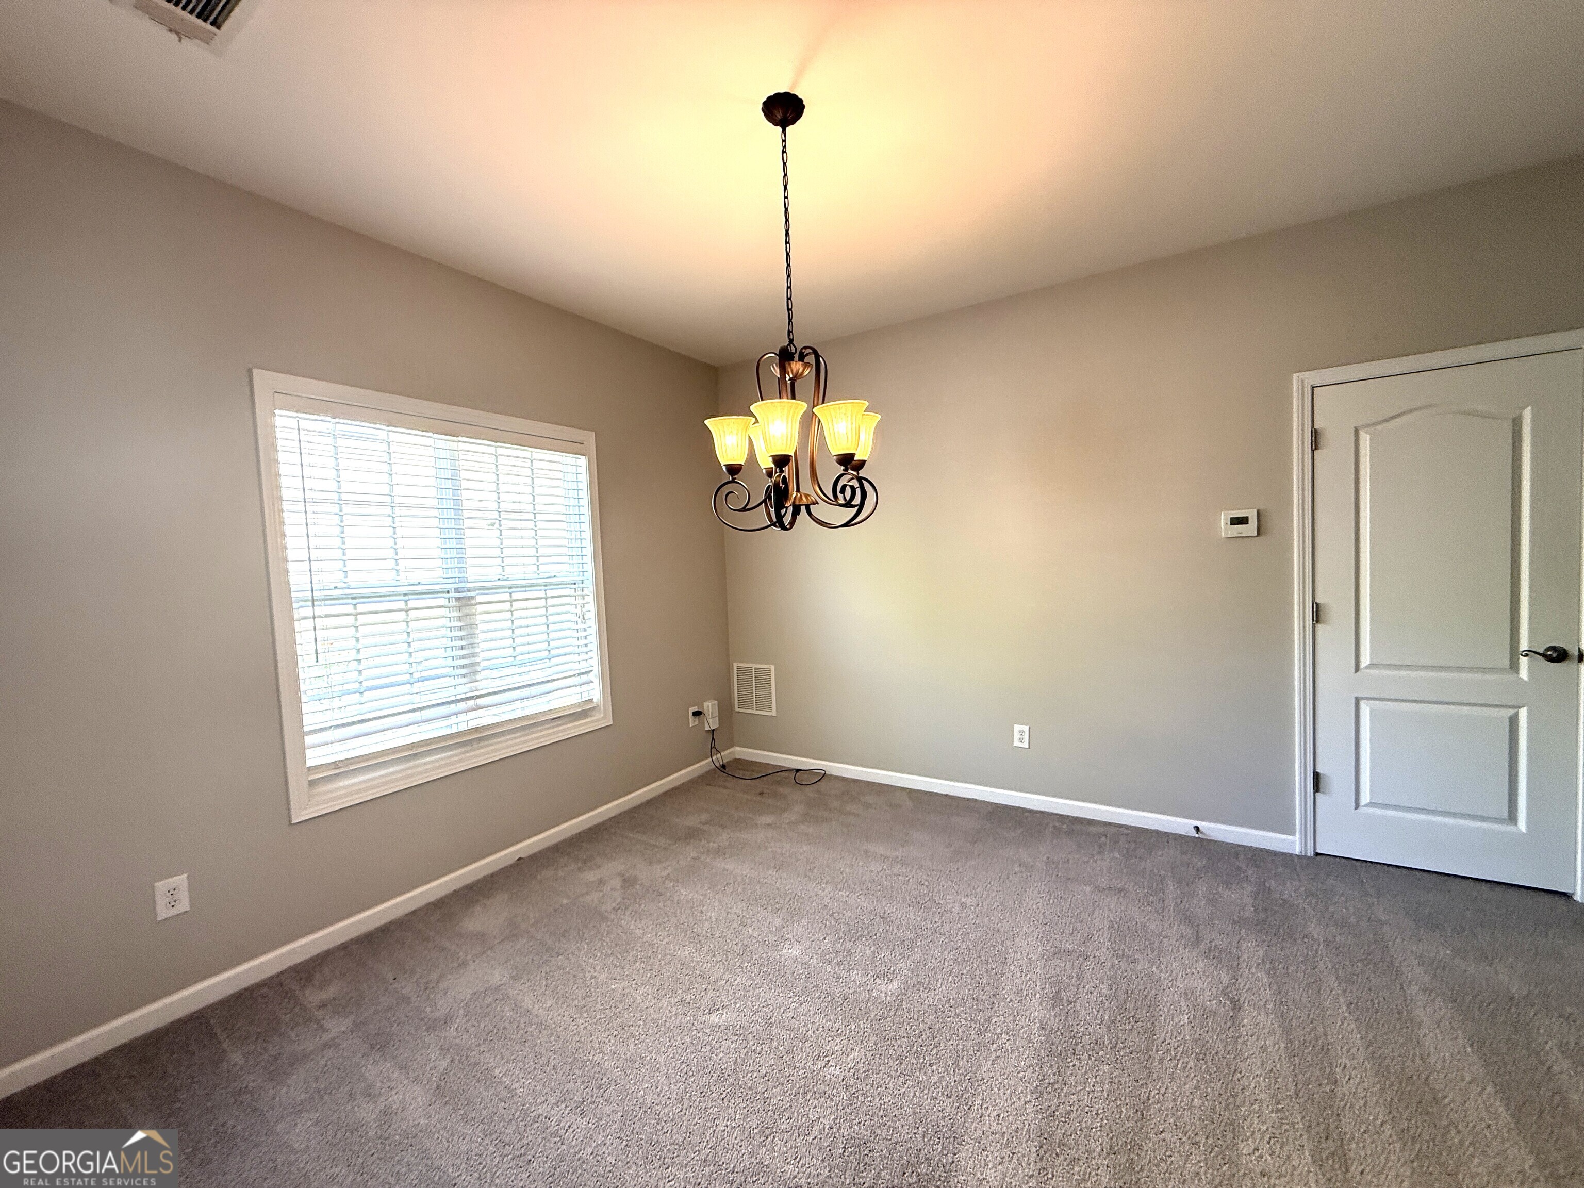
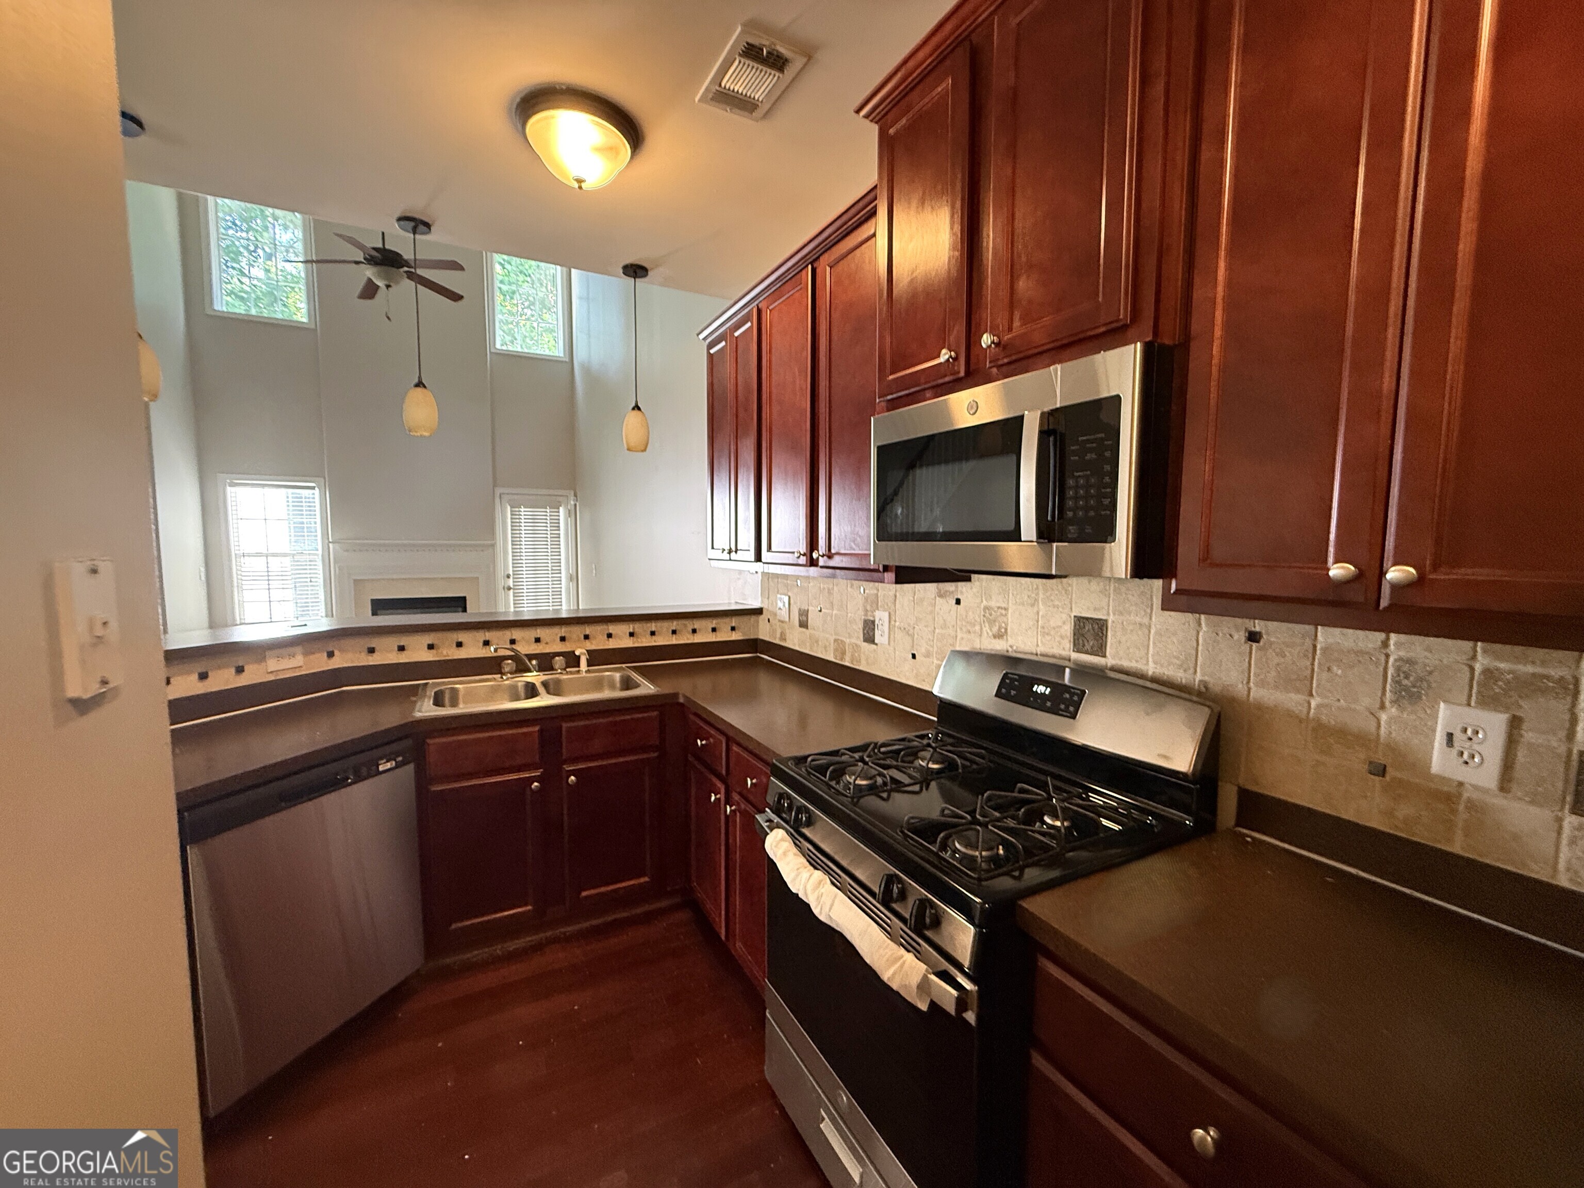
Beautiful 2-story end-unit townhome with a sought-after primary suite on the main level and a spacious 2-car garage, nestled in the impeccably maintained South Wind community. This charming home features 3 bedrooms and 2.5 bathrooms with an inviting open-concept layout designed for comfortable living and entertaining. The impressive two-story great room showcases soaring ceilings, a cozy fireplace, dramatic floor-to-ceiling windows and access to a private patio overlooking a peaceful tree-lined lot. The kitchen is beautifully appointed with granite countertops, stainless steel appliances, wood flooring and a raised breakfast bar perfect for casual dining. Don't miss the opportunity to make this beautiful home your own.
Save
Ask
Tour
Hide
Listing Snapshot
Price
$220,500
Days On Site
0 Days
Bedrooms
3
Inside Area (SqFt)
1,636 sqft
Total Baths
2.5
Full Baths
2
Partial Baths
1
Lot Size
0.03 Acres
Year Built
2006
MLS® Number
10771580
Status
Active
Property Tax
$3,319
HOA/Condo/Coop Fees
$68.33 monthly
Sq Ft Source
Public Records
Friends & Family
Recent Activity
| 3 hours ago | Listing first seen on site | |
| 3 hours ago | Listing updated with changes from the MLS® |
General Features
Acres
0.03
Attached Garage
Yes
Foundation
Slab
Garage
Yes
Garage Spaces
2
Land Lease
No
Levels
Two
Number Of Stories
2
Parking
AttachedGarage
Parking Spaces
2
Property Sub Type
Townhouse
Sewer
Public Sewer
SqFt Above
1636
Style
Brick FrontTraditional
Utilities
Electricity AvailableNatural Gas AvailableSewer AvailableUnderground Utilities
Water Source
Public
Interior Features
Appliances
DishwasherDisposalDryerGas Water HeaterMicrowaveRefrigeratorWasher
Basement
None
Cooling
Ceiling Fan(s)Central AirElectric
Fireplace
Yes
Fireplace Features
Factory BuiltFamily Room
Fireplaces
1
Flooring
CarpetLaminateOther
Heating
CentralNatural Gas
Interior
Breakfast BarPantryEntrance FoyerDouble VanityVaulted Ceiling(s)Walk-In Closet(s)Master Downstairs
Laundry Features
In HallLaundry Closet
Main Level Bedrooms
1
Save
Ask
Tour
Hide
Exterior Features
Construction Details
Concrete
Fencing
Front YardPrivacy
Lot Features
Level
Patio And Porch
Patio
Roof
Composition
Waterfront Features
None
Community Features
Association Dues
820
Community Features
ClubhousePoolSidewalksTennis Court(s)
Financing Terms Available
CashConventional
HOA Fee Frequency
Annually
Schools
School District
Unknown
Elementary School
Renaissance
Middle School
Renaissance
High School
Langston Hughes
Listing courtesy of Nation One Realty Group, Inc.

Information deemed reliable but not guaranteed. The data relating to real estate for sale on this web site comes in part from the Broker Reciprocity Program of Georgia MLS. Real estate listings held by brokerage firms other than this office are marked with the Broker Reciprocity logo and detailed information about them includes the name of the listing brokers. Copyright © 2020-present Georgia MLS. All rights reserved.
Last checked: 2026-05-26 06:52 PM UTC
Information deemed reliable but not guaranteed. The data relating to real estate for sale on this web site comes in part from the Broker Reciprocity Program of Georgia MLS. Real estate listings held by brokerage firms other than this office are marked with the Broker Reciprocity logo and detailed information about them includes the name of the listing brokers. Copyright © 2020-present Georgia MLS. All rights reserved.
Last checked: 2026-05-26 06:52 PM UTC
Neighborhood & Commute
Source: Walkscore
Save
Ask
Tour
Hide