AI Home Broker

349 Masons WAY, Waleska, GA, 30183

Save
Ask
Tour
Hide
Share
$1,250,000
New Listing

349 Masons WAY
Waleska, GA 30183

For Sale|Single Family Residence|Active
4
Beds
3.5
Total Baths
3
Full Baths
1
Partial Bath
3,242
SqFt
$386
/SqFt
2023
Built
Subdivision:
Sawyers Farm
County:
Cherokee
Call Now: (478) 335-0702
Is this the listing for you? We can help make it yours.
(478) 335-0702
349 Masons WAY349 Masons WAY349 Masons WAY349 Masons WAY
Save
Ask
Tour
Hide
Share

Mortgage Calculator

Monthly Payment (Est.)

$5,703
Calculator powered by Showcase IDX, a Constellation1 Company. Copyright ©2026 Information is deemed reliable but not guaranteed.

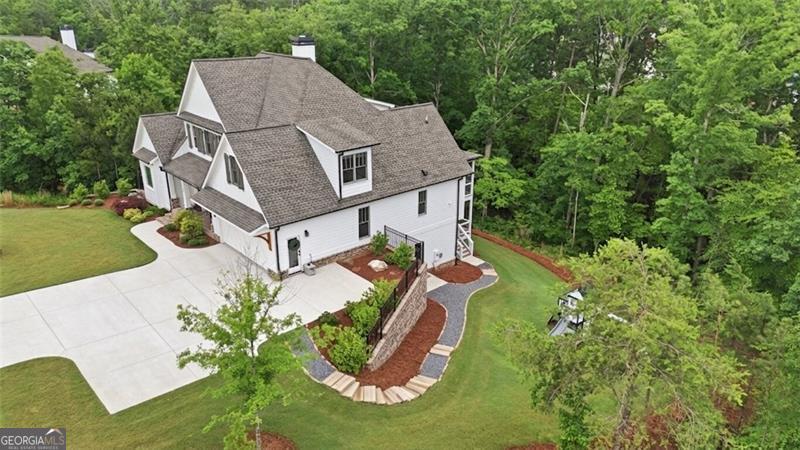
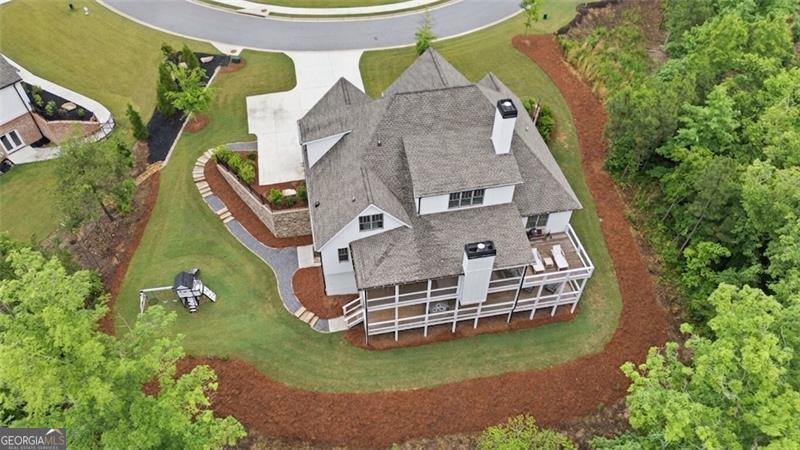
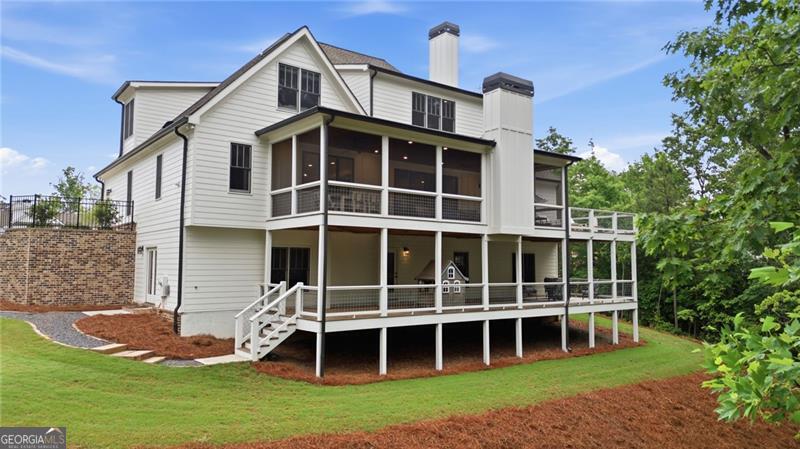
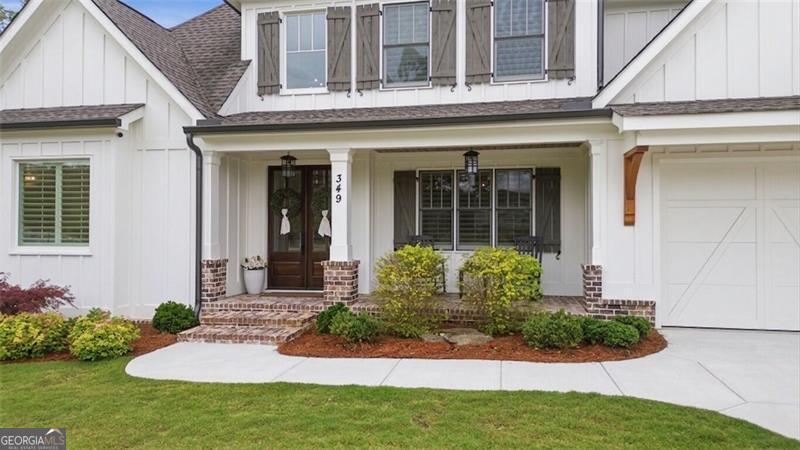
Welcome to 349 Masons Way! As soon as you arrive, you'll feel a sense of peace and calm, away from the hustle and bustle of everyday life. Built by 3-time Cherokee County Builder of the Year, this 2-year-old custom home's quality craftsmanship is immediately apparent. The home features an open-concept floor plan, perfect for entertaining, along with beautiful hardwood floors throughout. The main level includes the oversized Primary Suite, complete with separate custom walk-in closets and a stunning bathroom, including a large walk-in shower, separate soaking tub, and double vanities. The beautiful kitchen includes a large eat-in island, upgraded ZLINE appliances, including a 48" double oven, pot filler, walk-in pantry with custom shelving, quartz countertops, and tons of counter space and cabinetry. You'll also find 8-foot sliding doors in the living room that open to a massive screened-in porch with tongue and groove ceilings and an outdoor fireplace. You'll forget all of your stresses as you sit on the porch taking in the peace and calm surrounding you. The beauty continues upstairs as well, where you'll find 3 large bedrooms, 2 full bathrooms, and a sizable bonus room with french doors, perfect for movies, reading, or playing with toys or games. The home also has a full unfinished basement. Just minutes from Downtown Canton, the Mill on Etowah, and Lake Arrowhead among other destinations, entertainment options abound nearby. This home truly has it all! It's the perfect mix of quality, beauty, thoughtfulness, and charm. This is more than just a house... it's a home. And you will love it!

Save
Ask
Tour
Hide
Share
Listing Snapshot
Price 
$1,250,000
Days On Site 
0 Days
Bedrooms 
4
Inside Area (SqFt) 
3,242 sqft
Total Baths 
3.5
Full Baths 
3
Partial Baths 
1
Lot Size 
1.28 Acres
Year Built 
2023
MLS® Number 
10771588
Status 
Active
Property Tax 
$9,975
HOA/Condo/Coop Fees 
$41.67 monthly
Sq Ft Source 
Public Records
Friends & Family
Recent Activity
5 hours agoListing first seen on site
5 hours agoListing updated with changes from the MLS®
General Features
Acres 
1.28
Attached Garage 
Yes
Foundation 
Slab
Garage 
Yes
Garage Spaces 
2
Land Lease 
No
Levels 
Two
Number Of Stories 
2
Parking 
AttachedGarageKitchen Level
Parking Spaces 
2
Property Sub Type 
Single Family Residence
Security 
Carbon Monoxide Detector(s)Smoke Detector(s)
Sewer 
Septic Tank
SqFt Above 
3242
Style 
CraftsmanTraditional
Utilities 
Cable AvailableElectricity AvailableNatural Gas AvailableWater Available
Water Source 
Public
Interior Features
Appliances 
DishwasherDisposalDouble OvenMicrowave
Basement 
Bath/StubbedDaylightExterior EntryFullInterior EntryUnfinished
Cooling 
Ceiling Fan(s)Central AirElectric
Fireplace 
Yes
Fireplace Features 
Gas StarterLiving RoomOutside
Fireplaces 
2
Flooring 
Hardwood
Heating 
CentralElectric
Interior 
Kitchen IslandPantryBookcasesDouble VanityHigh CeilingsTray Ceiling(s)Vaulted Ceiling(s)Walk-In Closet(s)Master Downstairs
Laundry Features 
Laundry RoomIn HallOther
Main Level Bedrooms 
1
Window Features 
Insulated WindowsDouble Pane Windows
Save
Ask
Tour
Hide
Share
Exterior Features
Construction Details 
Other
Lot Features 
Private
Patio And Porch 
DeckScreened
Roof 
Composition
Waterfront Features 
NONE
Windows/Doors 
Insulated WindowsDouble Pane Windows
Community Features
Association Dues 
500
Community Features 
SidewalksStreet Lights
Financing Terms Available 
CashConventionalFHAVA Loan
HOA Fee Frequency 
Annually
Schools
School District
Unknown
Elementary School
R M Moore
Middle School
Teasley
High School
Cherokee
Listing courtesy of Century 21 Results


Information deemed reliable but not guaranteed. The data relating to real estate for sale on this web site comes in part from the Broker Reciprocity Program of Georgia MLS. Real estate listings held by brokerage firms other than this office are marked with the Broker Reciprocity logo and detailed information about them includes the name of the listing brokers. Copyright © 2020-present Georgia MLS. All rights reserved.
Last checked: 2026-05-26 08:52 PM UTC

Neighborhood & Commute
Source: Walkscore
Save
Ask
Tour
Hide
Share