AI Home Broker

154 Osner DR, Atlanta, GA, 30342

Save
Ask
Tour
Hide
Share
$675,000
New Listing

154 Osner DR
Atlanta, GA 30342

Single Family Residence|Coming Soon
3
Beds
3
Total Baths
3
Full Baths
2,020
SqFt
$334
/SqFt
1952
Built
Subdivision:
Chastain Park
County:
Fulton
Call Now: (478) 335-0702
Is this the listing for you? We can help make it yours.
(478) 335-0702
154 Osner DR154 Osner DR154 Osner DR154 Osner DR
Save
Ask
Tour
Hide
Share

Mortgage Calculator

Monthly Payment (Est.)

$3,080
Calculator powered by Showcase IDX, a Constellation1 Company. Copyright ©2026 Information is deemed reliable but not guaranteed.

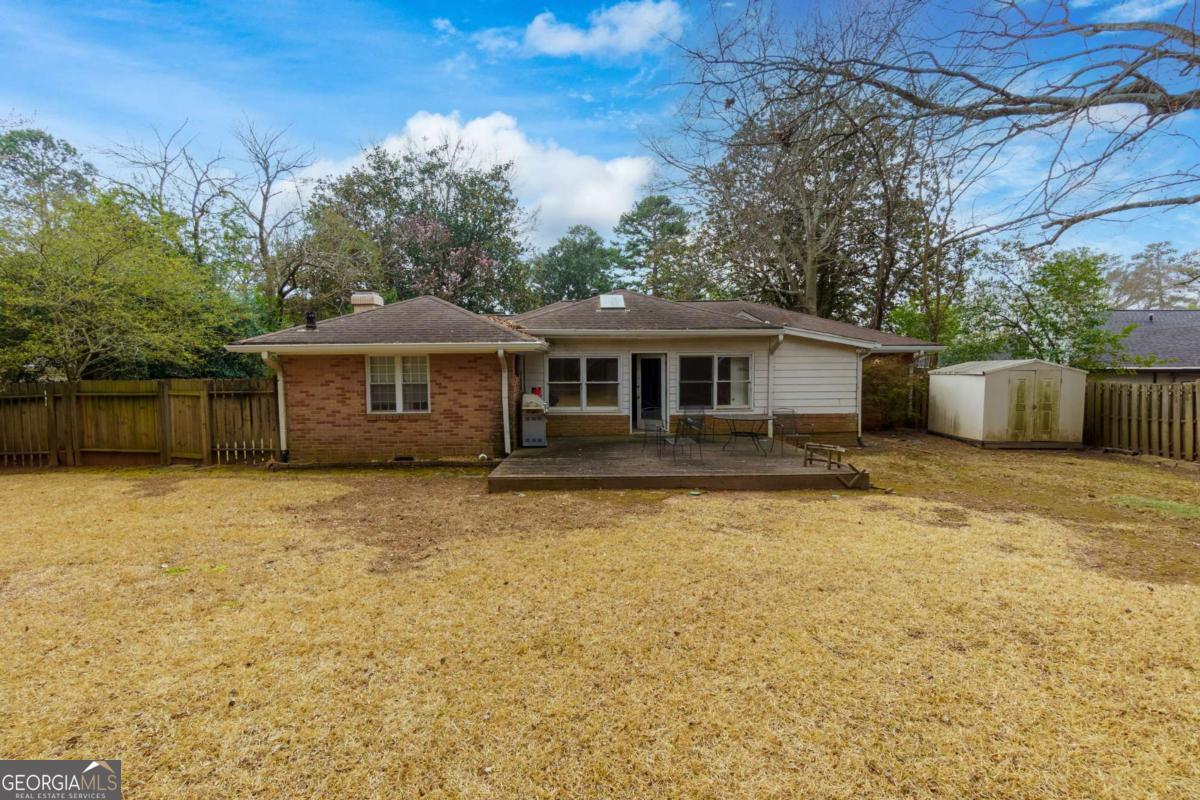
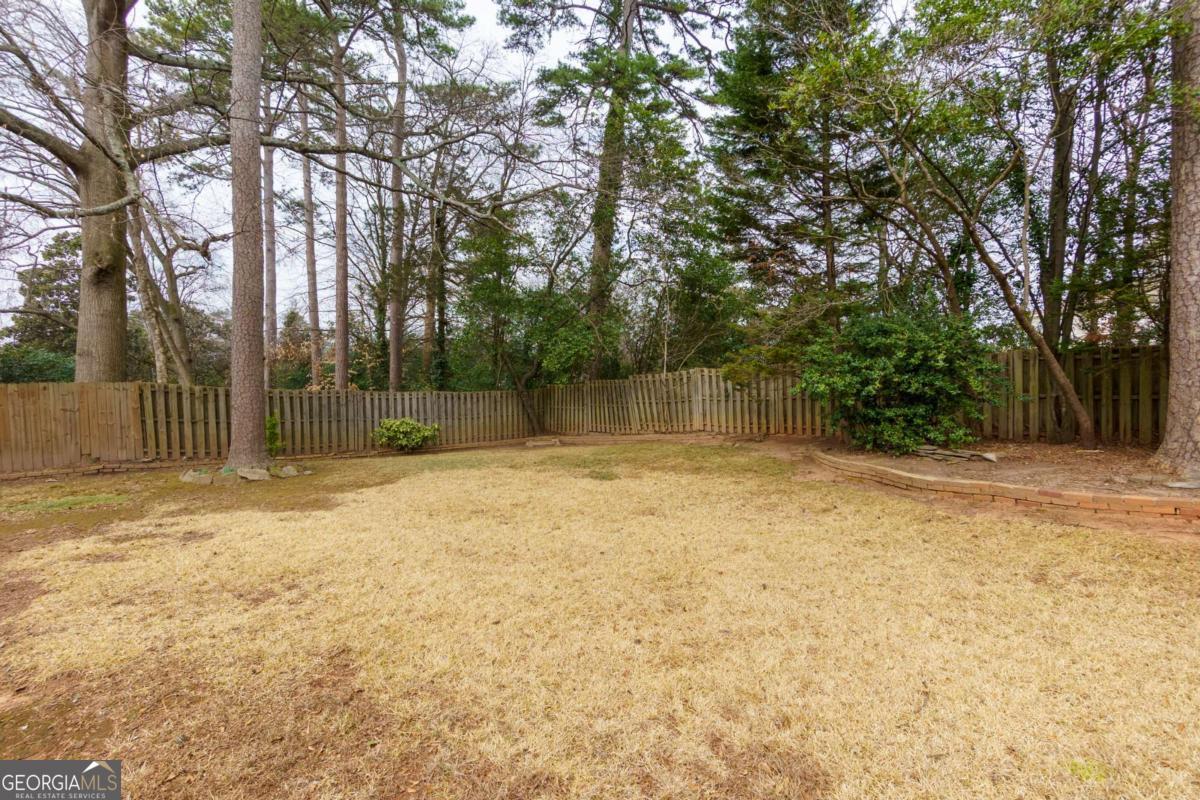
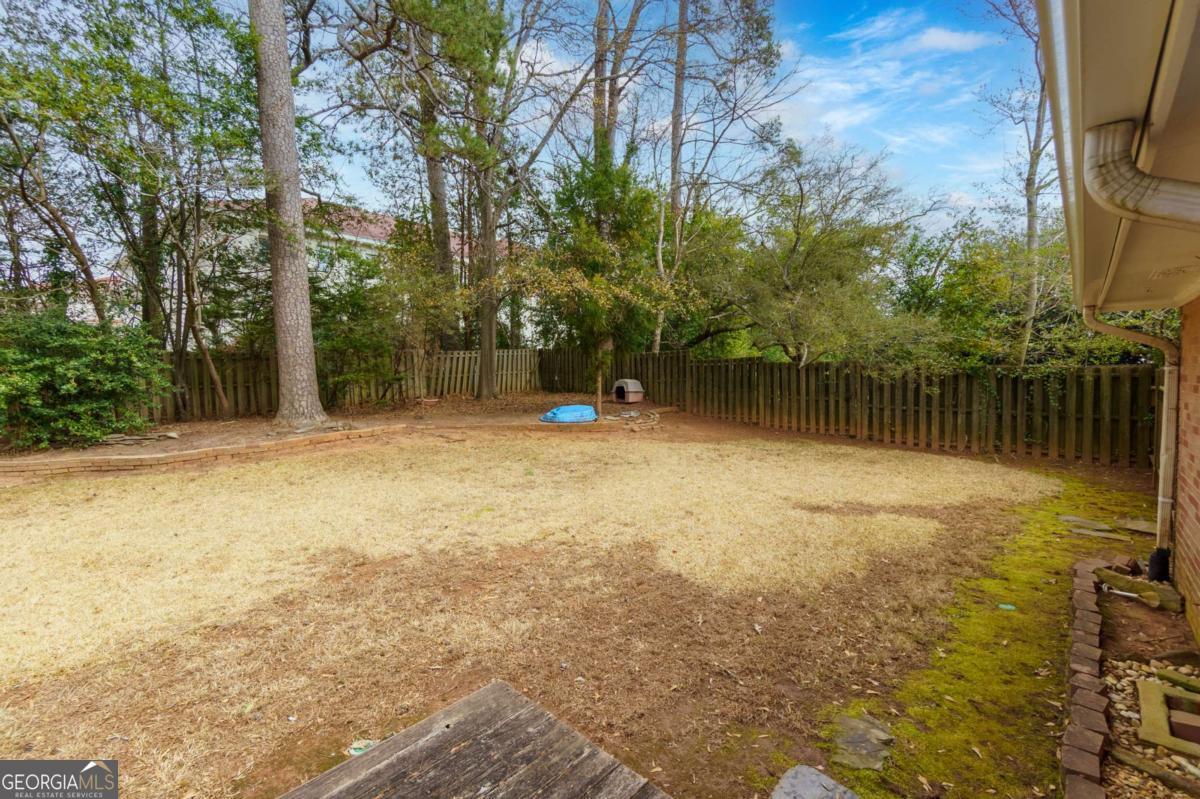
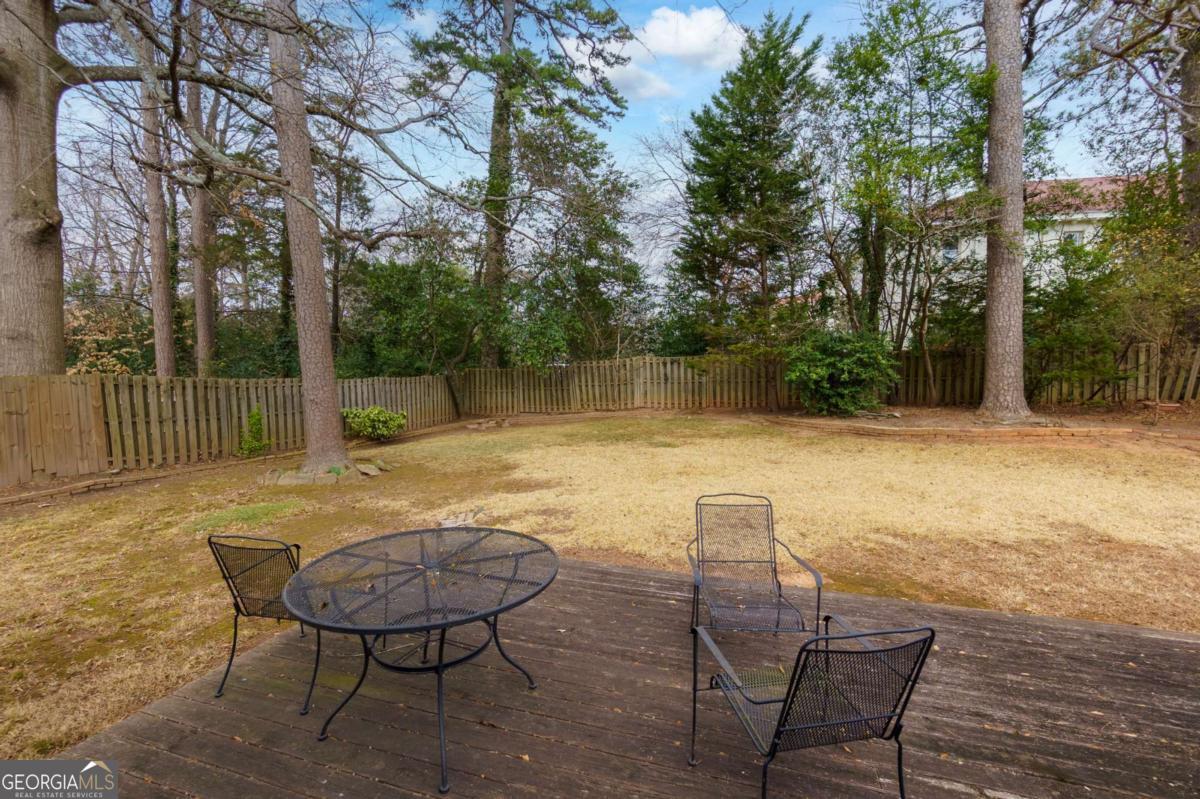
COMING SOON IN CHASTAIN PARK! 154 Osner Road offers a rare opportunity to secure a well-located home with multiple paths forward. Enjoy it as-is, renovate over time, expand, or explore new construction. Set on an approximately .35-acre lot in a sought-after Chastain Park and Sandy Springs location, this freshly painted home features newly refinished hardwood floors, an updated kitchen, and a flexible layout with the tax record reflecting three bedrooms. The current floor plan includes two true bedrooms plus a versatile third room ideal for an office, nursery, guest space, or hobby room. A spacious rear media and bonus room adds valuable living space and offers future potential for a larger renovation vision, including possible conversion into a walk-out primary suite. The lot provides a compelling canvas for a custom renovation, expansion, or new build, all just minutes from Chastain Park's trails, golf, tennis, pool, horse park, playgrounds, arts center, and amphitheater, plus nearby dining, shopping, City Springs, Buckhead, Sandy Springs, I-285, I-85, and GA-400. Award-winning Fulton County schools include Heards Ferry Elementary, Ridgeview Charter Middle, and Riverwood International Charter High School. A rare blend of current appeal, location, and future upside in one of Atlanta's most convenient and desirable areas.

Save
Ask
Tour
Hide
Share
Listing Snapshot
Price 
$675,000
Days On Site 
0 Days
Bedrooms 
3
Inside Area (SqFt) 
2,020 sqft
Total Baths 
3
Full Baths 
3
Partial Baths 
N/A
Lot Size 
0.349 Acres
Year Built 
1952
MLS® Number 
10771597
Status 
Coming Soon
Property Tax 
$4,161
HOA/Condo/Coop Fees 
N/A
Sq Ft Source 
Public Records
Friends & Family
Recent Activity
4 hours agoListing first seen on site
4 hours agoListing updated with changes from the MLS®
General Features
Acres 
0.349
Land Lease 
No
Levels 
One
Number Of Stories 
1
Parking 
Carport
Parking Spaces 
1
Property Sub Type 
Single Family Residence
Security 
Smoke Detector(s)
Sewer 
Public Sewer
SqFt Above 
2020
Style 
Ranch
Utilities 
Cable AvailableElectricity AvailableNatural Gas AvailablePhone AvailableSewer AvailableWater Available
Water Source 
Public
Interior Features
Appliances 
DishwasherDisposalDryerGas Water HeaterMicrowaveRefrigeratorWasher
Basement 
Crawl Space
Cooling 
Central Air
Electric 
220 Volts
Fireplace 
Yes
Fireplace Features 
Family Room
Fireplaces 
1
Flooring 
CarpetHardwood
Heating 
CentralNatural Gas
Interior 
Breakfast BarPantryEntrance FoyerMaster Downstairs
Laundry Features 
In Kitchen
Main Level Bedrooms 
3
Save
Ask
Tour
Hide
Share
Exterior Features
Construction Details 
Brick
Fencing 
Back YardWood
Lot Features 
Private
Patio And Porch 
Deck
Roof 
Composition
Waterfront Features 
NONE
Community Features
Community Features 
Park
Schools
School District
Unknown
Elementary School
High Point
Middle School
Ridgeview
High School
Riverwood
Listing courtesy of Compass


Information deemed reliable but not guaranteed. The data relating to real estate for sale on this web site comes in part from the Broker Reciprocity Program of Georgia MLS. Real estate listings held by brokerage firms other than this office are marked with the Broker Reciprocity logo and detailed information about them includes the name of the listing brokers. Copyright © 2020-present Georgia MLS. All rights reserved.
Last checked: 2026-05-26 08:00 PM UTC

Neighborhood & Commute
Source: Walkscore
Save
Ask
Tour
Hide
Share