AI Home Broker

150 Mackenzie LN, Fayetteville, GA, 30214

Save
Ask
Tour
Hide
Share
$500,000
New Listing

150 Mackenzie LN
Fayetteville, GA 30214

For Sale|Single Family Residence|Active
3
Beds
2.5
Total Baths
2
Full Baths
1
Partial Bath
2,312
SqFt
$216
/SqFt
1996
Built
Subdivision:
Mackenzie Walk
County:
Fayette
Call Now: (478) 335-0702
Is this the listing for you? We can help make it yours.
(478) 335-0702
150 Mackenzie LN150 Mackenzie LN150 Mackenzie LN150 Mackenzie LN
Save
Ask
Tour
Hide
Share

Mortgage Calculator

Monthly Payment (Est.)

$2,281
Calculator powered by Showcase IDX, a Constellation1 Company. Copyright ©2026 Information is deemed reliable but not guaranteed.

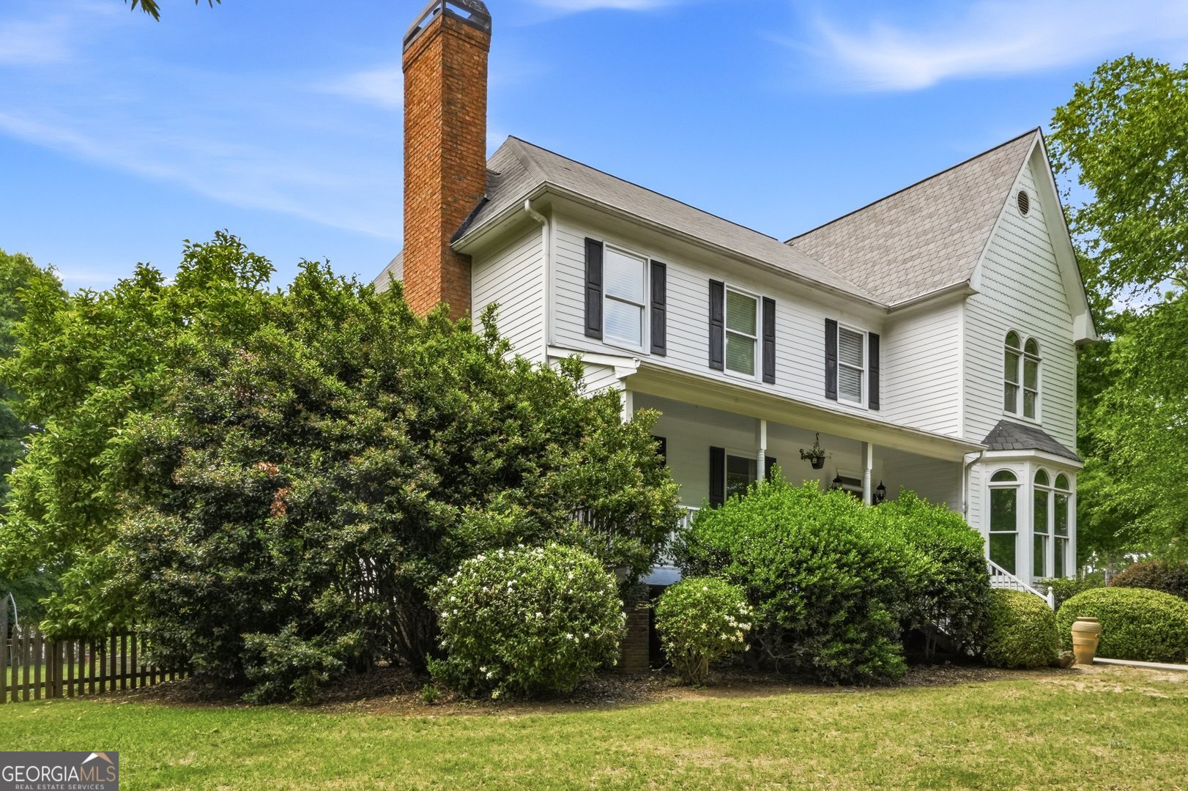
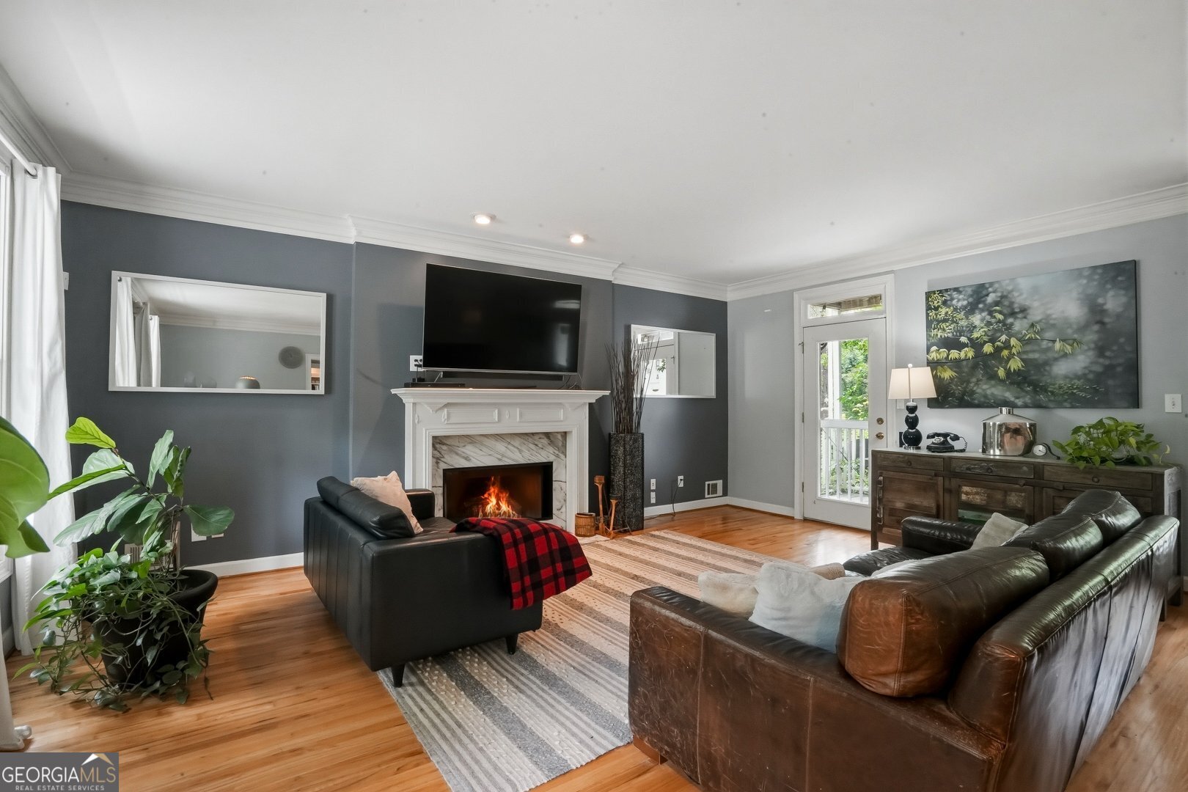
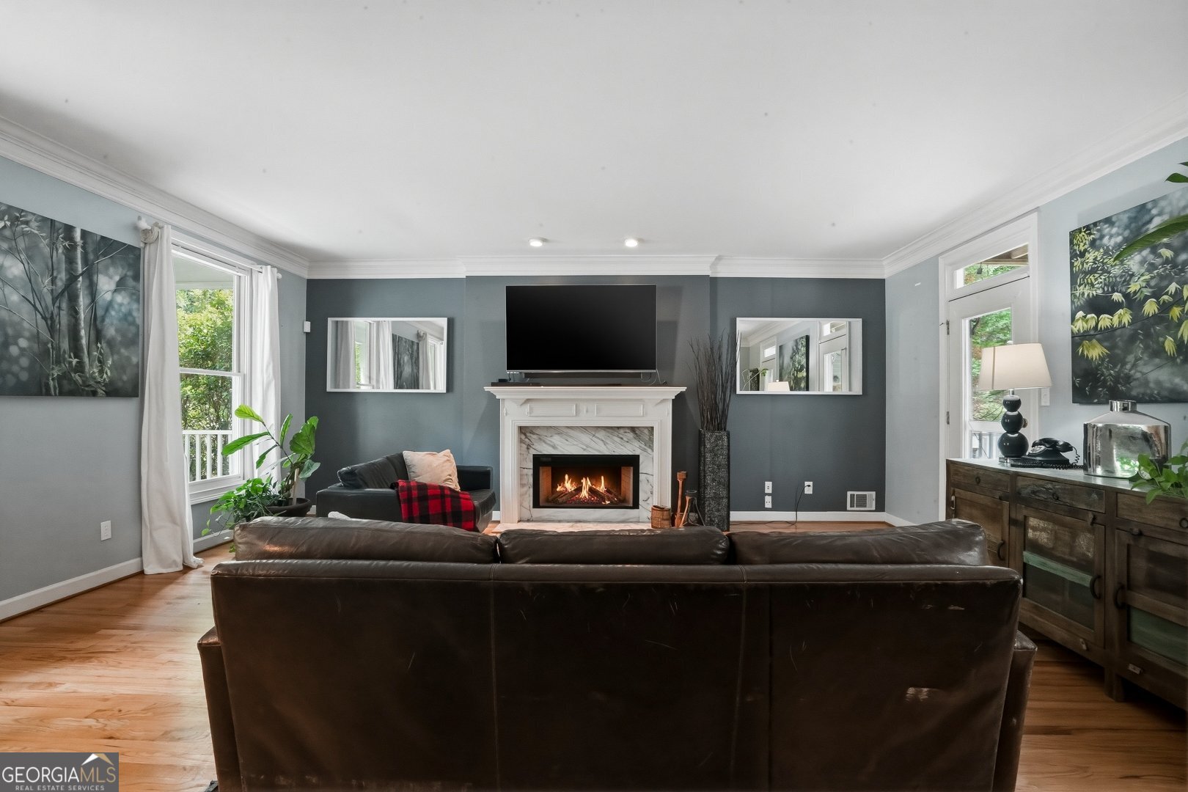
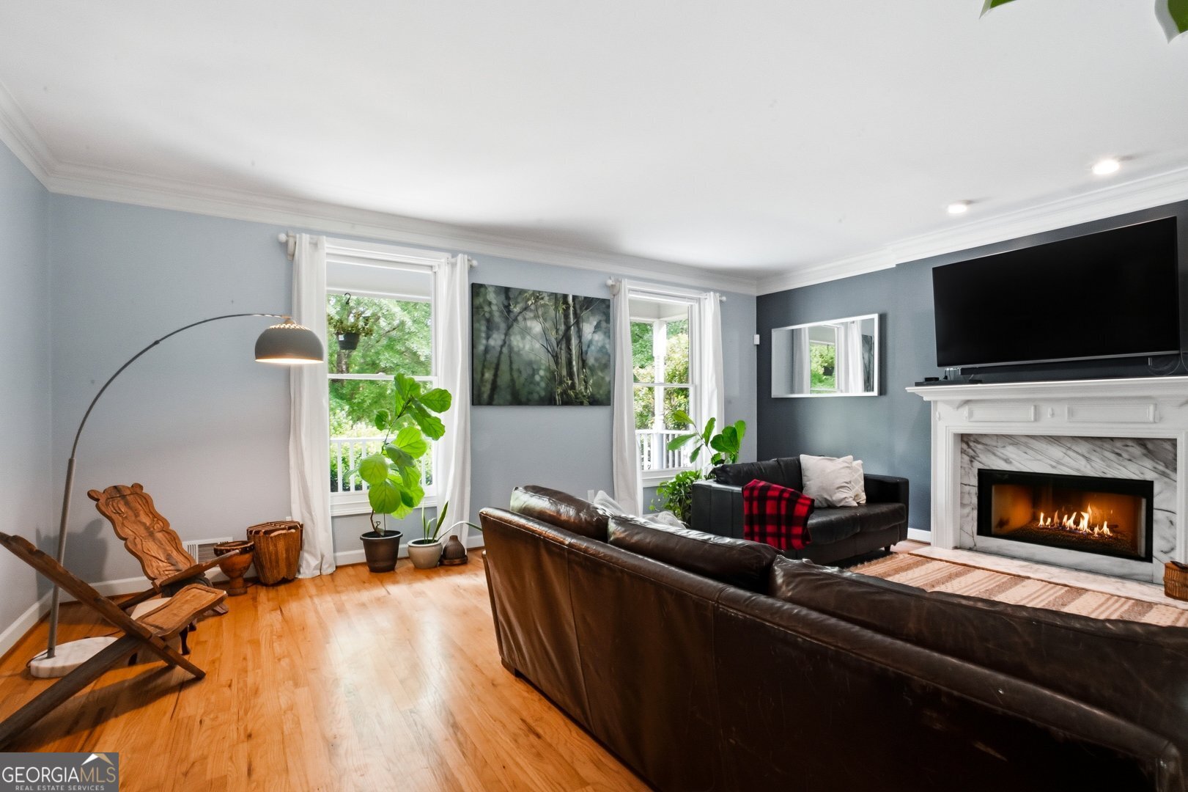
Situated on a corner lot, this 3 bedroom, 2.5 bathroom home features fabulous outdoor living with multiple decks and a detached 2 car garage with room to expand above. A welcoming front porch leads into the foyer and into the living room featuring a fireplace and access to the back deck, creating the perfect flow for entertaining. The kitchen offers bar seating, stainless steel appliances, and the dining room is highlighted by floor-to-ceiling windows and built-in cabinetry providing an abundance of storage. Upstairs you'll find all three bedrooms along with a second-story deck for additional outdoor enjoyment. The primary suite features tray ceilings and an en suite bathroom with dual sinks, a soaking tub, separate stand-up shower, and walk-in closet. Two guest bedrooms share a full bathroom. Step outside to enjoy the fenced backyard complete with a covered deck and plenty of room to relax or entertain. The detached 2 car garage adds additional functionality, and the space above the garage is already framed out and ready to be finished for future expansion, guest space, office, or bonus room potential. Southeast Mortgage is our preferred lender. If buyer chooses to work with them, Southeast Mortgage will provide 1% credit up to $5,000. Reach out to the listing agent for more information.

Save
Ask
Tour
Hide
Share
Listing Snapshot
Price 
$500,000
Days On Site 
0 Days
Bedrooms 
3
Inside Area (SqFt) 
2,312 sqft
Total Baths 
2.5
Full Baths 
2
Partial Baths 
1
Lot Size 
0.95 Acres
Year Built 
1996
MLS® Number 
10771624
Status 
Active
Property Tax 
$6,118.72
HOA/Condo/Coop Fees 
N/A
Sq Ft Source 
Public Records
Friends & Family
Recent Activity
4 hours agoListing first seen on site
4 hours agoListing updated with changes from the MLS®
General Features
Acres 
0.95
Garage 
Yes
Garage Spaces 
2
Land Lease 
No
Levels 
Two
Number Of Stories 
2
Parking 
DetachedGarageStorage
Parking Spaces 
2
Property Sub Type 
Single Family Residence
Sewer 
Septic Tank
SqFt Above 
2312
Style 
Traditional
Utilities 
Cable AvailableElectricity AvailableWater Available
Water Source 
Public
Interior Features
Appliances 
RangeOvenDishwasherStainless Steel Appliance(s)
Basement 
None
Cooling 
Ceiling Fan(s)Central Air
Fireplace 
Yes
Fireplace Features 
Living Room
Fireplaces 
1
Flooring 
Hardwood
Heating 
Central
Interior 
Breakfast BarBookcasesDouble VanitySoaking TubTray Ceiling(s)Walk-In Closet(s)
Laundry Features 
Laundry RoomIn Hall
Save
Ask
Tour
Hide
Share
Exterior Features
Construction Details 
Other
Fencing 
Back YardFencedWood
Lot Features 
Corner LotLevel
Patio And Porch 
DeckPorch
Roof 
Composition
Community Features
Community Features 
Sidewalks
Schools
School District
Unknown
Elementary School
Cleveland
Middle School
Flat Rock
High School
Sandy Creek
Listing courtesy of eXp Realty


Information deemed reliable but not guaranteed. The data relating to real estate for sale on this web site comes in part from the Broker Reciprocity Program of Georgia MLS. Real estate listings held by brokerage firms other than this office are marked with the Broker Reciprocity logo and detailed information about them includes the name of the listing brokers. Copyright © 2020-present Georgia MLS. All rights reserved.
Last checked: 2026-05-26 08:05 PM UTC

Neighborhood & Commute
Source: Walkscore
Save
Ask
Tour
Hide
Share