AI Home Broker

770 Ashland Park WAY, Lawrenceville, GA, 30045

Save
Ask
Tour
Hide
Share
$529,900
New Listing

770 Ashland Park WAY
Lawrenceville, GA 30045

For Sale|Single Family Residence|Active
4
Beds
4.5
Total Baths
4
Full Baths
1
Partial Bath
3,441
SqFt
$154
/SqFt
2020
Built
Subdivision:
Ashland Park
County:
Gwinnett
Call Now: (478) 335-0702
Is this the listing for you? We can help make it yours.
(478) 335-0702
770 Ashland Park WAY770 Ashland Park WAY770 Ashland Park WAY770 Ashland Park WAY
Save
Ask
Tour
Hide
Share

Mortgage Calculator

Monthly Payment (Est.)

$2,418
Calculator powered by Showcase IDX, a Constellation1 Company. Copyright ©2026 Information is deemed reliable but not guaranteed.

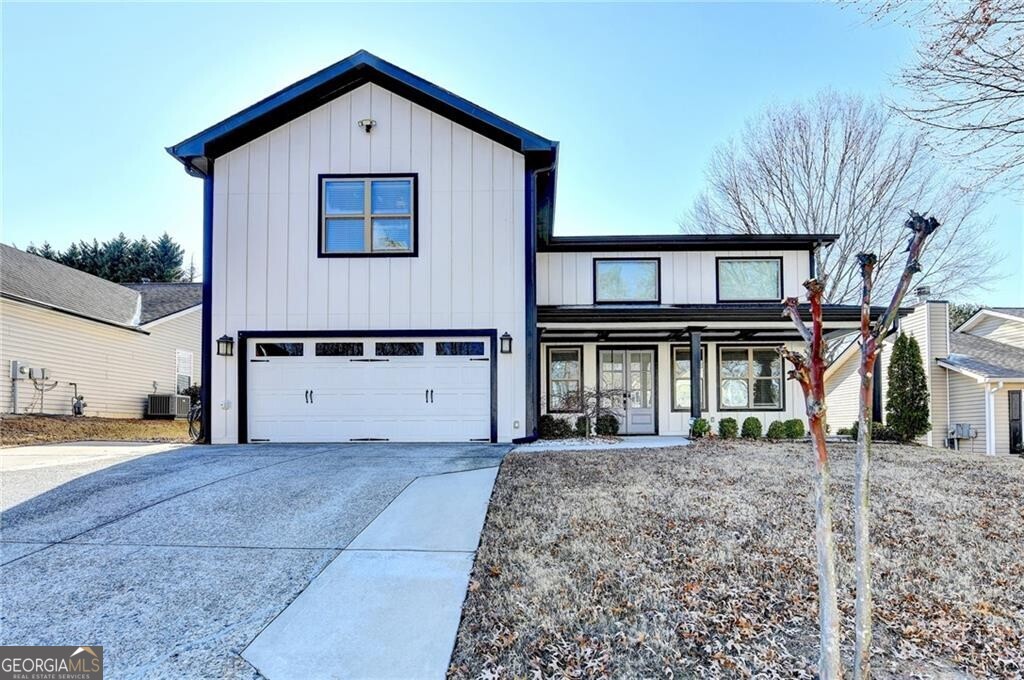
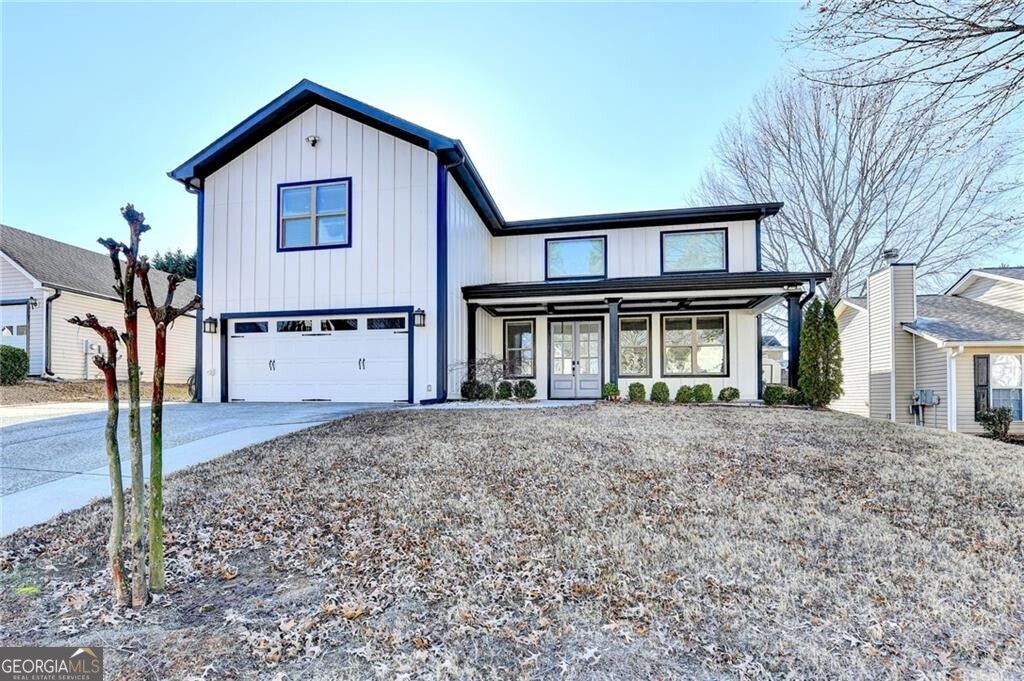
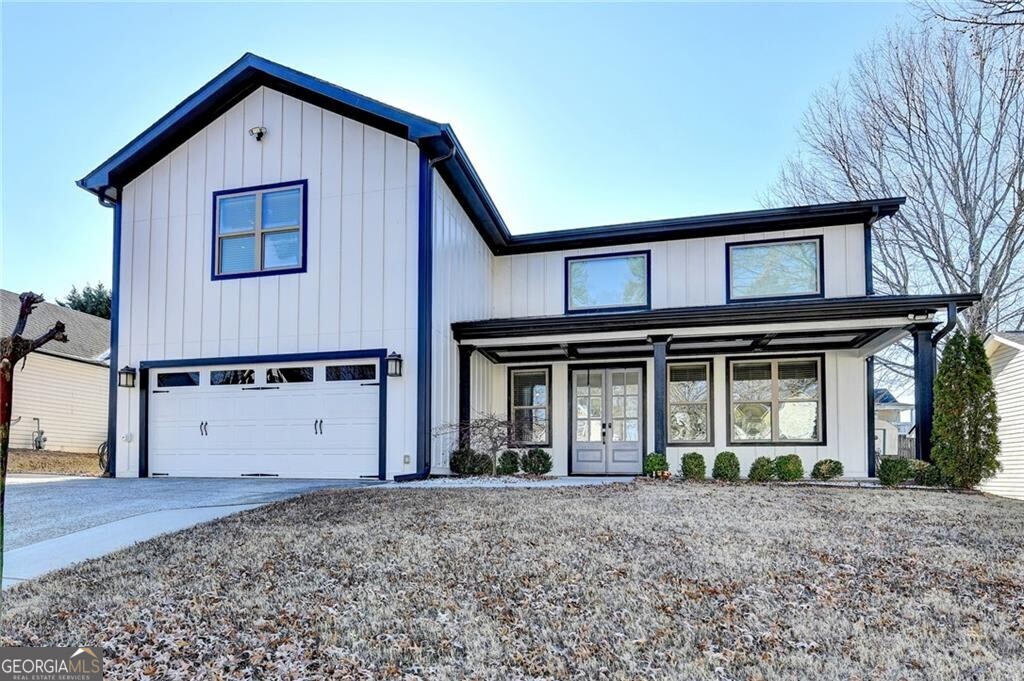
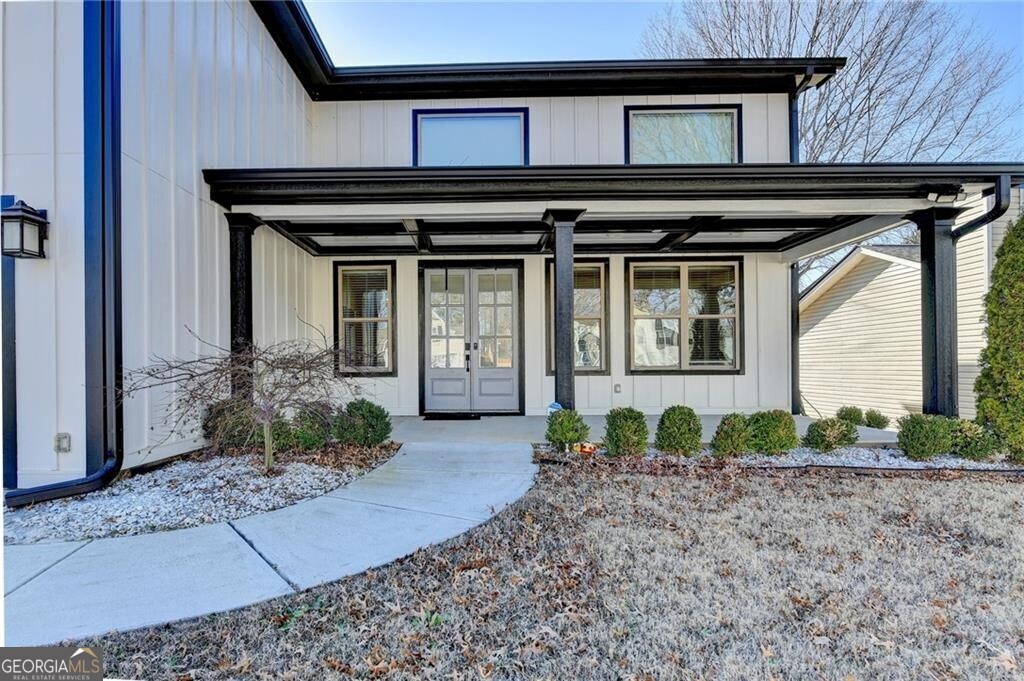
4 year old Custom-built, modern farmhouse-style ranch home located on Ashland Park Way SE in the heart of Lawrenceville, GA, offering the perfect blend of high-end design, thoughtful craftsmanship, and effortless one-level living. The home features a bright, open-concept layout with soaring vaulted ceilings, exposed beams, and wide-plank luxury flooring that flows seamlessly throughout the main living areas. The stunning chef's kitchen is the centerpiece of the home, showcasing luxury quartz countertops, an oversized island ideal for gathering and entertaining, abundant custom cabinetry, designer tile backsplash, and stainless steel appliances. The spacious primary suite on the main level is a true retreat, complete with a spa-inspired bathroom featuring custom vanities, elegant tile work, and a large walk-in shower. Each secondary bedroom offers its own private en-suite bathroom, providing comfort and privacy for family and guests alike. Step outside to the oversized covered rear patio, already prepped for an outdoor kitchen and fireplace, making it perfect for entertaining, relaxing, or hosting game days year-round. Additional highlights include a smart garage door opener, modern lighting throughout, and beautiful finishes at every turn. With attention to detail throughout and numerous upgrades to list, this home offers the feel of luxury living with the convenience of a ranch-style layout. A rare opportunity to own a truly special home - this one will not last long.

Save
Ask
Tour
Hide
Share
Listing Snapshot
Price 
$529,900
Days On Site 
0 Days
Bedrooms 
4
Inside Area (SqFt) 
3,441 sqft
Total Baths 
4.5
Full Baths 
4
Partial Baths 
1
Lot Size 
0.21 Acres
Year Built 
2020
MLS® Number 
10771629
Status 
Active
Property Tax 
$6,776
HOA/Condo/Coop Fees 
$10 monthly
Sq Ft Source 
Public Records
Friends & Family
Recent Activity
2 hours agoListing first seen on site
2 hours agoListing updated with changes from the MLS®
General Features
Acres 
0.21
Attached Garage 
Yes
Foundation 
Slab
Garage 
Yes
Land Lease 
No
Levels 
One
Number Of Stories 
1
Parking 
AttachedGarageGarage Door Opener
Property Sub Type 
Single Family Residence
Security 
Smoke Detector(s)
Sewer 
Public Sewer
SqFt Above 
3441
Style 
RanchTraditional
Utilities 
Cable AvailableElectricity AvailablePhone AvailableSewer AvailableWater Available
Water Source 
Public
Interior Features
Appliances 
DishwasherDisposalElectric Water Heater
Basement 
None
Cooling 
Ceiling Fan(s)Central Air
Electric 
220 Volts
Fireplace 
Yes
Fireplace Features 
Living RoomOutside
Fireplaces 
2
Flooring 
OtherVinyl
Heating 
Central
Interior 
Breakfast BarKitchen IslandPantryEntrance FoyerBeamed CeilingsSoaking TubTray Ceiling(s)Walk-In Closet(s)Master DownstairsHigh Speed Internet
Laundry Features 
Other
Main Level Bedrooms 
2
Window Features 
Insulated WindowsDouble Pane Windows
Save
Ask
Tour
Hide
Share
Exterior Features
Construction Details 
Other
Exterior 
Other
Lot Features 
Other
Patio And Porch 
Patio
Roof 
Composition
Waterfront Features 
None
Windows/Doors 
Insulated WindowsDouble Pane Windows
Community Features
Association Dues 
120
Community Features 
None
HOA Fee Frequency 
Annually
Schools
School District
Unknown
Elementary School
Jenkins High
Middle School
Jordan
High School
Central
Listing courtesy of Real Broker, LLC


Information deemed reliable but not guaranteed. The data relating to real estate for sale on this web site comes in part from the Broker Reciprocity Program of Georgia MLS. Real estate listings held by brokerage firms other than this office are marked with the Broker Reciprocity logo and detailed information about them includes the name of the listing brokers. Copyright © 2020-present Georgia MLS. All rights reserved.
Last checked: 2026-05-26 05:50 PM UTC

Neighborhood & Commute
Source: Walkscore
Save
Ask
Tour
Hide
Share