AI Home Broker

641 Phlox WAY NW, Acworth, GA, 30102

Save
Ask
Tour
Hide
Share
$675,000
1 Day On Site

641 Phlox WAY NW
Acworth, GA 30102

Single Family Residence|Coming Soon
6
Beds
4
Total Baths
4
Full Baths
4,100
SqFt
$165
/SqFt
2000
Built
Subdivision:
Chestnut Hill
County:
Cobb
Call Now: (478) 335-0702
Is this the listing for you? We can help make it yours.
(478) 335-0702
Upcoming Open Houses
Sat, May 30, 10:00 AM - 12:00 PM
641 Phlox WAY NW641 Phlox WAY NW641 Phlox WAY NW641 Phlox WAY NW
Save
Ask
Tour
Hide
Share

Mortgage Calculator

Monthly Payment (Est.)

$3,080
Calculator powered by Showcase IDX, a Constellation1 Company. Copyright ©2026 Information is deemed reliable but not guaranteed.

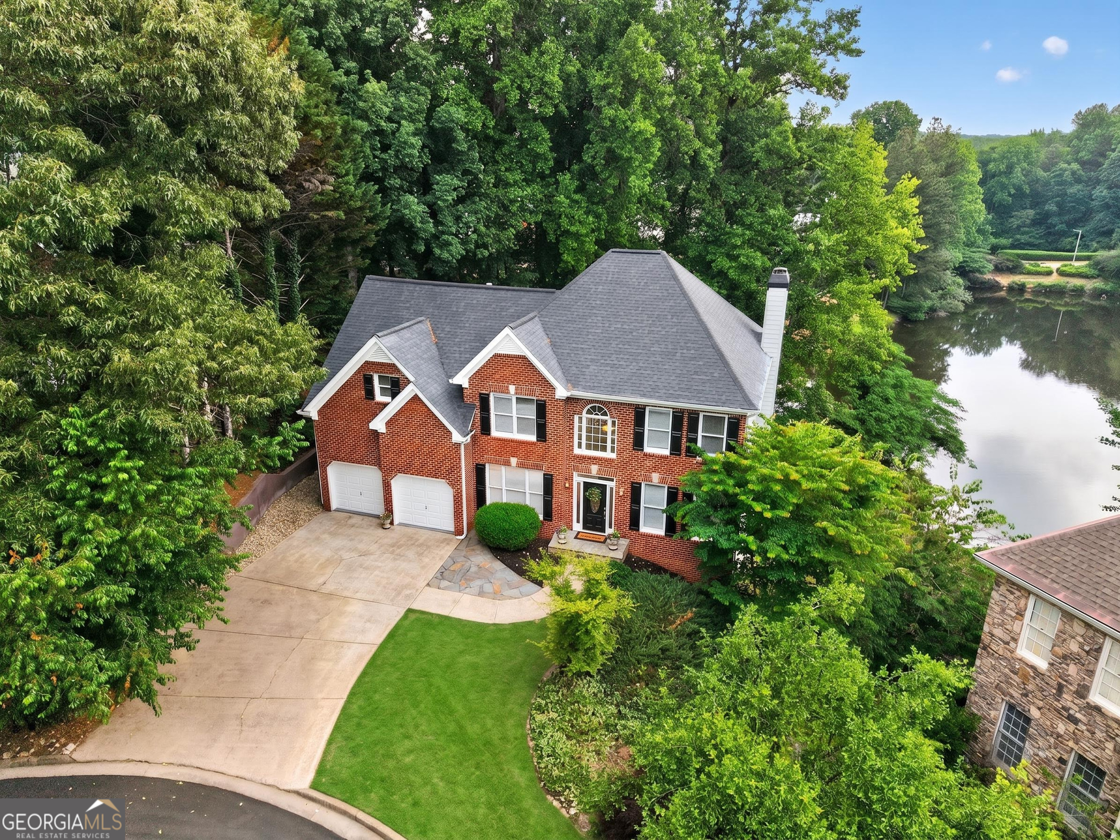
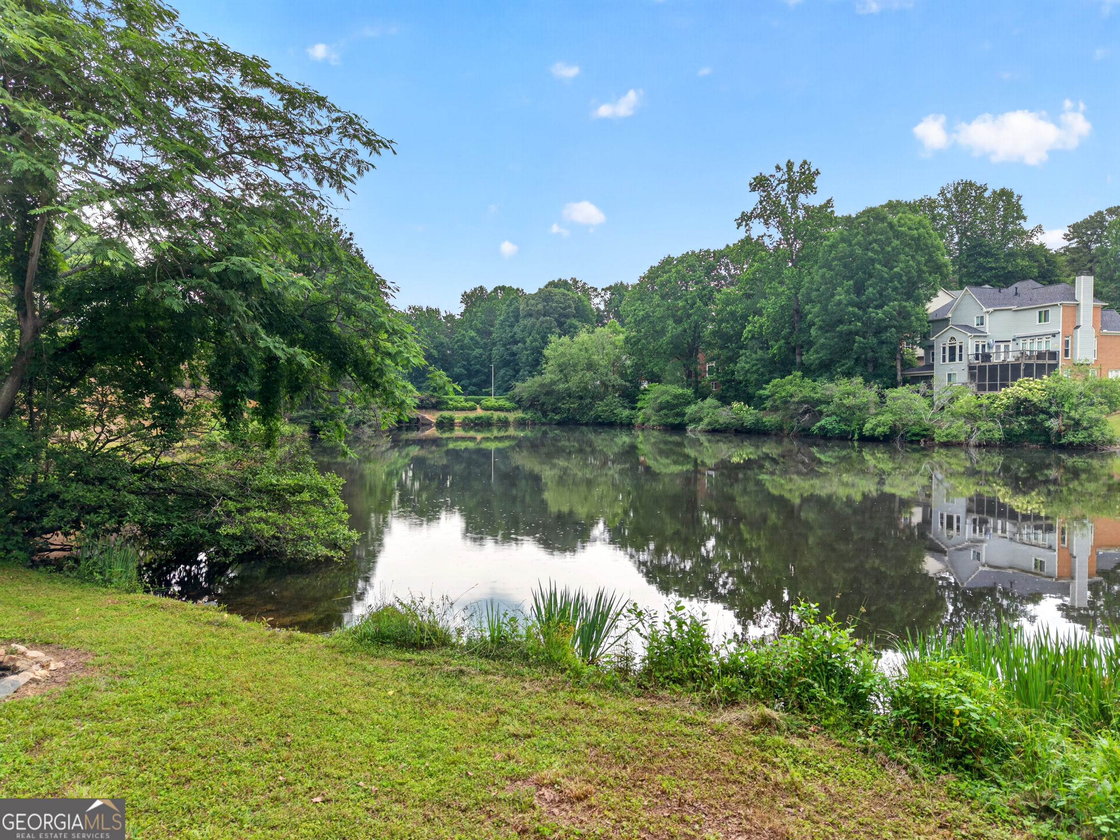
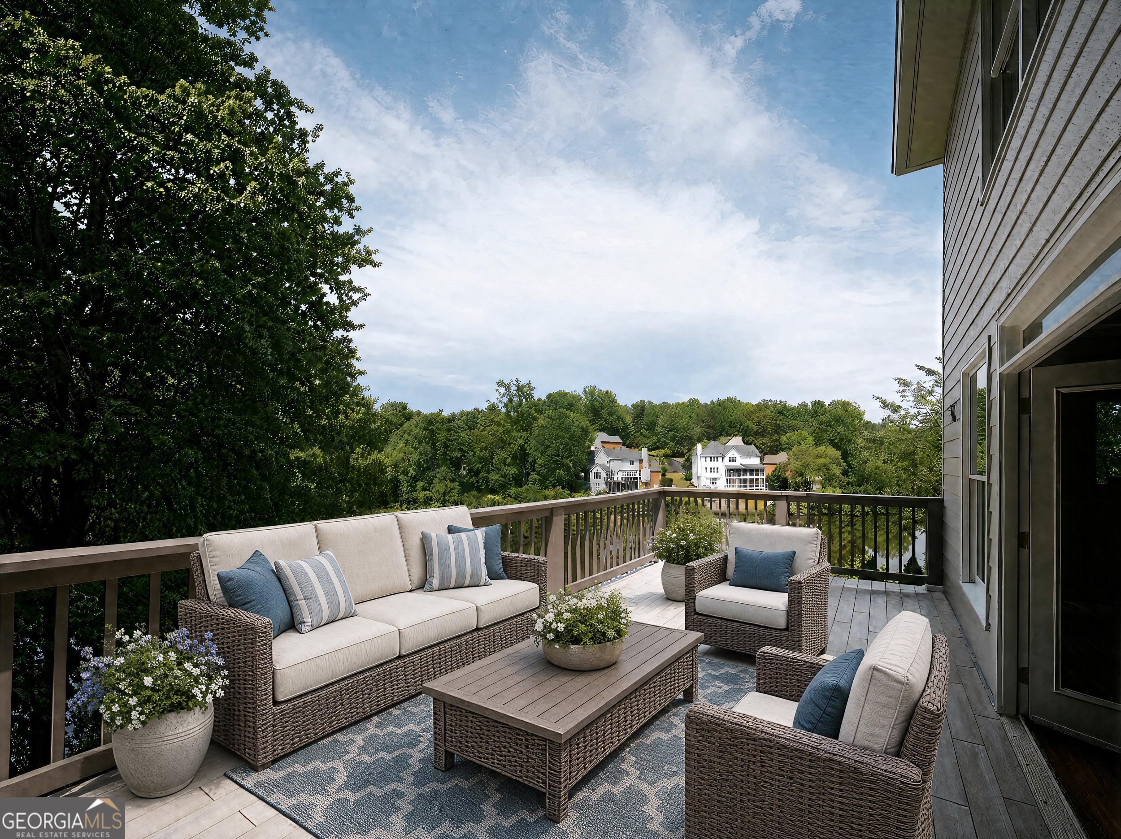
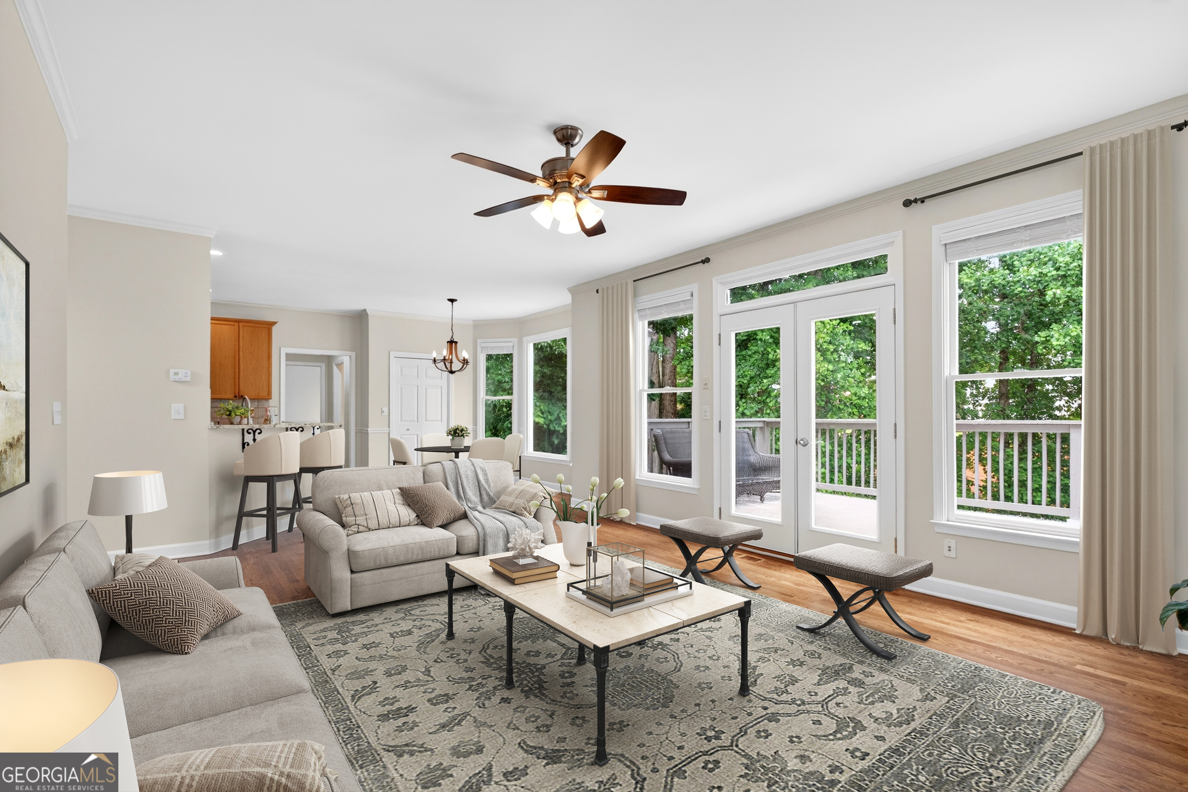
Welcome to your own lakeside retreat in the highly sought-after community of Chestnut Hill! Tucked away in a quiet cul-de-sac, this expansive 6-bedroom, 4-bathroom traditional brick-front home offers the perfect canvas for your lakefront dreams, combining a massive, functional floor plan with an unbeatable outdoor lifestyle.With 93 feet of direct, private water frontage. Imagine starting your mornings watching the sunrise over the water and winding down your nights hosting friends around a fire pit right by the lake. Inside, the home is completely move-in ready, featuring brand-new flooring and a cohesive, fresh paint throughout. A dramatic two-story foyer welcomes you and flows right into the main living areas. The spacious kitchen features a breakfast bar, opening directly up to a family room with peaceful, panoramic views of the water year round. There is a convenient full bedroom and bath on the main level-perfect for a home office or a guest room. Upstairs, the oversized primary suite serves as a spacious retreat with views of the water and a spa-like ensuite where you'll find your favorite place might just be in the soaking tub watching the sunset reflection dance across the water. The space keeps going on the lower level with a fully finished daylight basement. Featuring a spacious rec area, full bath, bedroom and its own exterior entry, it is perfectly positioned to be your ultimate "lake day" hangout spot when you step inside from a day out on the water. Living in Chestnut Hill means enjoying a vibrant neighborhood lifestyle with top-tier amenities, including a swimming pool, tennis and pickleball courts, a playground, and active community events-all with a remarkably low annual dues. So if you're ready to reel in the ultimate lake life, don't let this one float away, this one is a catch you'll be bragging about for years!

Save
Ask
Tour
Hide
Share
Listing Snapshot
Price 
$675,000
Days On Site 
1 Day
Bedrooms 
6
Inside Area (SqFt) 
4,100 sqft
Total Baths 
4
Full Baths 
4
Partial Baths 
N/A
Lot Size 
0.392 Acres
Year Built 
2000
MLS® Number 
10771692
Status 
Coming Soon
Property Tax 
$1,692
HOA/Condo/Coop Fees 
$56.25 monthly
Sq Ft Source 
Public Records
Friends & Family
Recent Activity
yesterdayListing first seen on site
yesterdayListing updated with changes from the MLS®
General Features
Acres 
0.392
Attached Garage 
Yes
Garage 
Yes
Garage Spaces 
2
Land Lease 
No
Levels 
Three Or More
Parking 
AttachedGarageKitchen Level
Parking Spaces 
2
Property Sub Type 
Single Family Residence
Security 
Smoke Detector(s)
Sewer 
Public Sewer
SqFt Above 
3200
SqFt Below 
900
Style 
Brick FrontTraditional
Utilities 
Cable AvailableElectricity AvailableNatural Gas AvailablePhone AvailableSewer AvailableUnderground UtilitiesWater Available
Water Source 
Public
Interior Features
Appliances 
DishwasherDisposalMicrowaveRefrigerator
Basement 
DaylightFinishedFull
Cooling 
Central Air
Fireplace 
Yes
Fireplace Features 
Gas Starter
Fireplaces 
1
Flooring 
CarpetHardwoodTile
Heating 
Central
Interior 
Breakfast BarPantryDouble VanityHigh CeilingsTray Ceiling(s)Vaulted Ceiling(s)Walk-In Closet(s)Wet BarHigh Speed Internet
Laundry Features 
Laundry RoomUpper Level
Main Level Bedrooms 
1
Window Features 
Window Treatments
Save
Ask
Tour
Hide
Share
Exterior Features
Construction Details 
Brick
Exterior 
Lighting
Frontage 
Lakefront
Lot Features 
Cul-De-SacSloped
Patio And Porch 
Patio
Roof 
Composition
View 
Lake
Waterfront 
Yes
Waterfront Features 
Lake Front
Waterview 
Lake
Windows/Doors 
Window Treatments
Community Features
Association Dues 
675
Community Features 
ClubhouseLakeParkPlaygroundPoolStreet LightsTennis Court(s)
Financing Terms Available 
CashConventionalFHAVA Loan
HOA Fee Frequency 
Annually
Schools
School District
Unknown
Elementary School
Chalker
Middle School
Palmer
High School
Kell
Listing courtesy of Atlanta Communities


Information deemed reliable but not guaranteed. The data relating to real estate for sale on this web site comes in part from the Broker Reciprocity Program of Georgia MLS. Real estate listings held by brokerage firms other than this office are marked with the Broker Reciprocity logo and detailed information about them includes the name of the listing brokers. Copyright © 2020-present Georgia MLS. All rights reserved.
Last checked: 2026-05-28 11:58 AM UTC

Neighborhood & Commute
Source: Walkscore
Save
Ask
Tour
Hide
Share