AI Home Broker

431 Cimaron Park, Peachtree City, GA, 30269

Save
Ask
Tour
Hide
Share
$1,300,000
1 Day On Site

431 Cimaron Park
Peachtree City, GA 30269

Single Family Residence|Coming Soon
6
Beds
4.5
Total Baths
4
Full Baths
1
Partial Bath
5,282
SqFt
$246
/SqFt
1998
Built
Subdivision:
Planterra Ridge
County:
Fayette
Call Now: (478) 335-0702
Is this the listing for you? We can help make it yours.
(478) 335-0702
Upcoming Open Houses
Sat, May 30, 1:30 PM - 3:30 PM
431 Cimaron Park431 Cimaron Park431 Cimaron Park431 Cimaron Park
Save
Ask
Tour
Hide
Share

Mortgage Calculator

Monthly Payment (Est.)

$5,931
Calculator powered by Showcase IDX, a Constellation1 Company. Copyright ©2026 Information is deemed reliable but not guaranteed.

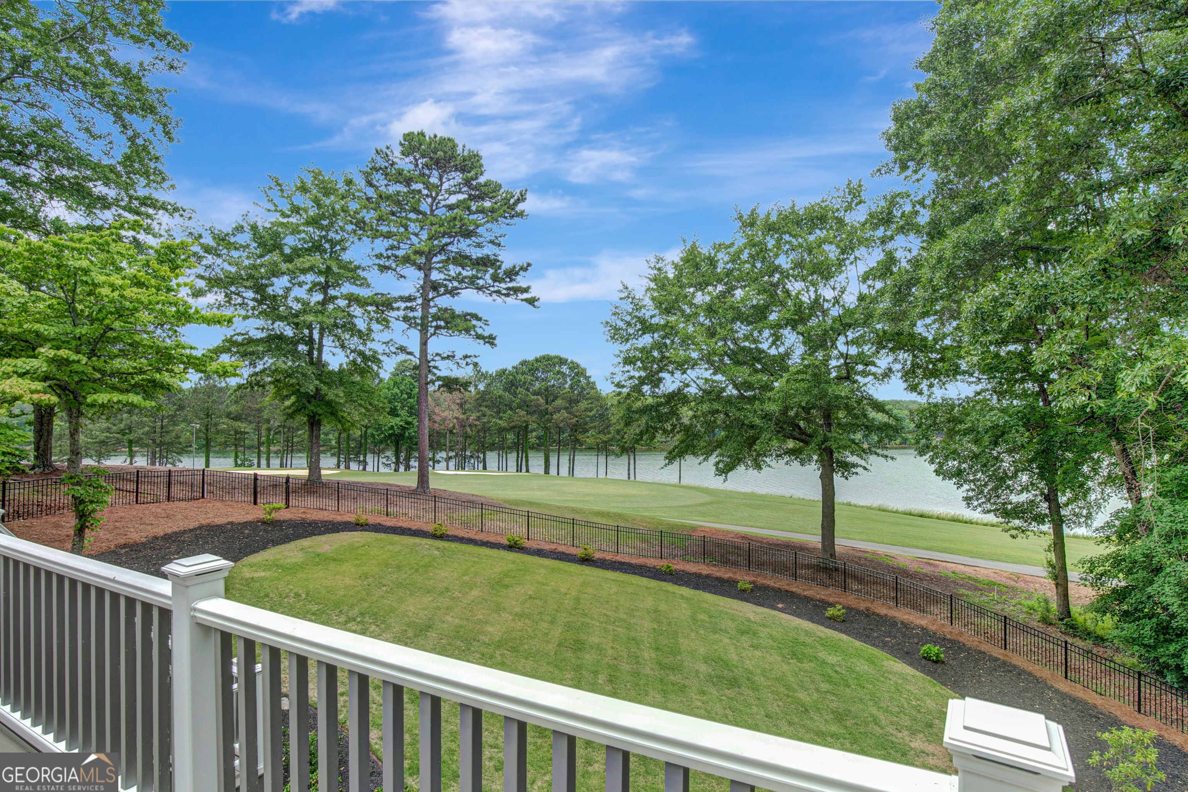
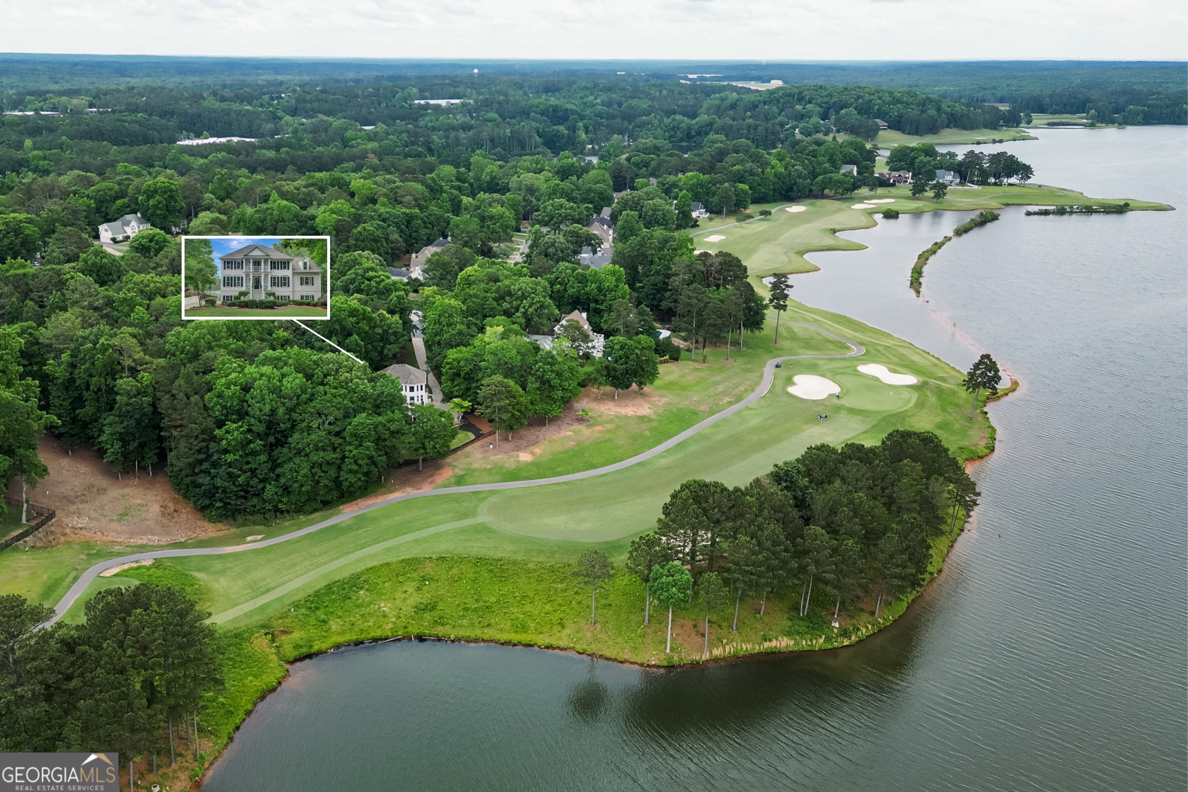
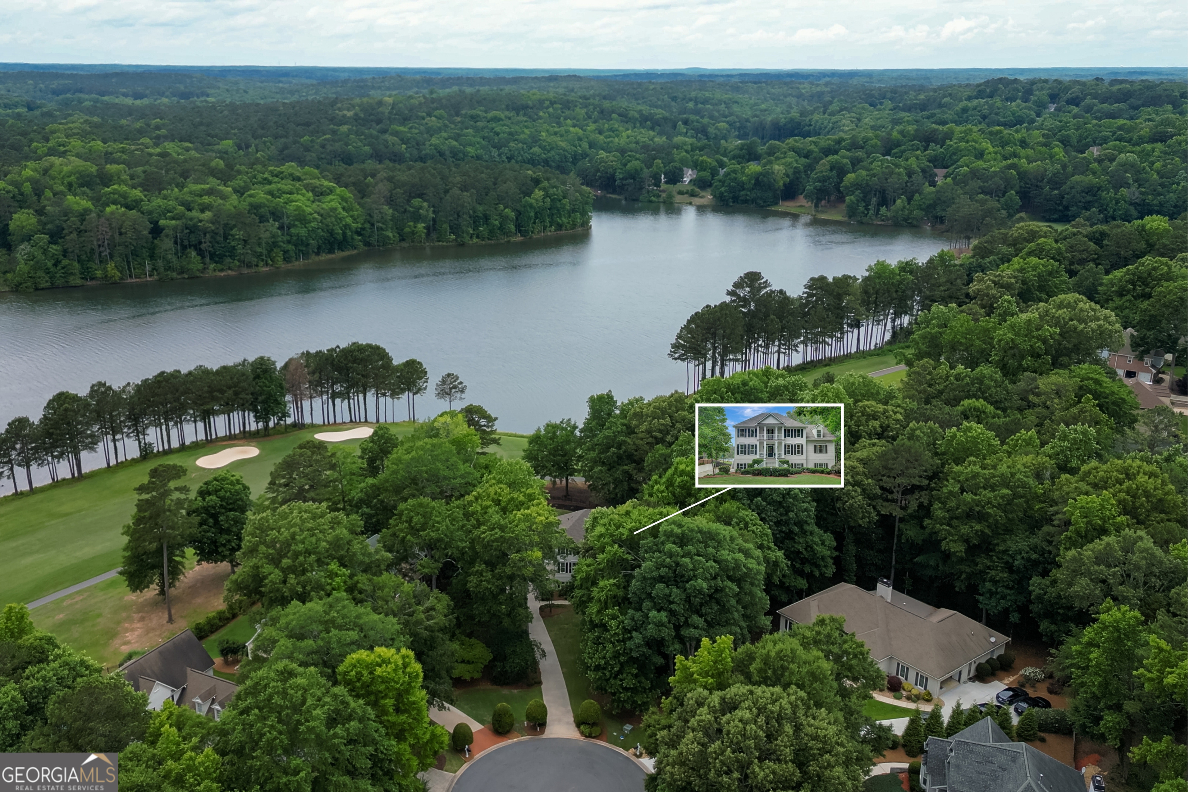
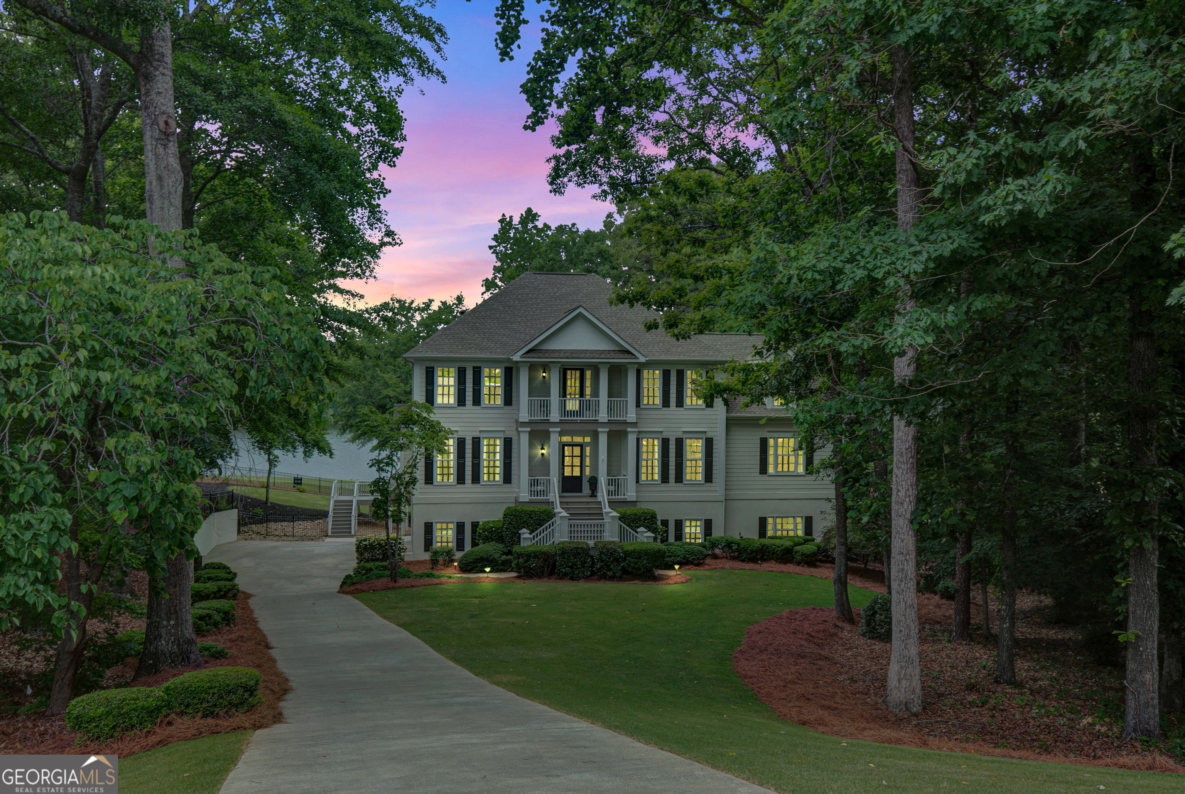
Set on the shores of Lake McIntosh with sweeping panoramic views of both the water and Planterra Golf Course, this exceptional Peachtree City residence offers luxury and lifestyle. Perfectly positioned on nearly an acre on a pristine cul de sac lot in the highly sought-after McIntosh High School district, the home also enjoys direct access to Peachtree City's renowned 100+ miles of golf cart paths. Inside, expansive windows give natural light while showcasing lake views from the main living spaces. The dramatic living room overlooks water views, while the inviting keeping room seamlessly opens to the screened porch and expansive new composite deck - creating the perfect setting for relaxation. The primary suite is conveniently located on the main level with picture-perfect water views. A refreshed primary bath offers freestanding soaking tub, tiled steam shower and double vanity. Upstairs, a charming walkout balcony adds timeless Southern character and provides yet another place to enjoy the picturesque surroundings. Four additional bedrooms and 2 baths complete the upstairs. In the walkout terrace level you will find an expansive game room, office space, full bed and renovated bath, plus a kitchenette. Upgrades and maintenance have been taken care of, with ALL 88 windows recently replaced, as well as the addition of new composite porches and decking, recent exterior painting, and newer HVAC systems. Thoughtfully updated throughout to include: remodeled bathrooms, a refreshed kitchen, newly installed sod, landscaping and sprinkler, and new fence. A rare opportunity to own one of Peachtree City's most scenic and beautifully updated lakefront properties.

Save
Ask
Tour
Hide
Share
Listing Snapshot
Price 
$1,300,000
Days On Site 
1 Day
Bedrooms 
6
Inside Area (SqFt) 
5,282 sqft
Total Baths 
4.5
Full Baths 
4
Partial Baths 
1
Lot Size 
0.91 Acres
Year Built 
1998
MLS® Number 
10771923
Status 
Coming Soon
Property Tax 
$12,252
HOA/Condo/Coop Fees 
$45.83 monthly
Sq Ft Source 
Public Records
Friends & Family
Recent Activity
yesterdayListing first seen on site
yesterdayListing updated with changes from the MLS®
General Features
Acres 
0.91
Attached Garage 
Yes
Garage 
Yes
Garage Spaces 
3
Land Lease 
No
Levels 
Two
Parking 
AttachedGarageGarage Door Opener
Parking Spaces 
3
Property Sub Type 
Single Family Residence
Security 
Security SystemSmoke Detector(s)
Sewer 
Public Sewer
SqFt Above 
3838
SqFt Below 
1444
Style 
Traditional
Utilities 
Cable AvailableElectricity AvailableNatural Gas AvailableSewer ConnectedUnderground UtilitiesWater Available
Water Source 
Public
Interior Features
Appliances 
Convection OvenCooktopDishwasherDisposalDouble OvenGas Water HeaterIce MakerMicrowaveRefrigeratorStainless Steel Appliance(s)
Basement 
DaylightExterior EntryFinishedFullInterior Entry
Cooling 
Ceiling Fan(s)Central AirDualElectricZoned
Fireplace 
Yes
Fireplace Features 
Factory BuiltFamily RoomGas Log
Fireplaces 
1
Flooring 
CarpetHardwoodTile
Heating 
CentralForced AirNatural GasZoned
Interior 
Breakfast BarPantryEntrance FoyerBookcasesCentral VacuumDouble VanityHigh CeilingsSoaking TubTray Ceiling(s)Vaulted Ceiling(s)Walk-In Closet(s)Wet BarMaster DownstairsHigh Speed Internet
Laundry Features 
Laundry RoomIn Hall
Main Level Bedrooms 
1
Window Features 
Insulated WindowsDouble Pane Windows
Save
Ask
Tour
Hide
Share
Exterior Features
Construction Details 
Concrete
Fencing 
Back YardFenced
Frontage 
Golf CourseWaterfront
Lot Features 
On Golf CourseWaterfrontCul-De-SacGreenbeltPrivate
Patio And Porch 
DeckPatioPorchScreened
Roof 
Composition
View 
Lake
Waterfront 
Yes
Waterview 
Lake
Windows/Doors 
Insulated WindowsDouble Pane Windows
Community Features
Association Dues 
550
Community Features 
GolfLakeParkPlaygroundPoolStreet Lights
Financing Terms Available 
CashConventionalVA Loan
HOA Fee Frequency 
Annually
Schools
School District
Unknown
Elementary School
Huddleston
Middle School
Booth
High School
Mcintosh
Listing courtesy of Keller Williams Realty Atl. Partners


Information deemed reliable but not guaranteed. The data relating to real estate for sale on this web site comes in part from the Broker Reciprocity Program of Georgia MLS. Real estate listings held by brokerage firms other than this office are marked with the Broker Reciprocity logo and detailed information about them includes the name of the listing brokers. Copyright © 2020-present Georgia MLS. All rights reserved.
Last checked: 2026-05-28 11:12 AM UTC

Neighborhood & Commute
Source: Walkscore
Save
Ask
Tour
Hide
Share