AI Home Broker

3210 Paces Mill RD SE, Atlanta, GA, 30339

Save
Ask
Tour
Hide
Share
$561,000
New Listing

3210 Paces Mill RD SE
Atlanta, GA 30339

For Sale|Condominium|Active
3
Beds
2.5
Total Baths
2
Full Baths
1
Partial Bath
1986
Built
Subdivision:
Paces Mill
County:
Cobb
Call Now: (478) 335-0702
Is this the listing for you? We can help make it yours.
(478) 335-0702
Upcoming Open Houses
Sun, May 31, 1:00 PM - 3:00 PM
3210 Paces Mill RD SE3210 Paces Mill RD SE3210 Paces Mill RD SE3210 Paces Mill RD SE
Save
Ask
Tour
Hide
Share

Mortgage Calculator

Monthly Payment (Est.)

$2,560
Calculator powered by Showcase IDX, a Constellation1 Company. Copyright ©2026 Information is deemed reliable but not guaranteed.

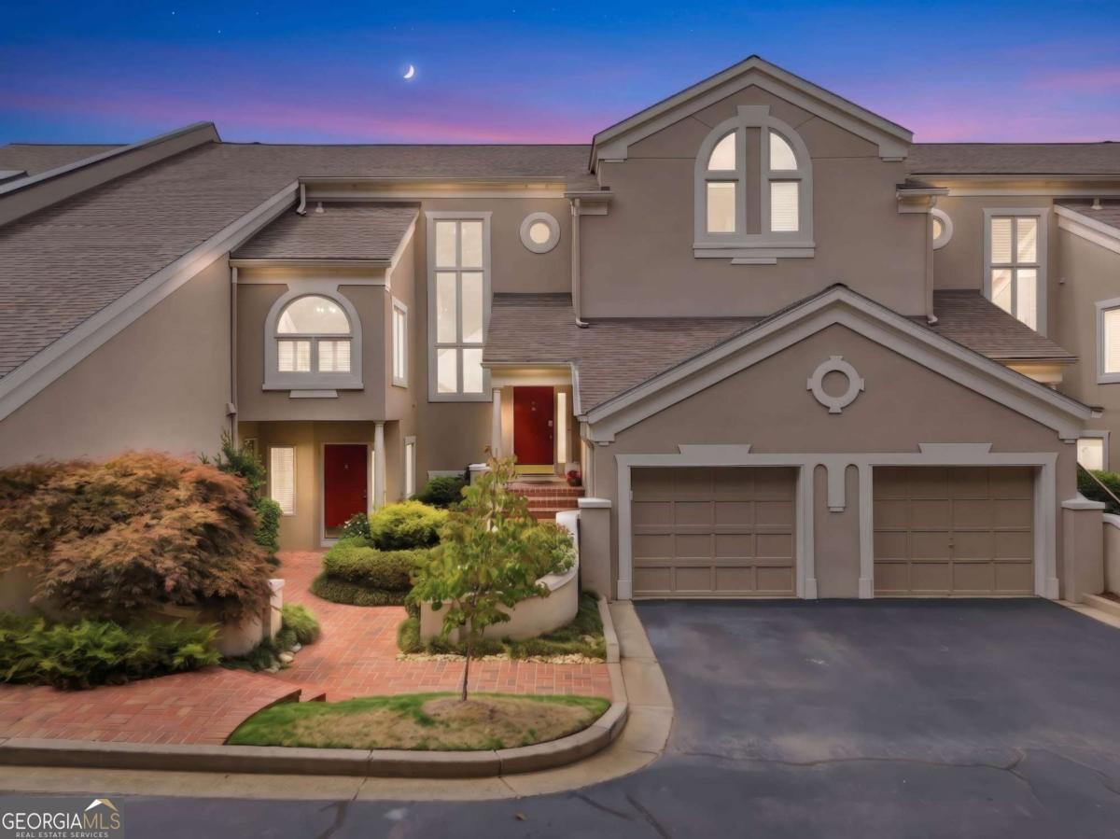
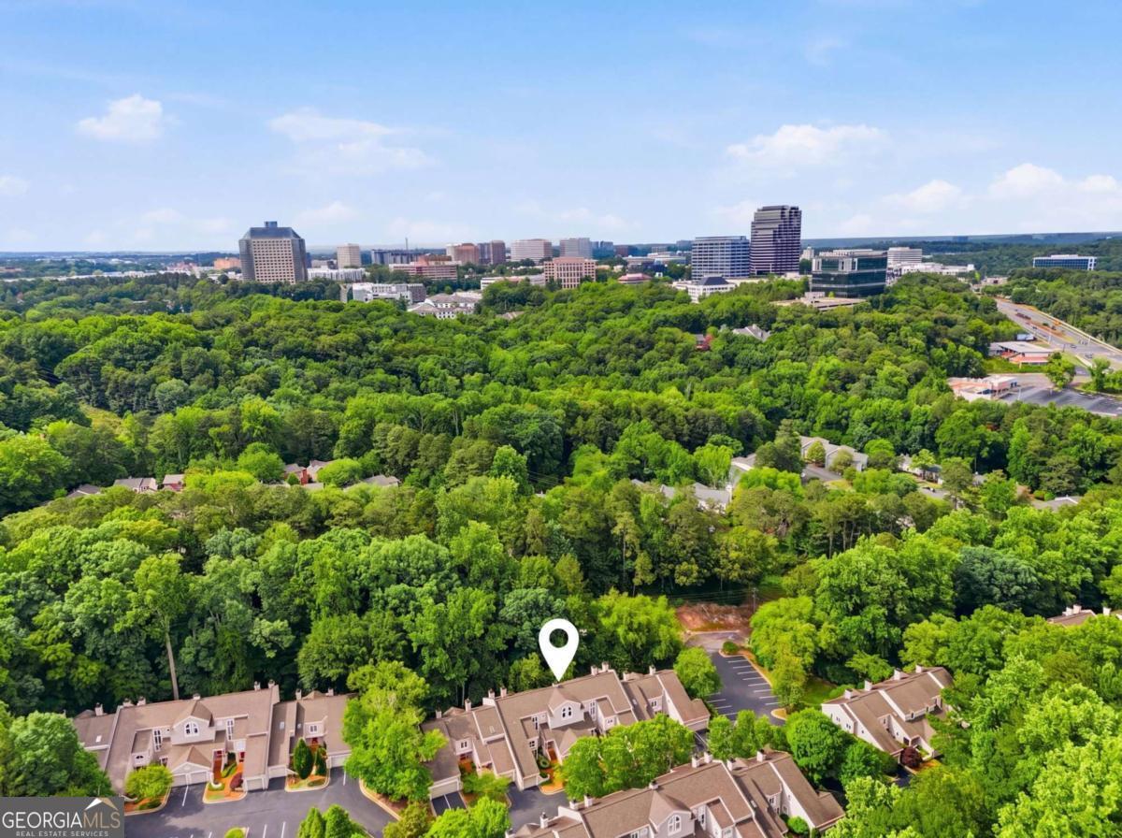
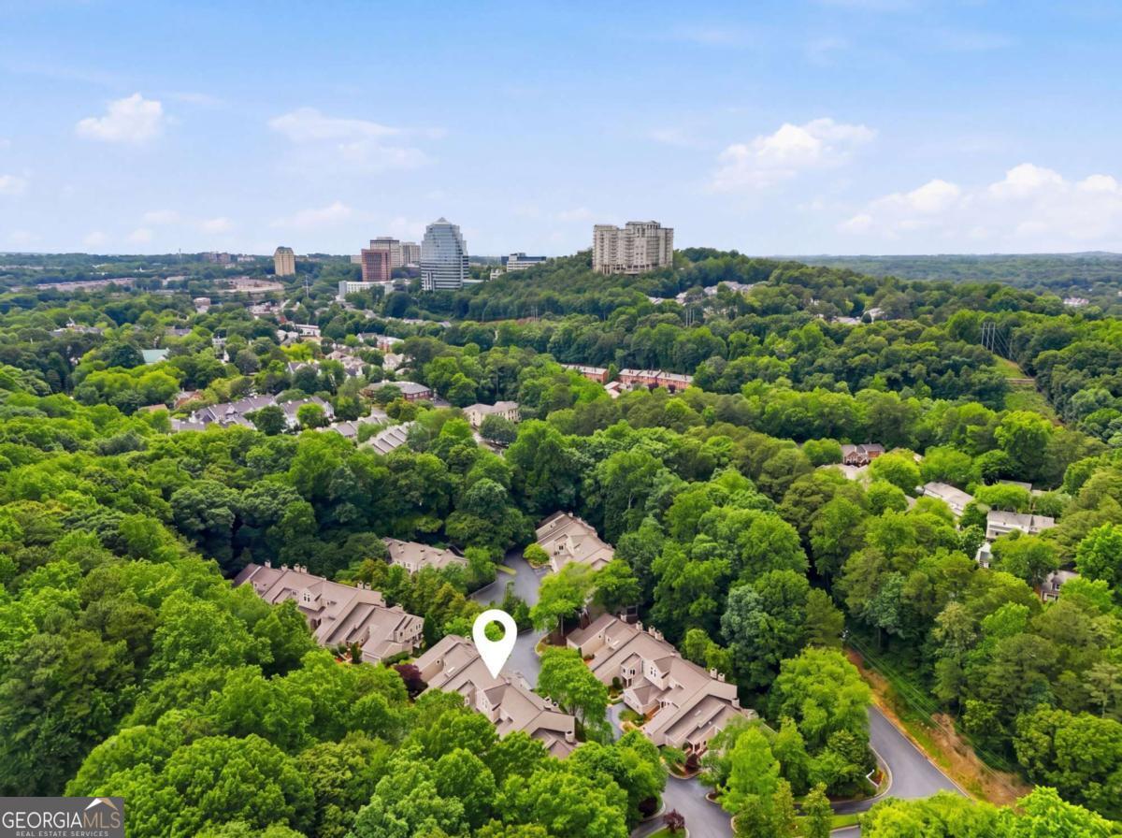
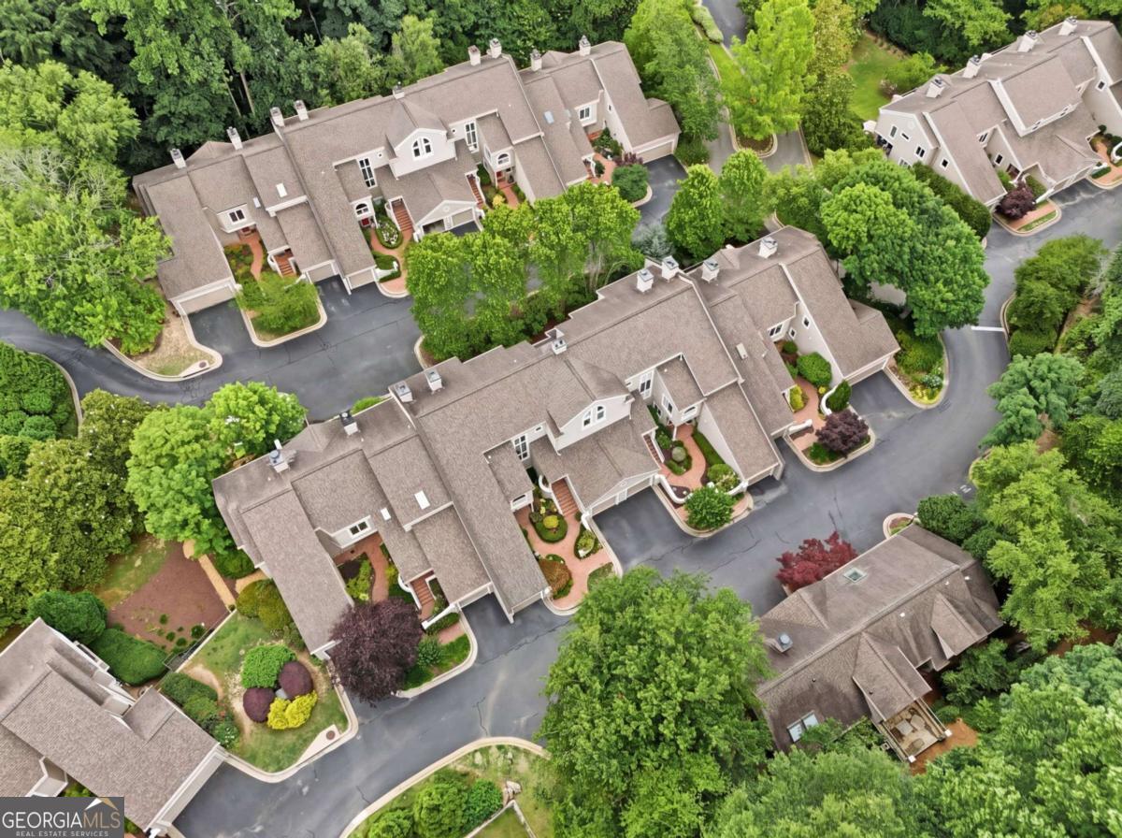
Welcome home to this grand, light-filled condominium nestled in a beautifully landscaped Smyrna/Vinings community. A cheerful red front door welcomes you into a bright entryway. Upstairs, the spectacular great room impresses with vaulted ceilings, a gas fireplace, custom dining lighting, and a tranquil sunroom. The main level also features an updated eat-in kitchen and a luxurious primary suite complete with a modern bath, custom walk-in closet. The upper level offers two bright, spacious bedrooms, an updated full bath, and a versatile loft. Adding incredible value, the property includes a separate, deeded "limousine-sized" garage in the carriage house across the drive, which the new owner can keep or sell separately. Modern, elegant, and flooded with natural light, this home truly has it all.

Save
Ask
Tour
Hide
Share
Listing Snapshot
Price 
$561,000
Days On Site 
0 Days
Bedrooms 
3
Inside Area (SqFt) 
N/A
Total Baths 
2.5
Full Baths 
2
Partial Baths 
1
Lot Size 
0.105 Acres
Year Built 
1986
MLS® Number 
10772222
Status 
Active
Property Tax 
$5,522
HOA/Condo/Coop Fees 
$580 monthly
Sq Ft Source 
Public Records
Friends & Family
Recent Activity
5 hours agoListing first seen on site
5 hours agoListing updated with changes from the MLS®
General Features
Acres 
0.105
Foundation 
Slab
Garage 
Yes
Garage Spaces 
2
Land Lease 
No
Levels 
Two
Number Of Stories 
2
Parking 
Garage
Parking Spaces 
2
Property Sub Type 
Condominium
Security 
Fire Sprinkler SystemSmoke Detector(s)
Sewer 
Public Sewer
Style 
Contemporary
Utilities 
Cable AvailableElectricity AvailableNatural Gas AvailablePhone AvailableSewer AvailableUnderground UtilitiesWater Available
Water Source 
Public
Interior Features
Appliances 
DishwasherDisposal
Basement 
None
Cooling 
Ceiling Fan(s)Central AirZoned
Fireplace 
Yes
Fireplace Features 
Gas Log
Fireplaces 
1
Flooring 
CarpetTile
Heating 
CentralNatural Gas
Interior 
Entrance FoyerWalk-In Closet(s)Master Downstairs
Laundry Features 
In Kitchen
Main Level Bedrooms 
1
Window Features 
Insulated WindowsDouble Pane Windows
Save
Ask
Tour
Hide
Share
Exterior Features
Construction Details 
Stucco
Exterior 
Other
Patio And Porch 
Deck
Roof 
Composition
Waterfront Features 
NONE
Windows/Doors 
Insulated WindowsDouble Pane Windows
Community Features
Association Dues 
6960
Community Features 
None
HOA Fee Frequency 
Annually
Schools
School District
Unknown
Elementary School
Teasley
Middle School
Campbell
High School
Campbell
Listing courtesy of Keller Williams Community Partners


Information deemed reliable but not guaranteed. The data relating to real estate for sale on this web site comes in part from the Broker Reciprocity Program of Georgia MLS. Real estate listings held by brokerage firms other than this office are marked with the Broker Reciprocity logo and detailed information about them includes the name of the listing brokers. Copyright © 2020-present Georgia MLS. All rights reserved.
Last checked: 2026-05-27 06:38 PM UTC

Neighborhood & Commute
Source: Walkscore
Save
Ask
Tour
Hide
Share