AI Home Broker

2287 Ironwood Hill CT, Dacula, GA, 30019

Save
Ask
Tour
Hide
Share
$449,900
New Listing

2287 Ironwood Hill CT
Dacula, GA 30019

For Sale|Single Family Residence|Active
3
Beds
2
Total Baths
2
Full Baths
2,175
SqFt
$207
/SqFt
1990
Built
Subdivision:
Ashton Wood
County:
Gwinnett
Call Now: (478) 335-0702
Is this the listing for you? We can help make it yours.
(478) 335-0702
2287 Ironwood Hill CT2287 Ironwood Hill CT2287 Ironwood Hill CT2287 Ironwood Hill CT
Save
Ask
Tour
Hide
Share

Mortgage Calculator

Monthly Payment (Est.)

$2,053
Calculator powered by Showcase IDX, a Constellation1 Company. Copyright ©2026 Information is deemed reliable but not guaranteed.

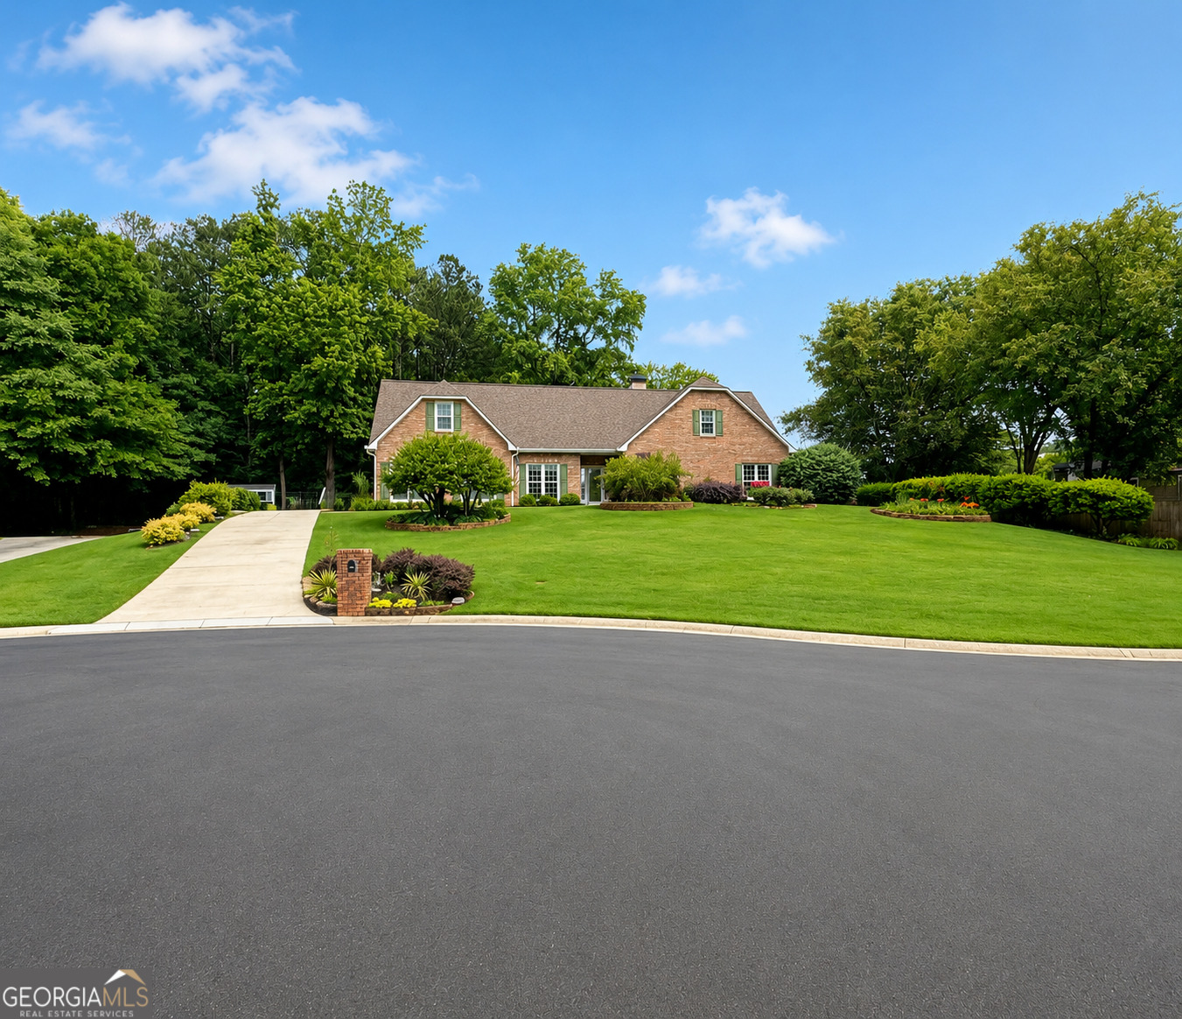
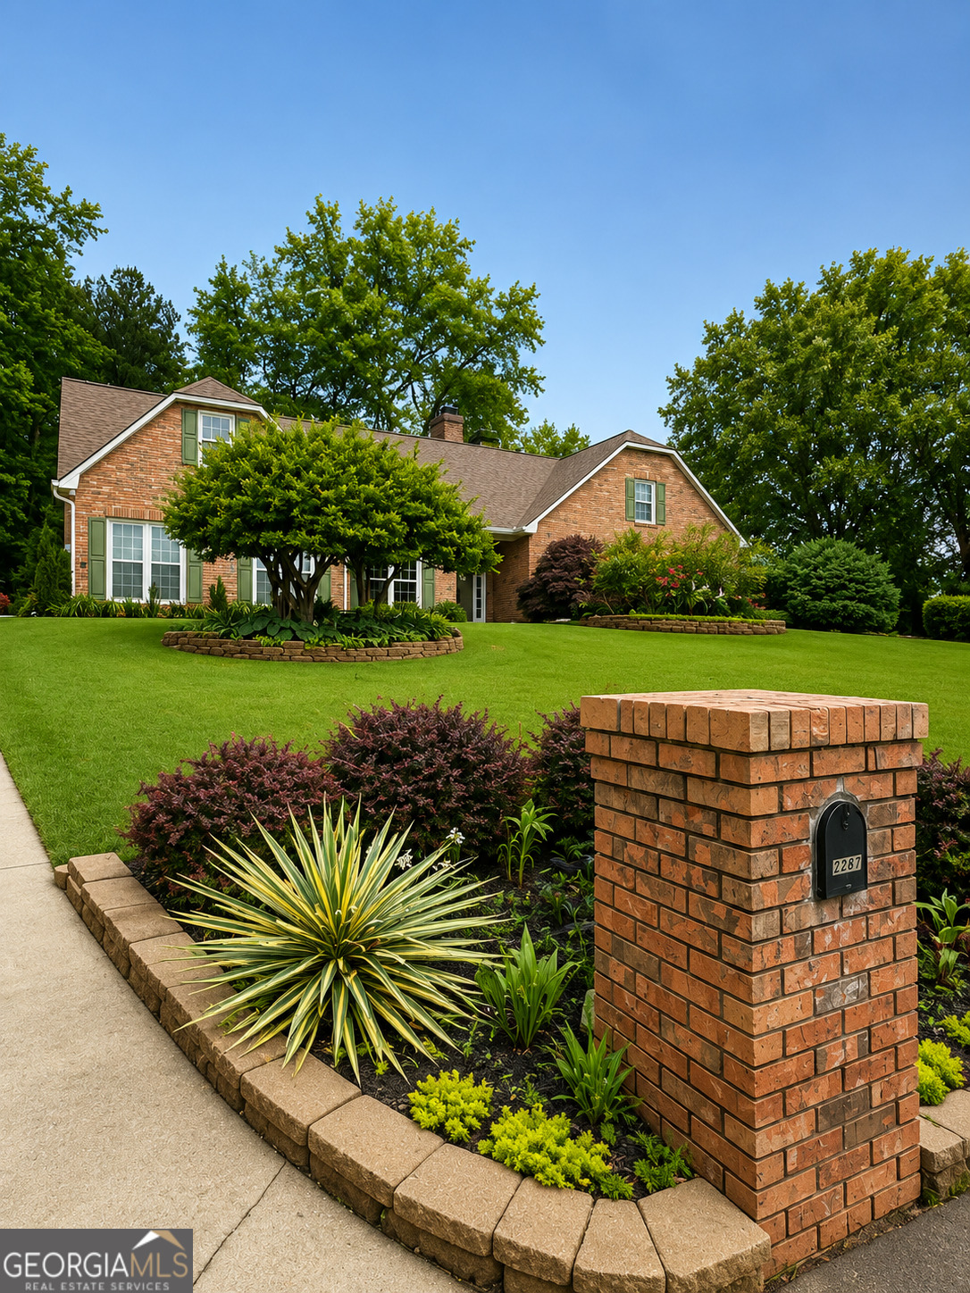
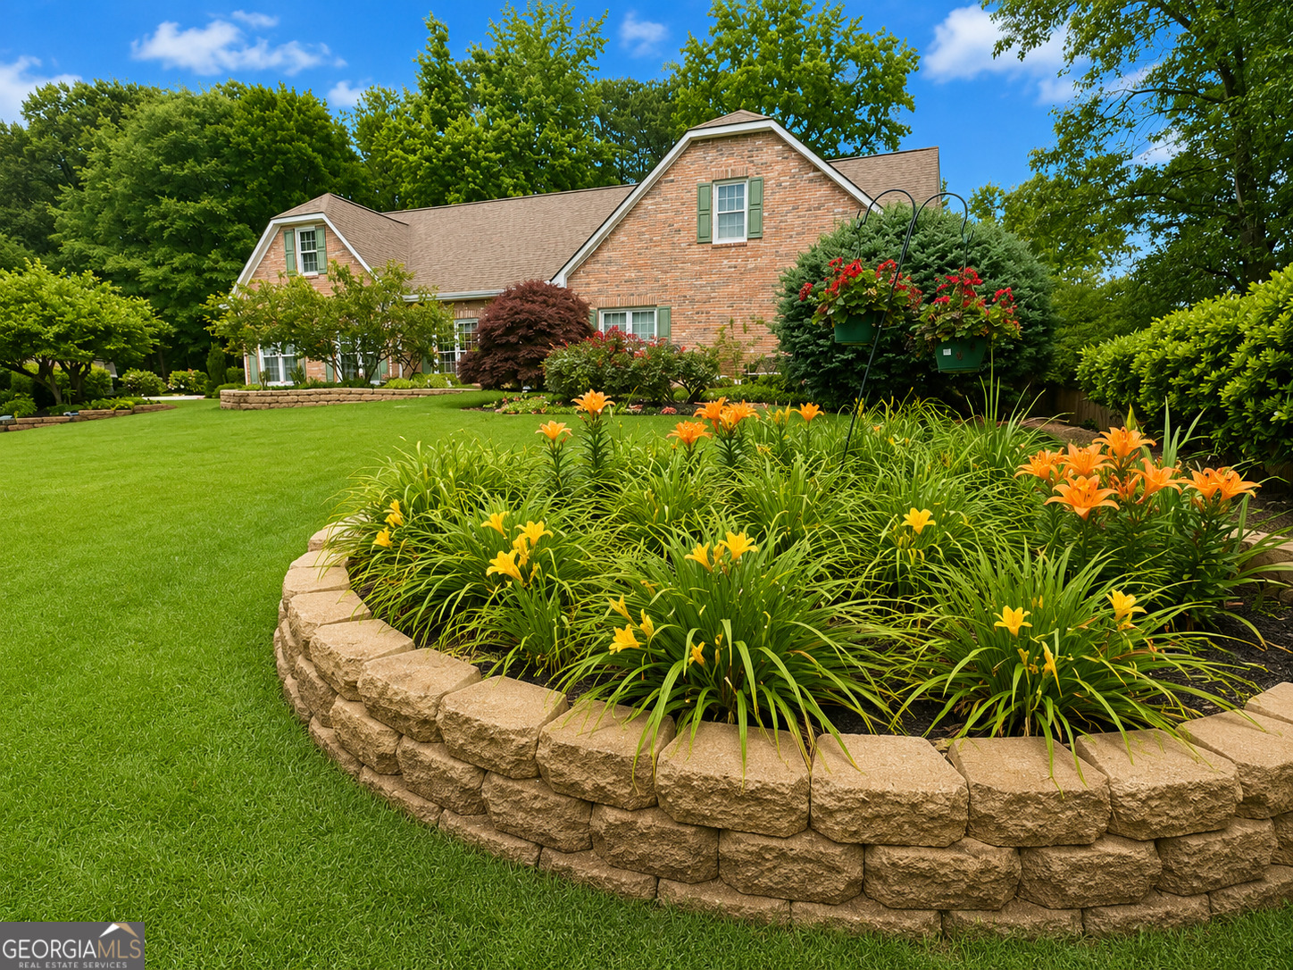
Welcome home to this beautifully maintained 3 bedroom, 2 bathroom home offering timeless charm and exceptional curb appeal in a highly desirable community! From the moment you arrive, you'll notice the award-worthy landscaping and manicured lawn that earned "Yard of the Month." Inside features gorgeous hardwood floors, soaring ceilings, spacious living areas, and an inviting eat-in breakfast nook perfect for everyday living. Enjoy relaxing in the bright sunroom overlooking the private backyard complete with a gazebo and outbuilding for extra storage or hobbies. The oversized unfinished bonus room upstairs offers endless potential for additional living space, office, media room, or guest suite. Major updates include a roof and HVAC system both only 2 years old. Neighborhood amenities include a community pool plus pickleball and tennis courts. Conveniently located near schools, shopping, and dining, this home truly offers comfort, space, and convenience all in one!

Save
Ask
Tour
Hide
Share
Listing Snapshot
Price 
$449,900
Days On Site 
0 Days
Bedrooms 
3
Inside Area (SqFt) 
2,175 sqft
Total Baths 
2
Full Baths 
2
Partial Baths 
N/A
Lot Size 
0.46 Acres
Year Built 
1990
MLS® Number 
10772228
Status 
Active
Property Tax 
$1,163.33
HOA/Condo/Coop Fees 
N/A
Sq Ft Source 
Public Records
Friends & Family
Recent Activity
8 hours agoListing first seen on site
8 hours agoListing updated with changes from the MLS®
General Features
Acres 
0.46
Garage 
Yes
Land Lease 
No
Levels 
One and One Half
Number Of Stories 
1
Parking 
GarageGarage Door Opener
Property Sub Type 
Single Family Residence
Sewer 
Septic Tank
SqFt Above 
2175
Style 
Brick FrontRanchTraditional
Utilities 
Underground Utilities
Water Source 
Public
Interior Features
Appliances 
RangeOvenDishwasherGas Water HeaterMicrowaveRefrigerator
Basement 
None
Cooling 
Central Air
Fireplace 
Yes
Fireplace Features 
Gas Starter
Fireplaces 
2
Flooring 
CarpetHardwood
Heating 
Central
Interior 
High CeilingsSoaking TubWalk-In Closet(s)Master Downstairs
Laundry Features 
Laundry RoomOther
Main Level Bedrooms 
3
Save
Ask
Tour
Hide
Share
Exterior Features
Construction Details 
BrickWood Siding
Fencing 
Back YardFenced
Lot Features 
Corner LotOpen Lot
Other Structures 
GazeboOutbuilding
Roof 
Composition
Community Features
Community Features 
ClubhousePoolStreet LightsTennis Court(s)
Schools
School District
Unknown
Elementary School
Pucketts Mill
Middle School
Frank N Osborne
High School
Mill Creek
Listing courtesy of Main Street Realty


Information deemed reliable but not guaranteed. The data relating to real estate for sale on this web site comes in part from the Broker Reciprocity Program of Georgia MLS. Real estate listings held by brokerage firms other than this office are marked with the Broker Reciprocity logo and detailed information about them includes the name of the listing brokers. Copyright © 2020-present Georgia MLS. All rights reserved.
Last checked: 2026-05-27 09:21 PM UTC

Neighborhood & Commute
Source: Walkscore
Save
Ask
Tour
Hide
Share