
77 Riverclub RDAcworth, GA 30101
Mortgage Calculator
Monthly Payment (Est.)
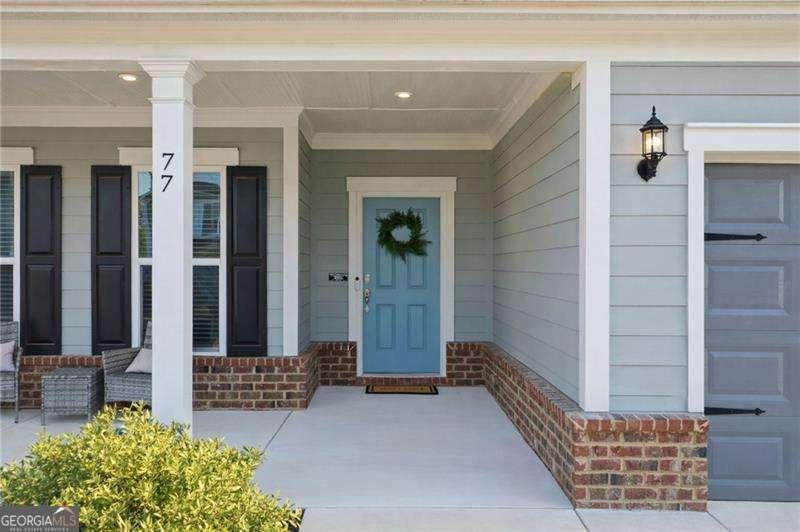
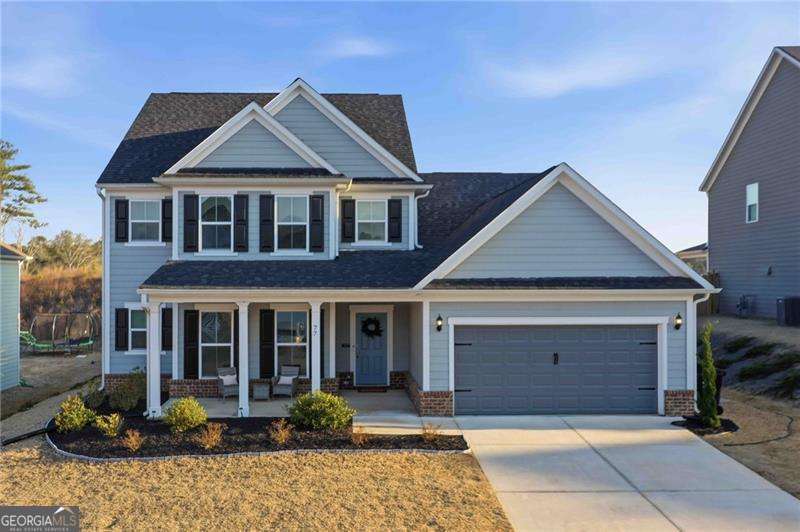
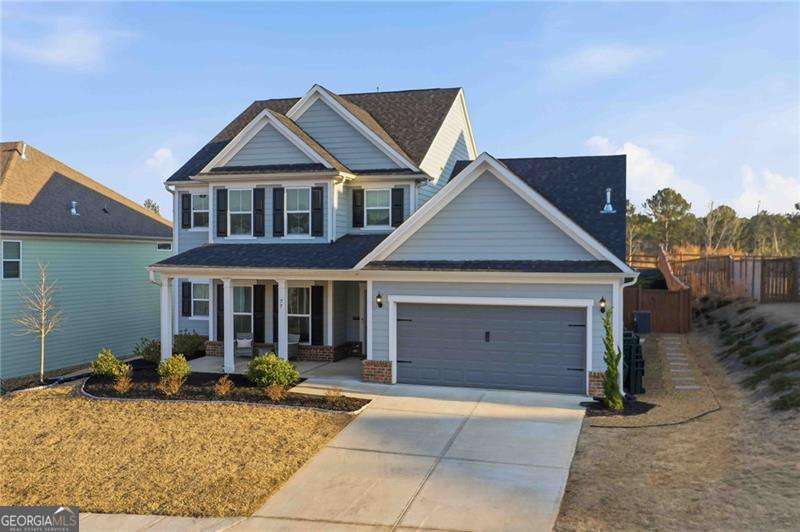
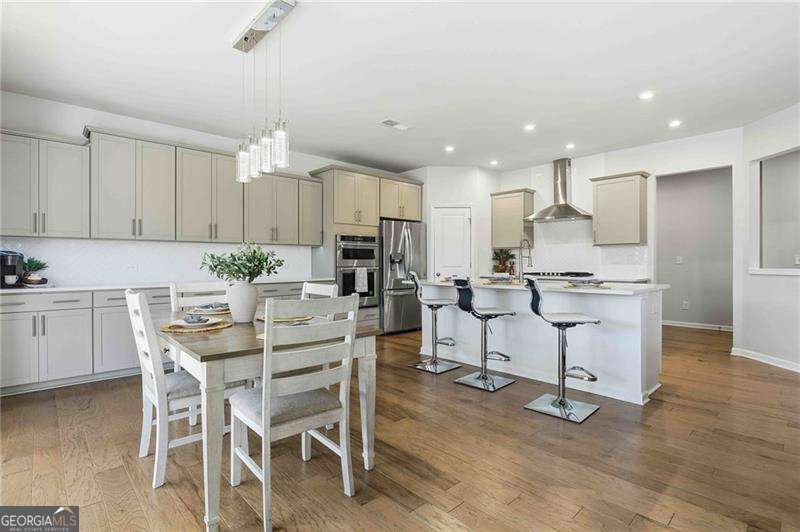
$2,350More than 50k Price Improvement and a $10,000 Additional Buyer incentive to use as the Buyers see fit. Need closing costs? Maybe a rate buy down? Buyers choose! They're practically giving it away at this price. Looking for Motivated Buyers to work with my Motivated Sellers! Primary on Main, Putt Putt in the Backyard, Huge Loft Space, Dedicated Work Space, Sunroom, what more could you want? Did you say a TV? Well, the Sellers will throw in all the TVs in the house. Let's get this like-new home under contract today! Welcome to this beautifully appointed, nearly new home in sought-after Acworth, Georgia, where thoughtful design meets everyday comfort. Built in 2022, this four-bedroom, three-and-a-half-bath residence offers a modern layout, upscale finishes, and exceptional indoor and outdoor living spaces. The main level is designed for both entertaining and easy living, featuring a spacious family room and a separate living room with a cozy fireplace, creating multiple areas to gather or unwind. The heart of the home is the chef-inspired kitchen, highlighted by a huge center island, an abundance of soft-close cabinetry, and extensive additional storage-ideal for hosting, meal prep, and daily life. Just off the kitchen, a sunroom provides a light-filled space perfect for morning coffee or casual relaxation. A dedicated office area, mudroom space, and the convenience of a primary suite on the main level add to the home's thoughtful functionality. Upstairs, you'll find a versatile loft along with well-sized secondary bedrooms, offering flexibility for guests, play space, or additional work-from-home needs. Step outside to what the owner proudly calls the best backyard in the neighborhood. Enjoy serene views, a private putting green, and an oversized patio-an ideal setting for entertaining, outdoor dining, or simply enjoying peaceful evenings at home. Located in a highly desirable community, residents enjoy access to outstanding amenities including a swimming pool, tennis courts, playground, and basketball court. With its prime Acworth location, modern construction, and exceptional layout, this home offers the perfect blend of style, comfort, and lifestyle. A rare opportunity to own a move-in-ready home in one of the area's most sought-after areas.
| 4 hours ago | Listing first seen on site | |
| 4 hours ago | Listing updated with changes from the MLS® |

Information deemed reliable but not guaranteed. The data relating to real estate for sale on this web site comes in part from the Broker Reciprocity Program of Georgia MLS. Real estate listings held by brokerage firms other than this office are marked with the Broker Reciprocity logo and detailed information about them includes the name of the listing brokers. Copyright © 2020-present Georgia MLS. All rights reserved.
Last checked: 2026-05-27 06:38 PM UTC