AI Home Broker

320 Barnwood LN, Dawsonville, GA, 30534

Save
Ask
Tour
Hide
Share
$454,900
New Listing

320 Barnwood LN
Dawsonville, GA 30534

For Sale|Single Family Residence|Active
5
Beds
3
Total Baths
3
Full Baths
2,856
SqFt
$159
/SqFt
2022
Built
Subdivision:
Sosebee Creek
County:
Dawson
Call Now: (478) 335-0702
Is this the listing for you? We can help make it yours.
(478) 335-0702
Upcoming Open Houses
Sat, May 30, 11:00 AM - 1:00 PM
320 Barnwood LN320 Barnwood LN320 Barnwood LN320 Barnwood LN
Save
Ask
Tour
Hide
Share

Mortgage Calculator

Monthly Payment (Est.)

$2,075
Calculator powered by Showcase IDX, a Constellation1 Company. Copyright ©2026 Information is deemed reliable but not guaranteed.

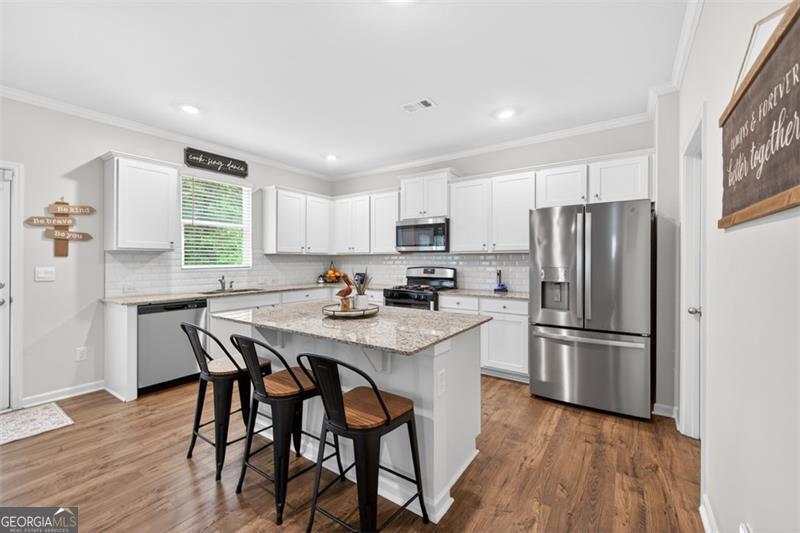
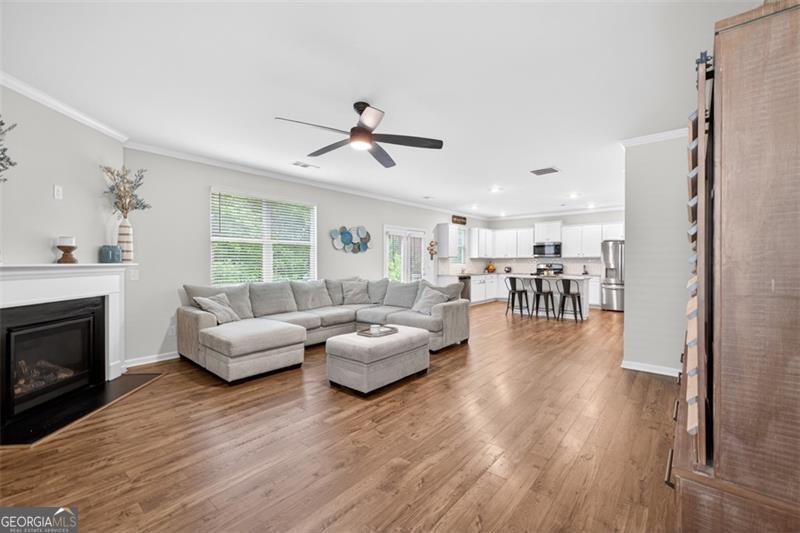
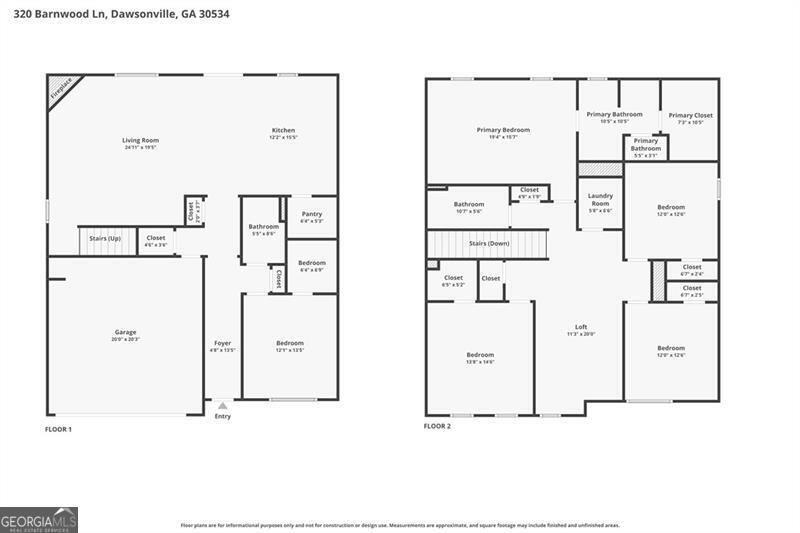
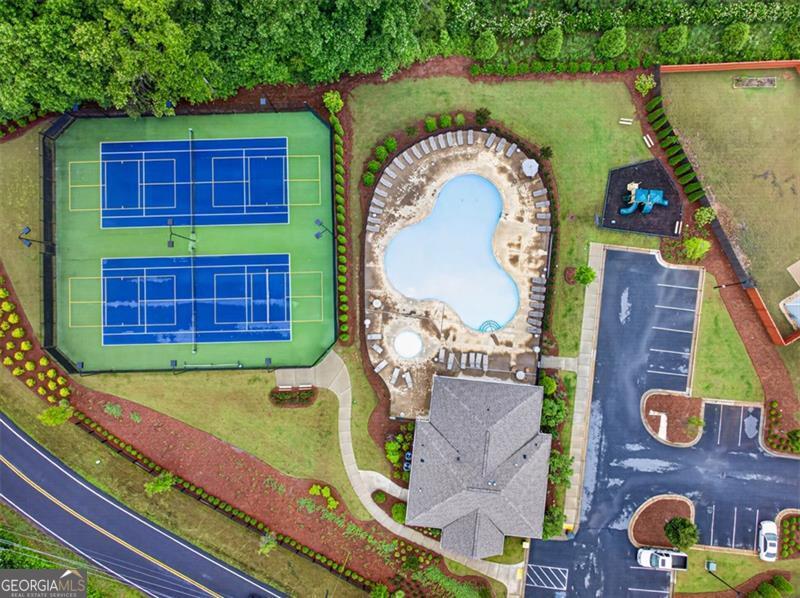
Modern Comfort + Resort-Style Amenities in Sosebee Creek. Welcome home to this beautifully maintained four-year-old residence in the highly sought-after Sosebee Creek community, where exceptional amenities and an unbeatable location create the perfect lifestyle. Enjoy vacation-style living every day with neighborhood pool, tennis and pickleball courts, playground, and clubhouse-all just minutes from GA 400, Hwy. 53, shopping, dining, and everyday conveniences. Designed with both entertaining and everyday living in mind, this spacious five-bedroom, three-bath home offers an ideal open-concept floorplan with abundant storage throughout. The main level features a convenient guest bedroom and full bath, along with a light-filled kitchen showcasing white cabinetry, granite countertops, oversized island, and an impressive walk-in pantry. The adjoining dining area and family room with cozy fireplace create a warm, connected living space, complemented by durable and stylish LVP flooring. Upstairs, a wide staircase leads to a versatile loft area perfect for a media room, office, or play space. The oversized primary suite offers a spa-inspired bath and large walk-in closet, while three additional generously sized bedrooms and a centrally located laundry room provide comfort and functionality for everyone. Outdoor living is equally inviting with a charming covered front porch and a level backyard featuring a patio and peaceful natural views-ideal for relaxing or entertaining year-round. This move-in ready home combines modern style, thoughtful design, and an exceptional community setting.

Save
Ask
Tour
Hide
Share
Listing Snapshot
Price 
$454,900
Days On Site 
0 Days
Bedrooms 
5
Inside Area (SqFt) 
2,856 sqft
Total Baths 
3
Full Baths 
3
Partial Baths 
N/A
Lot Size 
0.132 Acres
Year Built 
2022
MLS® Number 
10772315
Status 
Active
Property Tax 
$3,290
HOA/Condo/Coop Fees 
$58.33 monthly
Sq Ft Source 
Public Records
Friends & Family
Recent Activity
5 hours agoListing first seen on site
5 hours agoListing updated with changes from the MLS®
General Features
Acres 
0.132
Attached Garage 
Yes
Foundation 
Slab
Garage 
Yes
Garage Spaces 
2
Land Lease 
No
Levels 
Two
Number Of Stories 
2
Parking 
AttachedGarageGarage Door OpenerKitchen Level
Parking Spaces 
2
Property Sub Type 
Single Family Residence
Security 
Carbon Monoxide Detector(s)Smoke Detector(s)
Sewer 
Public Sewer
SqFt Above 
2856
Style 
CraftsmanTraditional
Utilities 
Cable AvailableElectricity AvailableNatural Gas AvailablePhone AvailableSewer AvailableUnderground UtilitiesWater Available
Water Source 
Public
Interior Features
Appliances 
RangeOvenDishwasherDisposalMicrowaveStainless Steel Appliance(s)
Basement 
None
Cooling 
Ceiling Fan(s)Central Air
Fireplace 
Yes
Fireplace Features 
Family RoomGas Log
Fireplaces 
1
Flooring 
CarpetVinyl
Heating 
Forced AirNatural GasZoned
Interior 
Kitchen IslandPantryEntrance FoyerDouble VanityHigh Ceilings
Laundry Features 
Laundry RoomUpper Level
Main Level Bedrooms 
1
Window Features 
Insulated WindowsDouble Pane Windows
Save
Ask
Tour
Hide
Share
Exterior Features
Construction Details 
BrickConcrete
Lot Features 
LevelPrivate
Patio And Porch 
Patio
Roof 
Composition
Waterfront Features 
NONE
Windows/Doors 
Insulated WindowsDouble Pane Windows
Community Features
Association Dues 
700
Community Features 
ClubhousePlaygroundPoolStreet LightsTennis Court(s)
Financing Terms Available 
CashConventionalFHAVA Loan
HOA Fee Frequency 
Annually
Schools
School District
Unknown
Elementary School
Blacks Mill
Middle School
Dawson
High School
Dawson
Listing courtesy of Century 21 Results


Information deemed reliable but not guaranteed. The data relating to real estate for sale on this web site comes in part from the Broker Reciprocity Program of Georgia MLS. Real estate listings held by brokerage firms other than this office are marked with the Broker Reciprocity logo and detailed information about them includes the name of the listing brokers. Copyright © 2020-present Georgia MLS. All rights reserved.
Last checked: 2026-05-27 07:52 PM UTC

Neighborhood & Commute
Source: Walkscore
Save
Ask
Tour
Hide
Share