AI Home Broker

109 Paulownia CIR, McDonough, GA, 30253

Save
Ask
Tour
Hide
Share
$359,000
New Listing

109 Paulownia CIR
McDonough, GA 30253

For Sale|Single Family Residence|Active
4
Beds
3
Total Baths
3
Full Baths
2022
Built
Subdivision:
Wildwood Avalon
County:
Henry
Call Now: (478) 335-0702
Is this the listing for you? We can help make it yours.
(478) 335-0702
109 Paulownia CIR109 Paulownia CIR109 Paulownia CIR109 Paulownia CIR
Save
Ask
Tour
Hide
Share

Mortgage Calculator

Monthly Payment (Est.)

$1,638
Calculator powered by Showcase IDX, a Constellation1 Company. Copyright ©2026 Information is deemed reliable but not guaranteed.

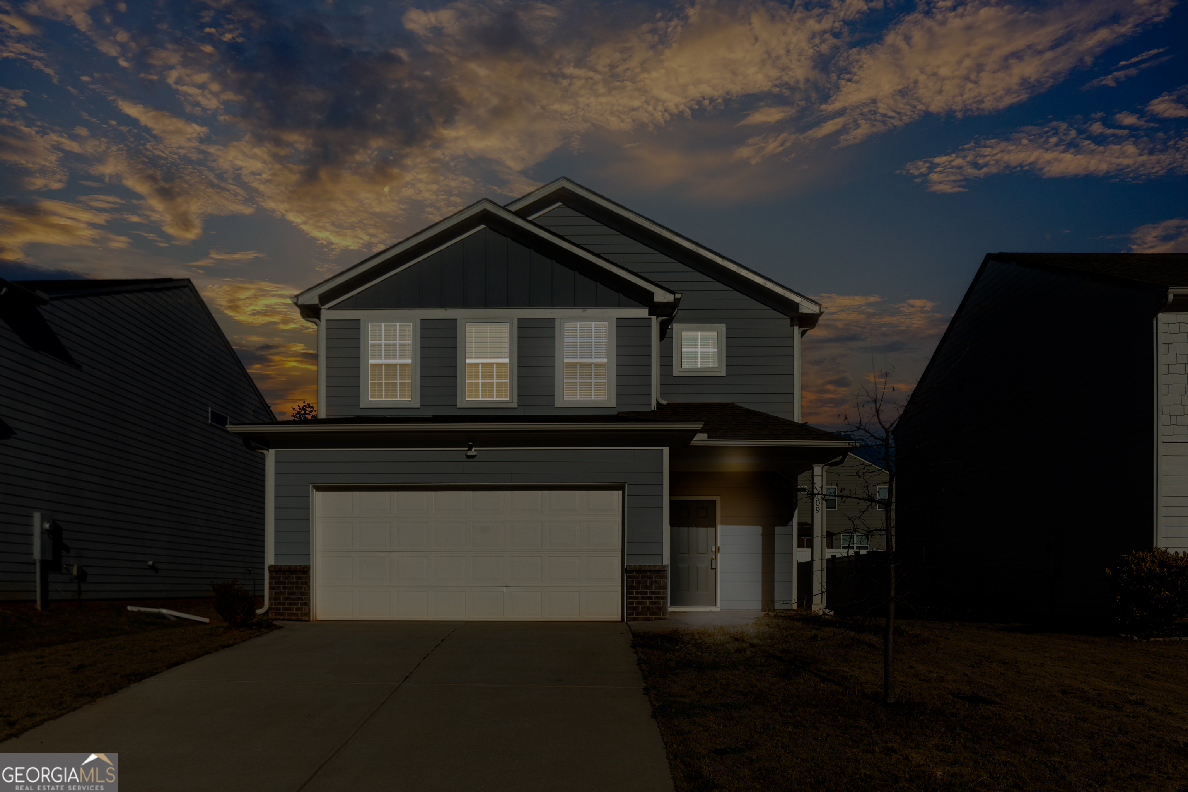
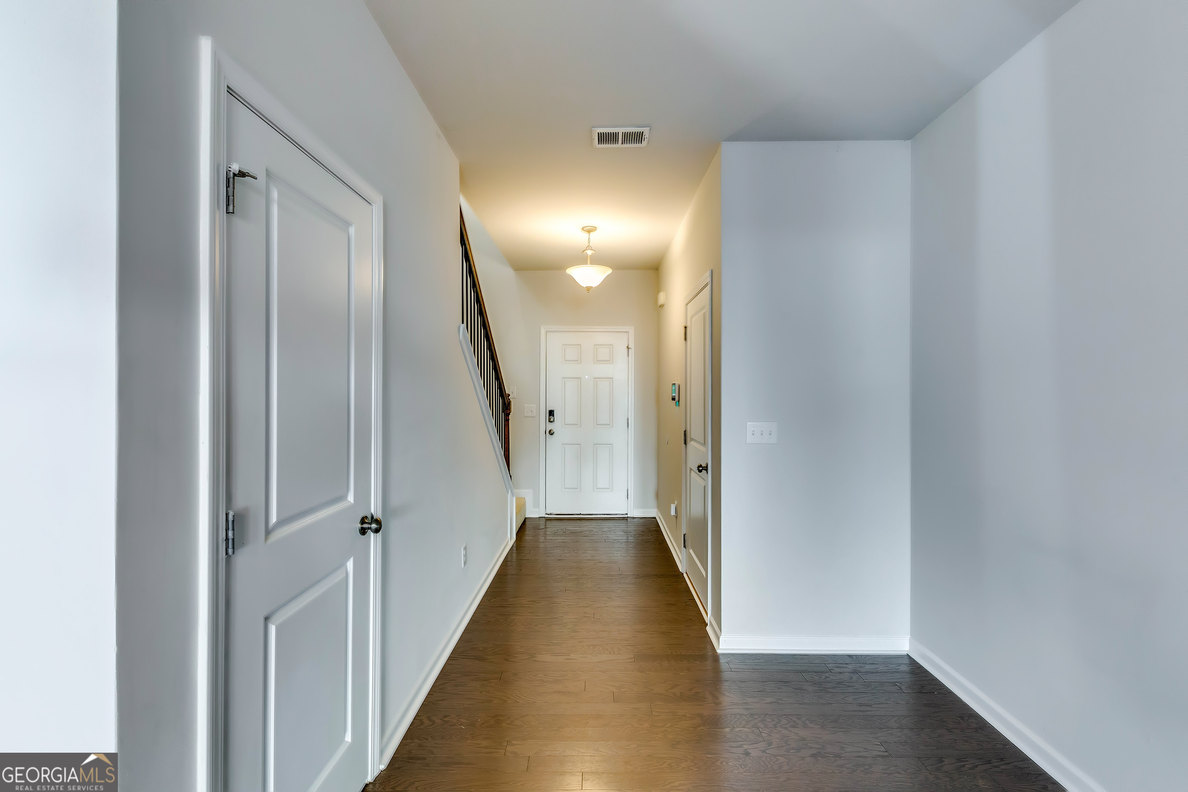
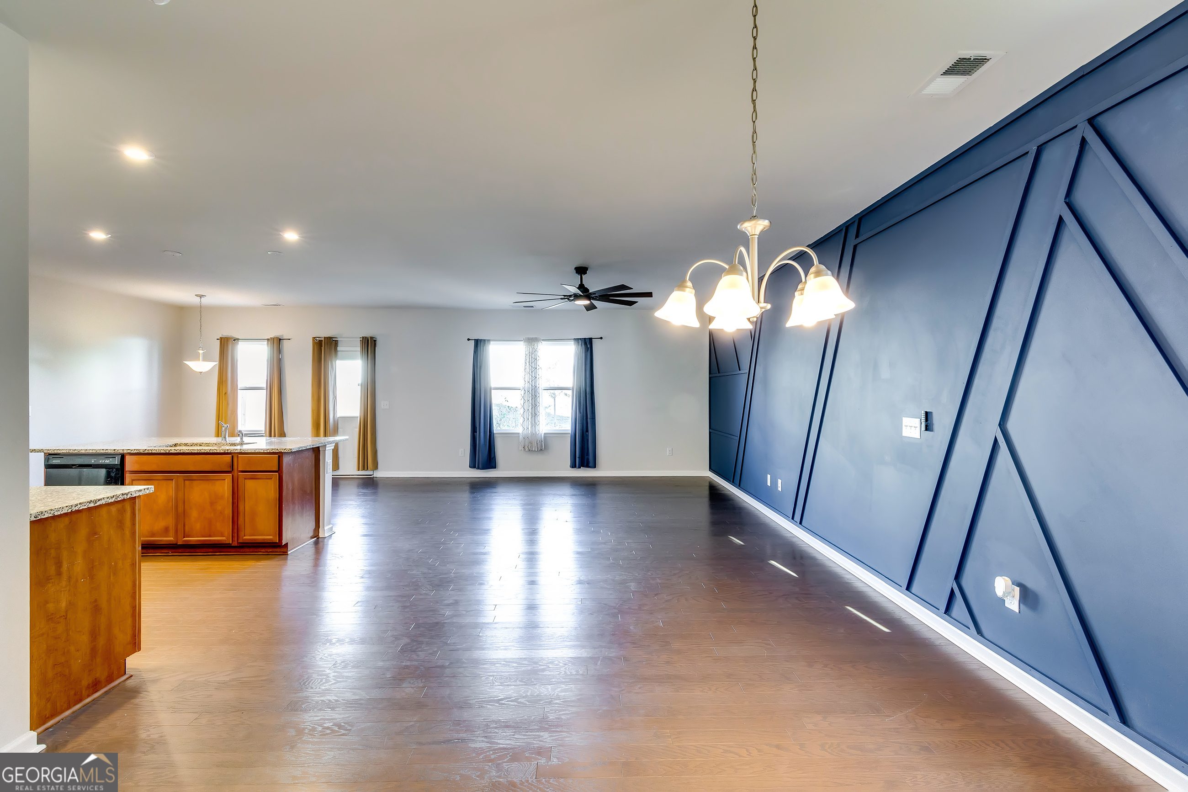
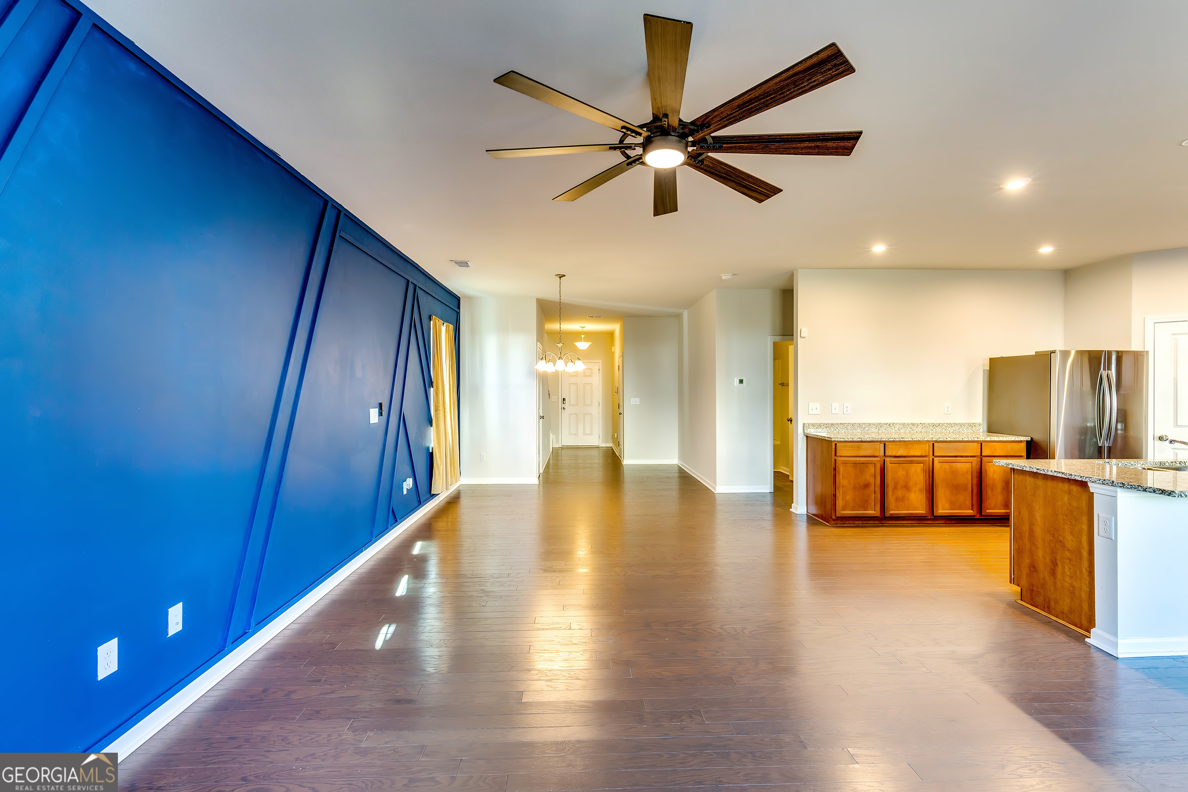
***$5,000 Seller Closing Cost/ MOVE IN READY***Built in 2022 and move-in ready, this 4-bedroom, 3-bath home offers over 2,600 square feet of modern living space in a convenient McDonough location. Enjoy the benefits of newer construction without the wait: open-concept living, spacious bedrooms, updated finishes, and a functional layout designed for both everyday living and entertaining. This home is in great condition and offers the low-maintenance appeal buyers want, plus a 2-car garage and flexible space for family, guests, or working from home. Conveniently located near shopping, dining, schools, and commuter routes. Seller is offering assistance with closing costs or rate-buydown with an acceptable offer! Move-in ready and available for a quick close.

Save
Ask
Tour
Hide
Share
Listing Snapshot
Price 
$359,000
Days On Site 
0 Days
Bedrooms 
4
Inside Area (SqFt) 
N/A
Total Baths 
3
Full Baths 
3
Partial Baths 
N/A
Lot Size 
N/A
Year Built 
2022
MLS® Number 
10772510
Status 
Active
Property Tax 
$5,515
HOA/Condo/Coop Fees 
N/A
Sq Ft Source 
Public Records
Friends & Family
Recent Activity
7 hours agoListing first seen on site
7 hours agoListing updated with changes from the MLS®
General Features
Garage 
Yes
Home Warranty 
Yes
Land Lease 
No
Levels 
Two
Parking 
GarageGarage Door Opener
Property Sub Type 
Single Family Residence
Sewer 
Public Sewer
Style 
Traditional
Utilities 
Cable AvailableElectricity AvailablePhone AvailableSewer AvailableWater Available
Water Source 
Public
Interior Features
Appliances 
RangeOvenDishwasherMicrowaveRefrigeratorStainless Steel Appliance(s)
Basement 
None
Cooling 
Ceiling Fan(s)Central Air
Flooring 
Hardwood
Heating 
CentralForced Air
Interior 
In-Law FloorplanWalk-In Closet(s)High Speed Internet
Laundry Features 
Laundry RoomIn HallUpper Level
Main Level Bedrooms 
1
Save
Ask
Tour
Hide
Share
Exterior Features
Construction Details 
BrickVinyl Siding
Roof 
Other
Community Features
Community Features 
PlaygroundPoolTennis Court(s)
Financing Terms Available 
1031 ExchangeCashConventionalFHALease PurchaseVA Loan
Schools
School District
Unknown
Elementary School
Oakland
Middle School
Luella
High School
Luella
Listing courtesy of Norluxe Realty


Information deemed reliable but not guaranteed. The data relating to real estate for sale on this web site comes in part from the Broker Reciprocity Program of Georgia MLS. Real estate listings held by brokerage firms other than this office are marked with the Broker Reciprocity logo and detailed information about them includes the name of the listing brokers. Copyright © 2020-present Georgia MLS. All rights reserved.
Last checked: 2026-05-28 12:57 AM UTC

Neighborhood & Commute
Source: Walkscore
Save
Ask
Tour
Hide
Share