
1407 Pennfair DRPeachtree City, GA 30269
Mortgage Calculator
Monthly Payment (Est.)
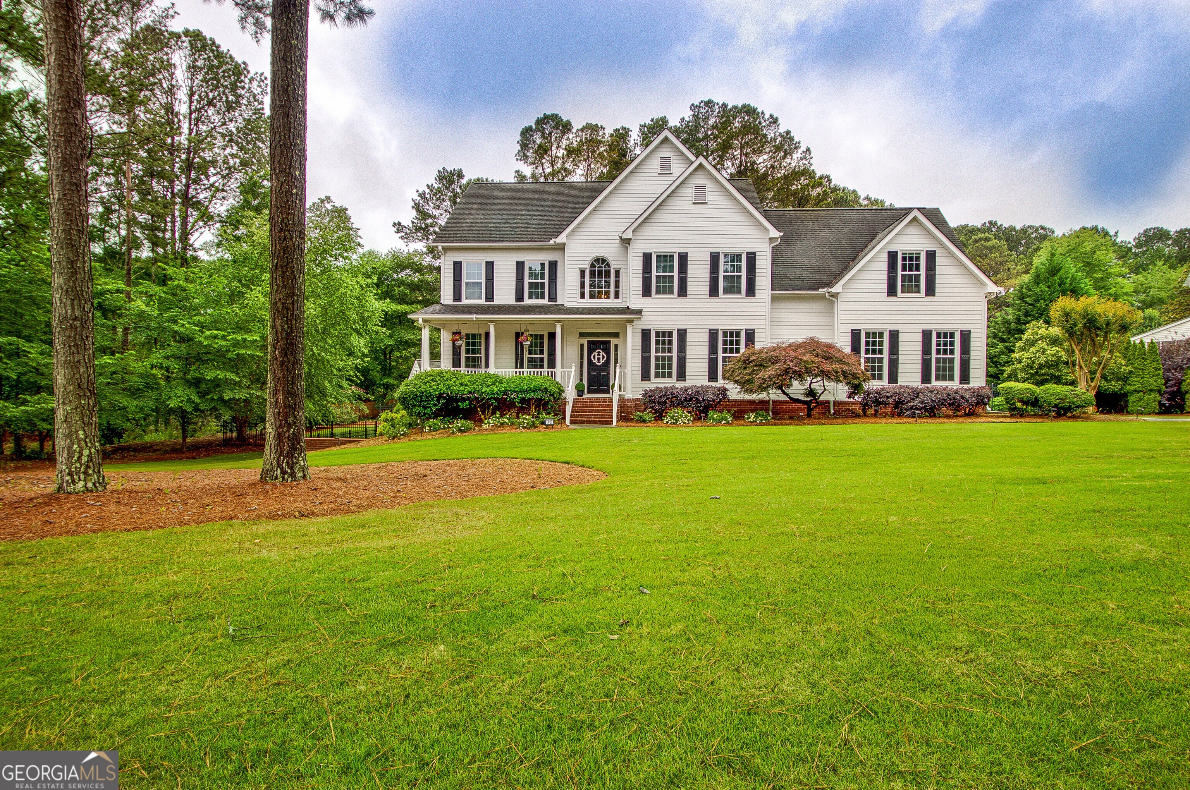
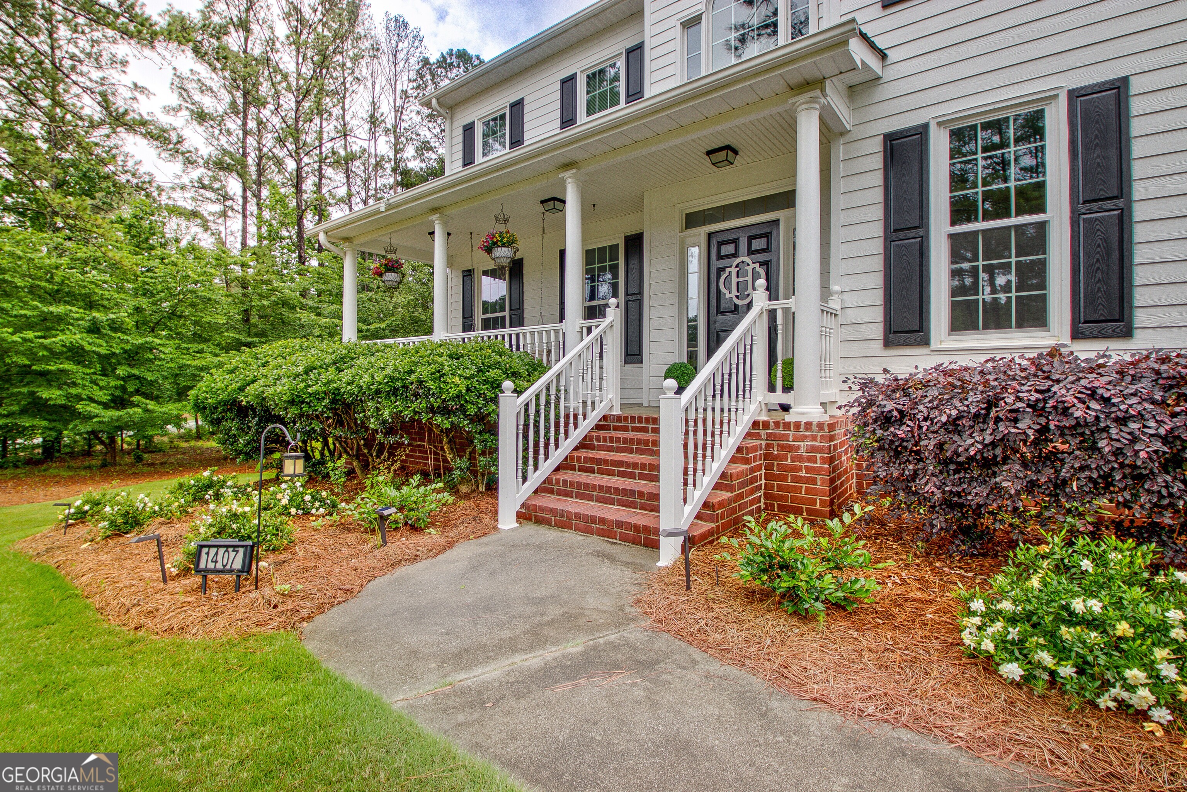
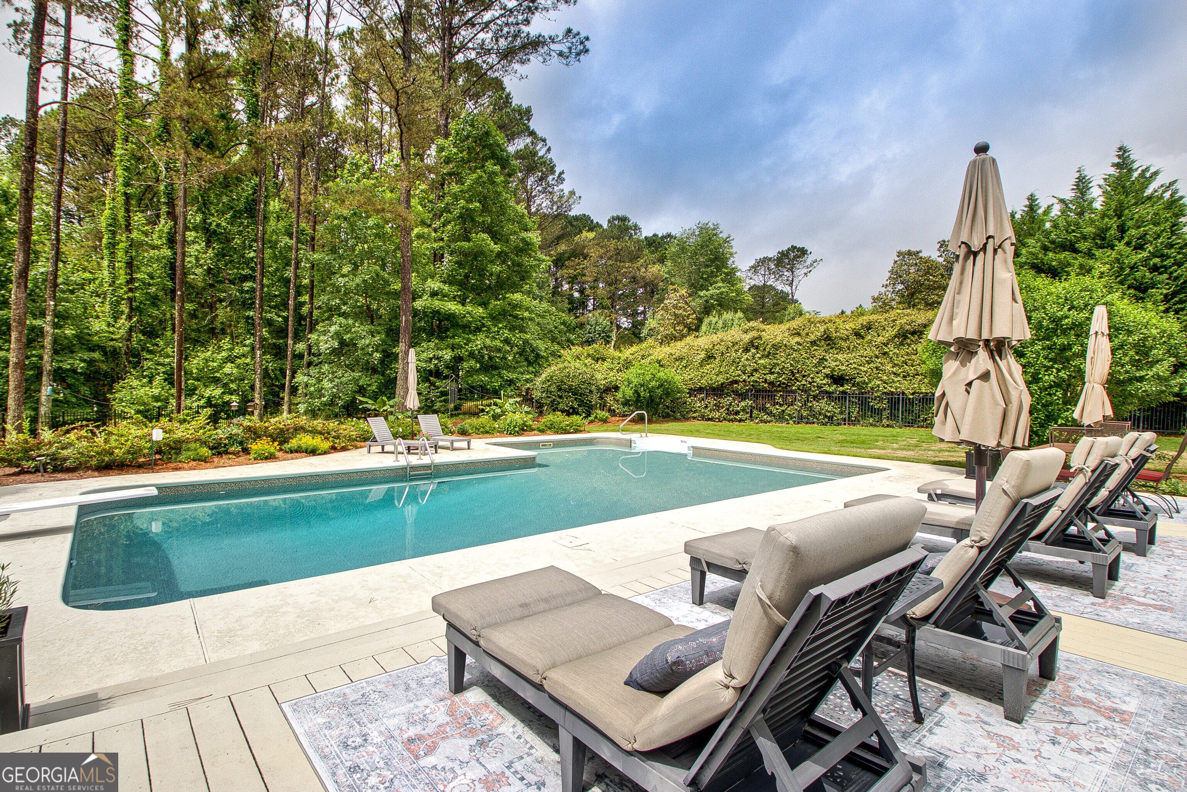
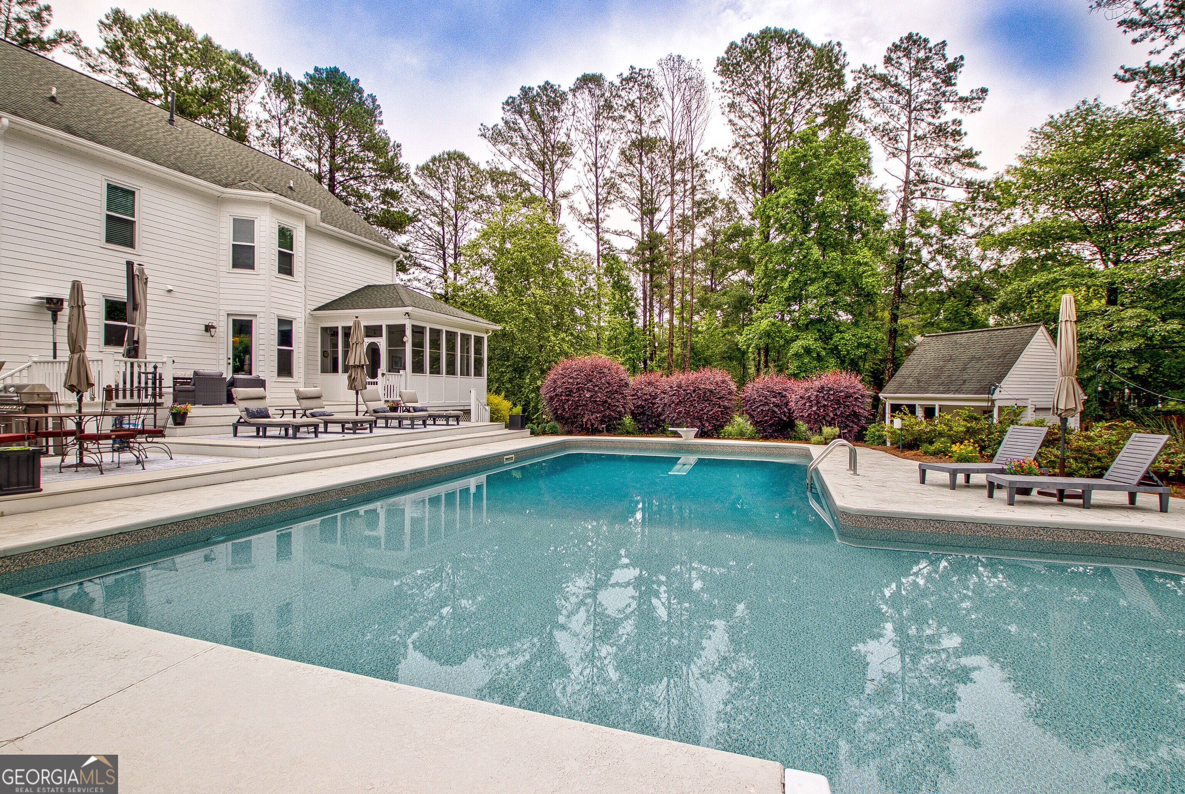
$4,905Full professional photos to be posted Friday. Enjoy over an acre of privacy and easy living in the heart of Peachtree City, perfectly situated in the highly sought-after McIntosh High School district. Surrounded by lush landscaping and anchored by a stunning saltwater pool oasis, this exceptional home offers incredible space, functionality, and timeless appeal. The main level is designed for both entertaining and everyday living, featuring separate dining and living rooms along with an inviting family room with built-ins and a fireplace. The refreshed kitchen is filled with natural light and showcases a sunny window overlooking the backyard, while the walk-in pantry with custom shelving offers exceptional storage and organization. Just off the family room, the screened porch creates the perfect indoor-outdoor retreat overlooking the beautifully landscaped grounds. Upstairs, five spacious bedrooms and three full bathrooms provide room for everyone. The luxurious primary suite includes a private sitting room and a beautifully renovated spa-inspired bathroom featuring a freestanding soaking tub, split vanities with custom wood, and dual walk-in closets. An additional staircase leads to rare third-floor walkout storage, providing even more flexibility and convenience. The recently renovated terrace level expands the home's living space with a media/living room, full bedroom and bath, game room with kitchenette, and additional walkout storage with French doors. Outdoor living is truly exceptional. The expansive composite deck overlooks the sparkling saltwater pool and pristine landscaping, creating a private backyard retreat ideal for relaxing. An additional detached golf cart garage/workshop provides the perfect space for hobbies, projects, gardening, or golf cart parking. Storage and functionality abound with three main-level garage bays, the detached workshop/garage, and terrace-level storage space. Additional notable features include a tankless water heater with recirculating pump. Convenient golf-cart access to shopping, dining, and grocery stores via Peachtree City's renowned path system. Ideally located with convenient alternate access routes to Atlanta-Hartsfield Airport (avoiding high traffic areas), while nearby Trilith offers additional dining, entertainment, and shopping destinations. A rare opportunity to enjoy luxury, privacy, and convenience all in one remarkable property.
| 7 hours ago | Listing first seen on site | |
| 7 hours ago | Listing updated with changes from the MLS® |

Information deemed reliable but not guaranteed. The data relating to real estate for sale on this web site comes in part from the Broker Reciprocity Program of Georgia MLS. Real estate listings held by brokerage firms other than this office are marked with the Broker Reciprocity logo and detailed information about them includes the name of the listing brokers. Copyright © 2020-present Georgia MLS. All rights reserved.
Last checked: 2026-05-28 12:57 AM UTC