AI Home Broker

5250 Mundy CT, Cumming, GA, 30028

Save
Ask
Tour
Hide
Share
$570,000
New Listing

5250 Mundy CT
Cumming, GA 30028

Single Family Residence|Coming Soon
6
Beds
5
Total Baths
5
Full Baths
4,367
SqFt
$131
/SqFt
2012
Built
Subdivision:
Hopewell Manor
County:
Forsyth
Call Now: (478) 335-0702
Is this the listing for you? We can help make it yours.
(478) 335-0702
5250 Mundy CT5250 Mundy CT5250 Mundy CT5250 Mundy CT
Save
Ask
Tour
Hide
Share

Mortgage Calculator

Monthly Payment (Est.)

$2,601
Calculator powered by Showcase IDX, a Constellation1 Company. Copyright ©2026 Information is deemed reliable but not guaranteed.

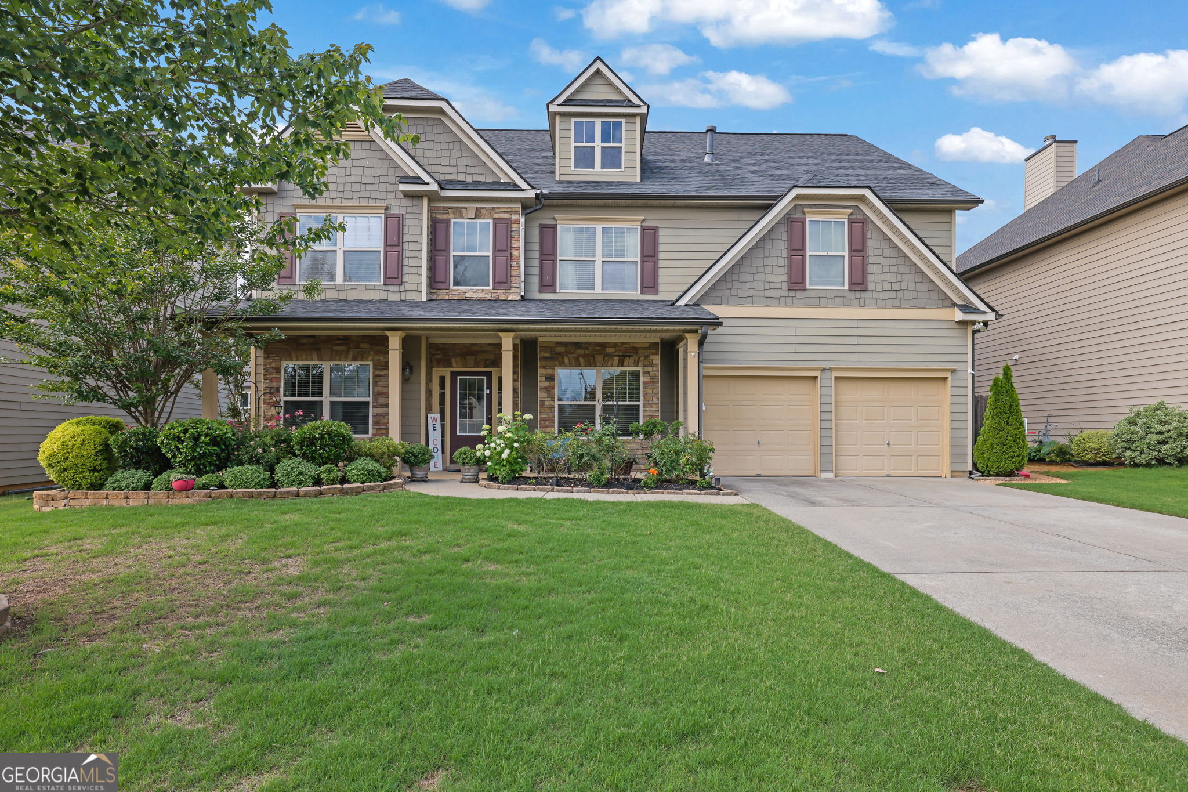
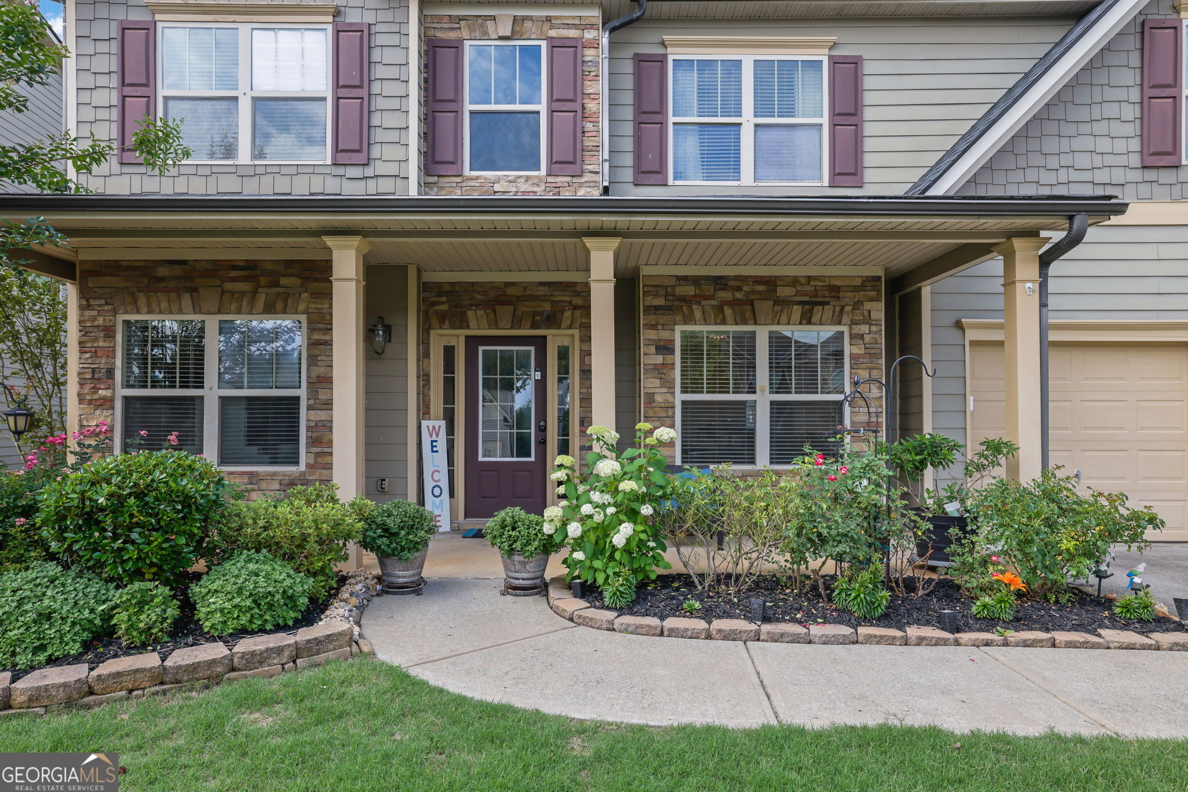
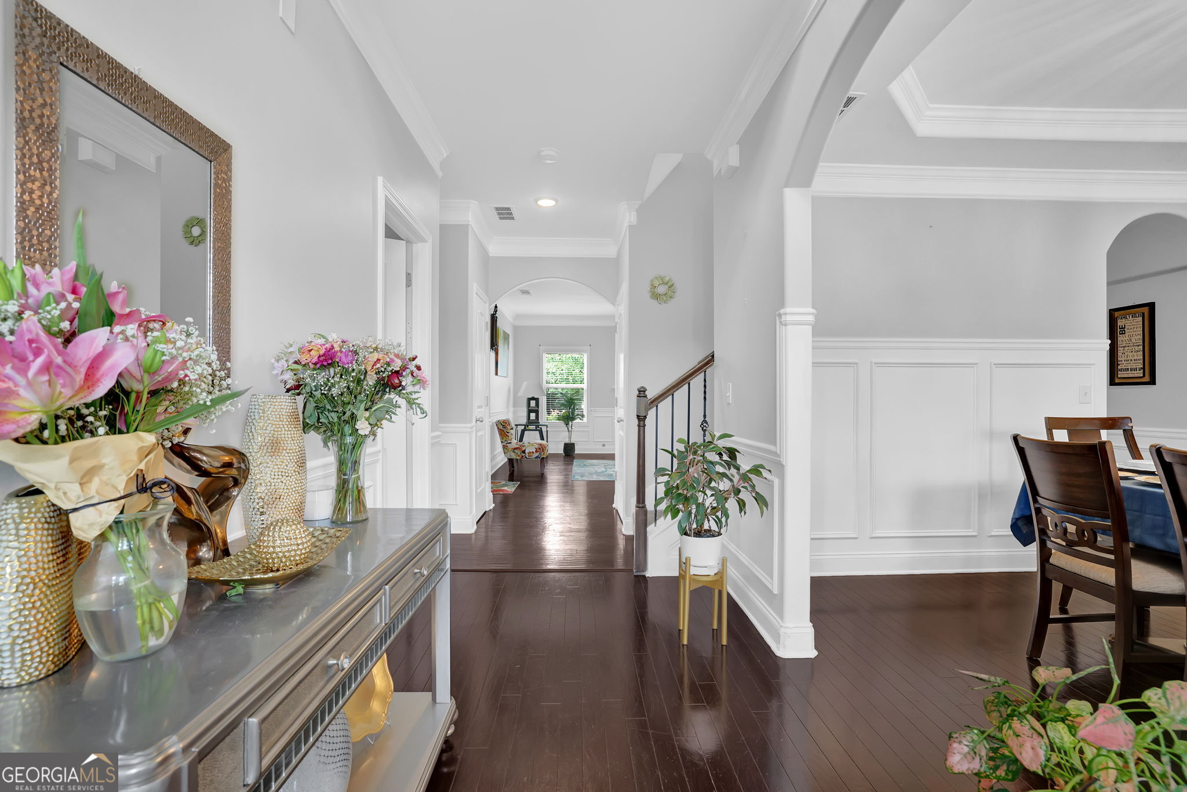
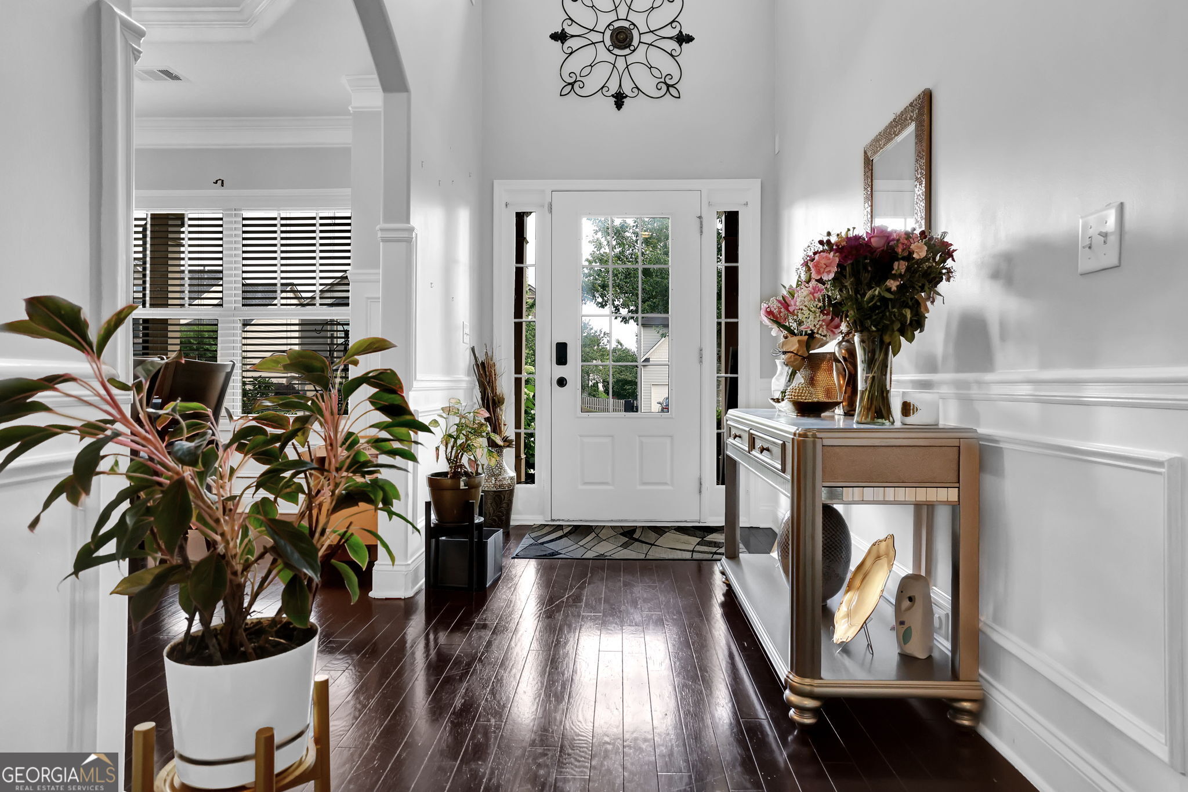
This house is priced to sell!! So much house with 3 story's above grade and 6 bedrooms and 5 full baths. Bedroom on first level with full bathroom too. 3 year old roof and newer hot water heater. New carpet on 2nd floor. Level fenced in back yard for the kids or the pets. The covered front porch welcomes you to 2 story foyer with beautiful dining room. Keep walking into the open concept family room and beautiful spacious kitchen great for entertaining and family get togethers. 2nd story has the extra large owners suite with a sitting room, his and hers walk in closets. So much room!!! secondary bedroom has it's own bathroom and a loft area for an office space or homework for the kids area. 3rd floor offers 2 more spacious bedrooms full bath with a ton of storage as well as a large media room/flex room. Hopewell Manor is a swim/tennis community. minutes to 400, Shopping and dining and lake Lanier. Do not wait to see this beautiful house run don't walk and bring offers. Buyers if you would like to use one of our preferred Lenders, Jim Scheu with Strategic Mortgage Association is offering Locks ONLY THROUGH jUNE 30, 2026 for a free buydown. For more details Call Jim Scheu at 404-906-6010

Save
Ask
Tour
Hide
Share
Listing Snapshot
Price 
$570,000
Days On Site 
0 Days
Bedrooms 
6
Inside Area (SqFt) 
4,367 sqft
Total Baths 
5
Full Baths 
5
Partial Baths 
N/A
Lot Size 
N/A
Year Built 
2012
MLS® Number 
10772523
Status 
Coming Soon
Property Tax 
N/A
HOA/Condo/Coop Fees 
N/A
Sq Ft Source 
Public Records
Friends & Family
Recent Activity
7 hours agoListing first seen on site
7 hours agoListing updated with changes from the MLS®
General Features
Foundation 
Slab
Garage 
Yes
Green Energy Efficient 
ThermostatWater Heater
Land Lease 
No
Levels 
Three Or More
Parking 
GarageKitchen Level
Property Sub Type 
Single Family Residence
Sewer 
Public Sewer
SqFt Above 
4367
Style 
Craftsman
Utilities 
Cable AvailableElectricity AvailableNatural Gas AvailableSewer AvailableUnderground UtilitiesWater Available
Water Source 
Public
Interior Features
Appliances 
DishwasherDisposalMicrowave
Basement 
None
Cooling 
Ceiling Fan(s)Central AirGas
Fireplace 
Yes
Fireplace Features 
Factory BuiltFamily RoomGas Log
Fireplaces 
1
Flooring 
Wood
Heating 
Forced AirHot WaterNatural Gas
Interior 
Breakfast BarKitchen IslandPantryDouble VanityHigh CeilingsSoaking TubWalk-In Closet(s)
Laundry Features 
Upper Level
Main Level Bedrooms 
3
Save
Ask
Tour
Hide
Share
Exterior Features
Construction Details 
Stone
Fencing 
Back Yard
Lot Features 
Level
Patio And Porch 
Porch
Roof 
Composition
Waterfront Features 
None
Community Features
Community Features 
Clubhouse
Financing Terms Available 
CashConventional
Schools
School District
Unknown
Elementary School
Silver City
Middle School
North Forsyth
High School
North Forsyth
Listing courtesy of Atlanta Communities


Information deemed reliable but not guaranteed. The data relating to real estate for sale on this web site comes in part from the Broker Reciprocity Program of Georgia MLS. Real estate listings held by brokerage firms other than this office are marked with the Broker Reciprocity logo and detailed information about them includes the name of the listing brokers. Copyright © 2020-present Georgia MLS. All rights reserved.
Last checked: 2026-05-28 12:47 AM UTC

Neighborhood & Commute
Source: Walkscore
Save
Ask
Tour
Hide
Share