
Save
Ask
Tour
Hide
$469,900
New Listing
5217 Glenridge DRAtlanta, GA 30342
Condominium|Coming Soon
3
Beds
2.5
Total Baths
2
Full Baths
1
Partial Bath
2,412
SqFt
$195
/SqFt
1972
Built
Subdivision:
GLENRIDGE
County:
Fulton
Call Now: (478) 335-0702
Is this the listing for you? We can help make it yours.
(478) 335-0702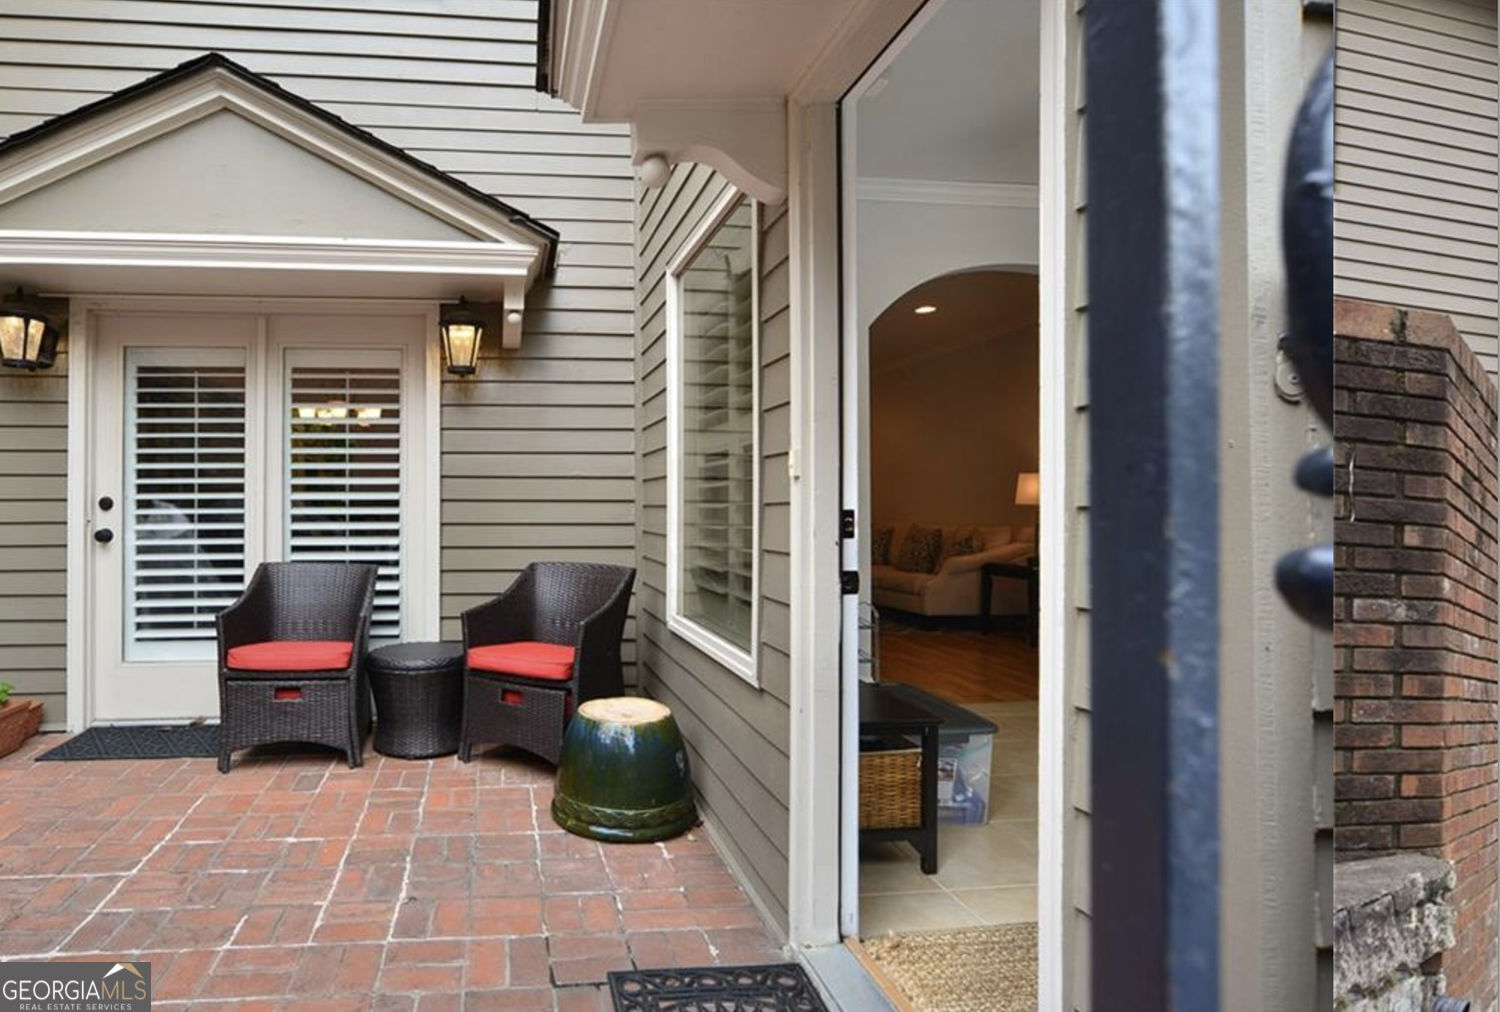
Save
Ask
Tour
Hide
Mortgage Calculator
Monthly Payment (Est.)
$2,144Calculator powered by Showcase IDX, a Constellation1 Company. Copyright ©2026 Information is deemed reliable but not guaranteed.
Follow the "Red Brick Road" to a hidden townhouse community ITP w/a Historic "Georgetown" feel. PERFECT LOCATION!! Many upgrades with crown molding, paneling, plantation shutters, archways, iron staircase and recessed lighting. Beautiful updated kitchen w/SS appliances, gas stove, granite counters, tile backsplash, and wine cooler. Hardwoods & tile throughout, gas fireplace, and plenty of closet space. Formal dining room and sunroom that canalso be used as an office. Huge master bedroom w/H&H walk in closets & updated bath. Beautiful, mature, and well maintained landscaping. Private patio terrace. Move Today!
Save
Ask
Tour
Hide
Listing Snapshot
Price
$469,900
Days On Site
0 Days
Bedrooms
3
Inside Area (SqFt)
2,412 sqft
Total Baths
2.5
Full Baths
2
Partial Baths
1
Lot Size
0.055 Acres
Year Built
1972
MLS® Number
10772545
Status
Coming Soon
Property Tax
$2,751
HOA/Condo/Coop Fees
N/A
Sq Ft Source
Owner
Friends & Family
Recent Activity
| 4 hours ago | Listing first seen on site | |
| 4 hours ago | Listing updated with changes from the MLS® |
General Features
Acres
0.055
Garage
Yes
Garage Spaces
2
Land Lease
No
Levels
Two
Parking
Assigned
Parking Spaces
2
Property Condition
Updated/Remodeled
Property Sub Type
Condominium
Security
Carbon Monoxide Detector(s)Fire Sprinkler System
Sewer
Public Sewer
SqFt Above
2412
Style
TraditionalBrick Front
Utilities
Cable AvailableElectricity AvailableNatural Gas AvailablePhone AvailableSewer AvailableWater Available
Water Source
Public
Interior Features
Appliances
DishwasherDisposalMicrowaveRefrigerator
Basement
None
Cooling
Central Air
Fireplace
Yes
Fireplace Features
Gas StarterFamily Room
Fireplaces
1
Flooring
TileHardwood
Heating
Central
Interior
Walk-In Closet(s)
Laundry Features
In Kitchen
Save
Ask
Tour
Hide
Exterior Features
Construction Details
Wood Siding
Exterior
Gas Grill
Lot Features
Other
Patio And Porch
Patio
Pool Features
In Ground
Roof
Composition
Community Features
Community Features
PoolStreet Lights
Schools
School District
Unknown
Elementary School
High Point
Middle School
Ridgeview
High School
Riverwood
Listing courtesy of BHHS Georgia Properties

Information deemed reliable but not guaranteed. The data relating to real estate for sale on this web site comes in part from the Broker Reciprocity Program of Georgia MLS. Real estate listings held by brokerage firms other than this office are marked with the Broker Reciprocity logo and detailed information about them includes the name of the listing brokers. Copyright © 2020-present Georgia MLS. All rights reserved.
Last checked: 2026-05-27 10:40 PM UTC
Information deemed reliable but not guaranteed. The data relating to real estate for sale on this web site comes in part from the Broker Reciprocity Program of Georgia MLS. Real estate listings held by brokerage firms other than this office are marked with the Broker Reciprocity logo and detailed information about them includes the name of the listing brokers. Copyright © 2020-present Georgia MLS. All rights reserved.
Last checked: 2026-05-27 10:40 PM UTC
Neighborhood & Commute
Source: Walkscore
Save
Ask
Tour
Hide