AI Home Broker

827 Crescent DR 55, Riverdale, GA, 30274

Save
Ask
Tour
Hide
Share
$302,755
New Listing

827 Crescent DR 55
Riverdale, GA 30274

For Sale|Townhouse|Active
3
Beds
2.5
Total Baths
2
Full Baths
1
Partial Bath
1,912
SqFt
$158
/SqFt
2026
Built
Subdivision:
Crescent Towns
County:
Clayton
Call Now: (478) 335-0702
Is this the listing for you? We can help make it yours.
(478) 335-0702
827 Crescent DR 55827 Crescent DR 55827 Crescent DR 55827 Crescent DR 55
Save
Ask
Tour
Hide
Share

Mortgage Calculator

Monthly Payment (Est.)

$1,381
Calculator powered by Showcase IDX, a Constellation1 Company. Copyright ©2026 Information is deemed reliable but not guaranteed.

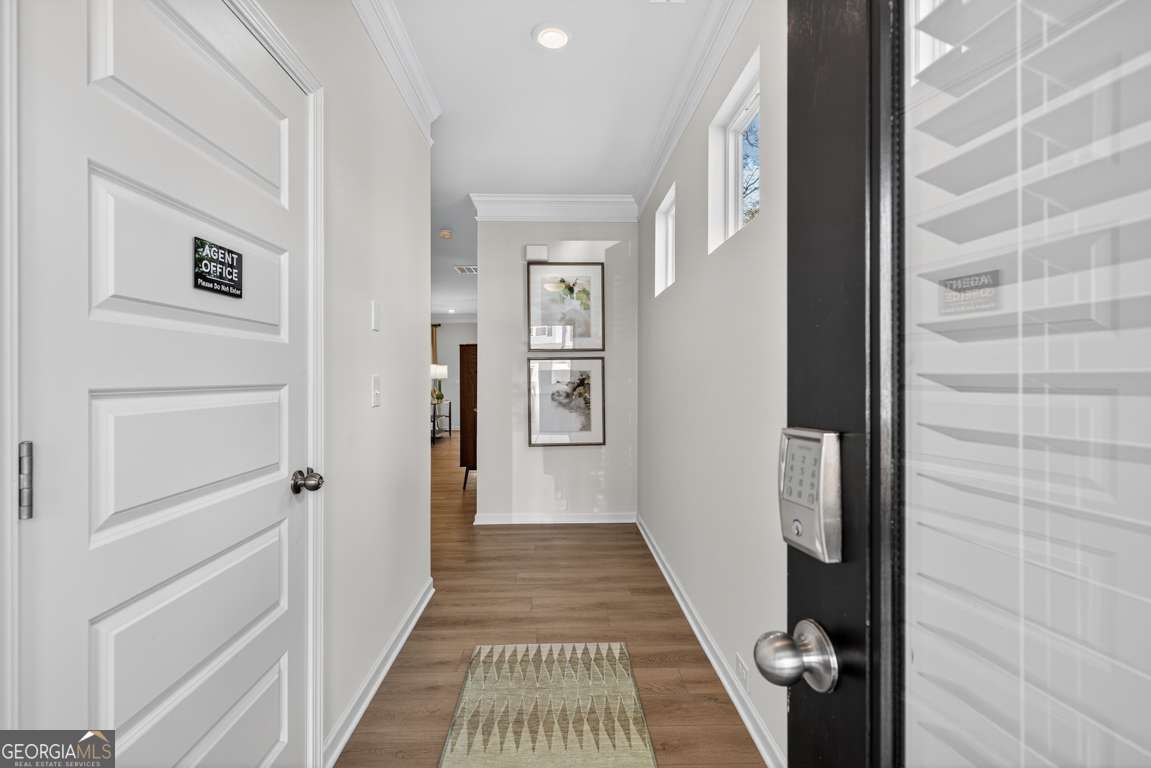
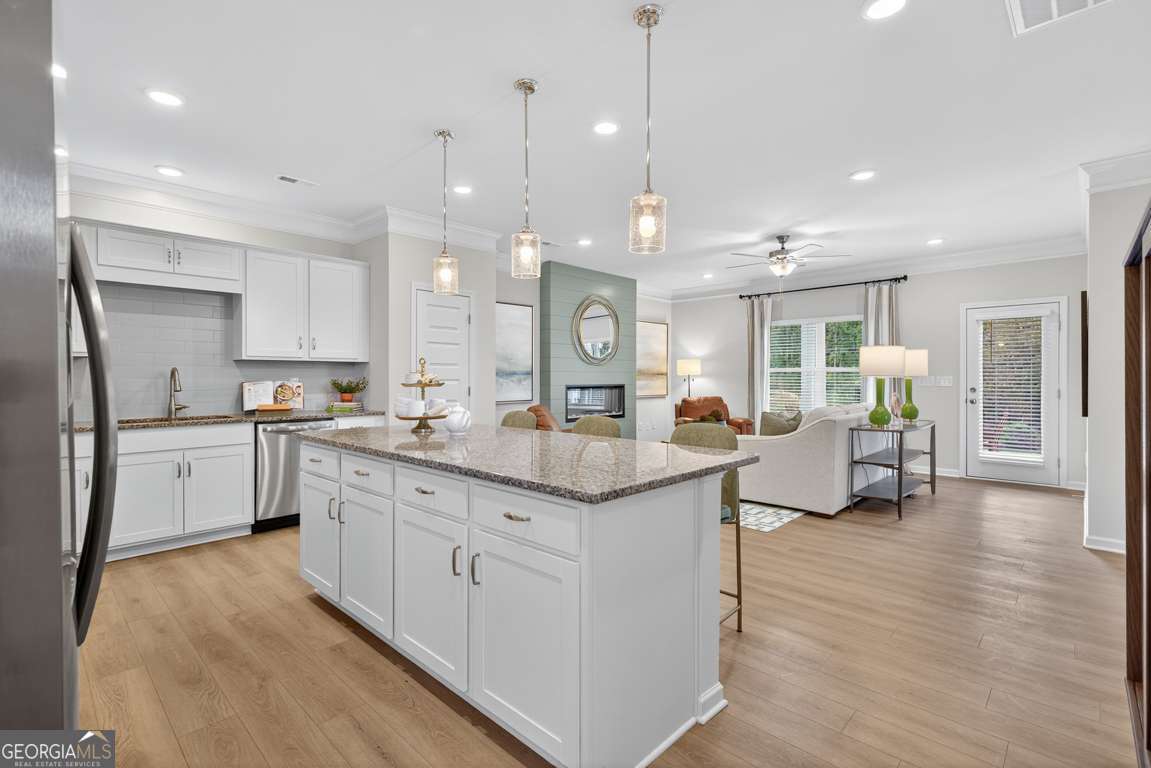
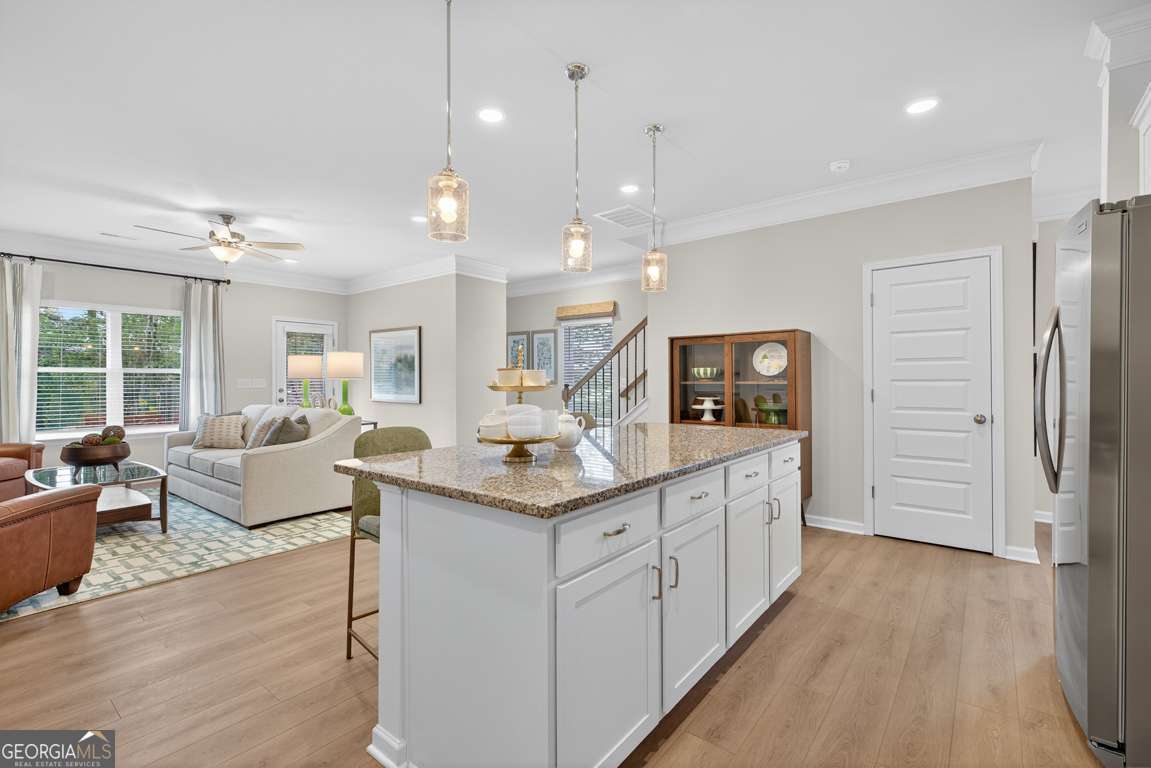
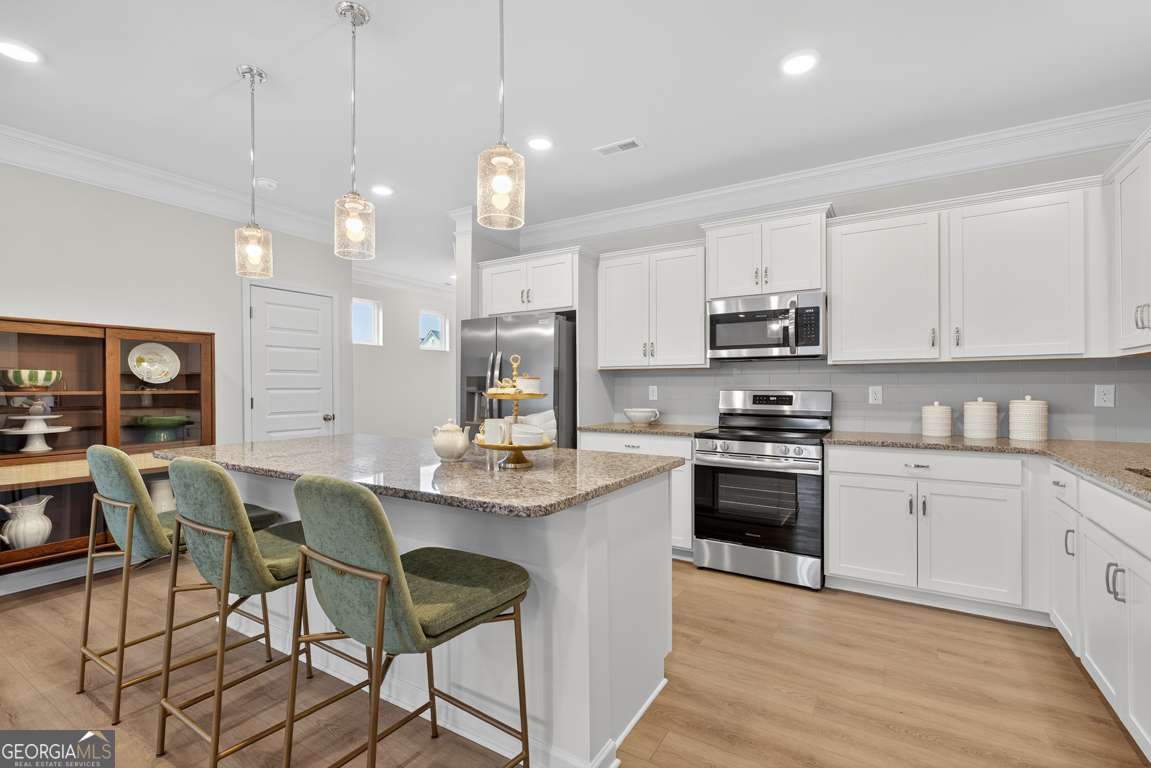
Move in Ready October 2026! The Ellison II plan by Smith Douglas Homes in the new community, Crescent Towns! Contemporary style and everyday livability come together in this beautifully crafted townhome. An airy main level features a flowing layout where the kitchen and living room connect effortlessly, anchored by a sleek linear fireplace that adds warmth and modern character. A private backyard and patio extend the living space outdoors, ideal for unwinding or hosting friends. The kitchen offers a polished, upscale feel with granite countertops, a spacious island accented by pendant lighting, and plenty of workspace for cooking or gathering. Upstairs, the owner's suite provides a true retreat, complete with double vanities, a separate walkin shower, a relaxing soaking tub, and a generous walkin closet. Two additional bedrooms, a full bath, and a conveniently placed laundry room round out the upper level, delivering comfort and functionality for the whole household. Enjoy a planned community pool with cabana and included lawn maintenance through the HOA-offering a truly low-maintenance lifestyle. Photos representative of plan not of actual home. Please contact agent for further information and to set up an appointment.

Save
Ask
Tour
Hide
Share
Listing Snapshot
Price 
$302,755
Days On Site 
0 Days
Bedrooms 
3
Inside Area (SqFt) 
1,912 sqft
Total Baths 
2.5
Full Baths 
2
Partial Baths 
1
Lot Size 
N/A
Year Built 
2026
MLS® Number 
10772546
Status 
Active
Property Tax 
N/A
HOA/Condo/Coop Fees 
$140 monthly
Sq Ft Source 
Builder
Friends & Family
Recent Activity
7 hours agoListing first seen on site
7 hours agoListing updated with changes from the MLS®
General Features
Foundation 
Slab
Garage 
Yes
Garage Spaces 
2
Home Warranty 
Yes
Land Lease 
No
Levels 
Two
Parking 
AssignedGarageGarage Door Opener
Parking Spaces 
2
Property Condition 
Under Construction
Property Sub Type 
Townhouse
Sewer 
Public Sewer
SqFt Above 
1912
Style 
Brick FrontTraditional
Utilities 
Electricity AvailableSewer AvailableUnderground UtilitiesWater Available
Water Source 
Public
Interior Features
Appliances 
RangeOvenDishwasherElectric Water HeaterMicrowaveStainless Steel Appliance(s)
Basement 
None
Cooling 
Ceiling Fan(s)Central AirElectric
Fireplace 
Yes
Fireplace Features 
Family Room
Fireplaces 
1
Flooring 
CarpetLaminateVinyl
Heating 
CentralElectric
Interior 
Kitchen IslandPantryEntrance FoyerDouble VanityHigh CeilingsWalk-In Closet(s)High Speed Internet
Laundry Features 
Laundry RoomUpper Level
Window Features 
Window Treatments
Save
Ask
Tour
Hide
Share
Exterior Features
Construction Details 
BrickConcrete
Patio And Porch 
PatioPorch
Roof 
Composition
Windows/Doors 
Window Treatments
Community Features
Association Dues 
1680
Community Features 
PoolSidewalks
Financing Terms Available 
CashConventionalFHAVA Loan
HOA Fee Frequency 
Annually
Schools
School District
Unknown
Elementary School
Callaway
Middle School
Kendrick
High School
Riverdale
Listing courtesy of SDC Realty Central Georgia


Information deemed reliable but not guaranteed. The data relating to real estate for sale on this web site comes in part from the Broker Reciprocity Program of Georgia MLS. Real estate listings held by brokerage firms other than this office are marked with the Broker Reciprocity logo and detailed information about them includes the name of the listing brokers. Copyright © 2020-present Georgia MLS. All rights reserved.
Last checked: 2026-05-28 01:44 AM UTC

Neighborhood & Commute
Source: Walkscore
Save
Ask
Tour
Hide
Share