AI Home Broker

4827 Ardmore LN NW, Hoschton, GA, 30548

Save
Ask
Tour
Hide
Share
$720,000
New Listing

4827 Ardmore LN NW
Hoschton, GA 30548

For Sale|Single Family Residence|Active
4
Beds
3.5
Total Baths
3
Full Baths
1
Partial Bath
3,272
SqFt
$220
/SqFt
2006
Built
Subdivision:
Chateau Forest
County:
Barrow
Call Now: (478) 335-0702
Is this the listing for you? We can help make it yours.
(478) 335-0702
Upcoming Open Houses
Sat, May 30, 10:00 AM - 1:00 PM
4827 Ardmore LN NW4827 Ardmore LN NW4827 Ardmore LN NW4827 Ardmore LN NW
Save
Ask
Tour
Hide
Share

Mortgage Calculator

Monthly Payment (Est.)

$3,285
Calculator powered by Showcase IDX, a Constellation1 Company. Copyright ©2026 Information is deemed reliable but not guaranteed.

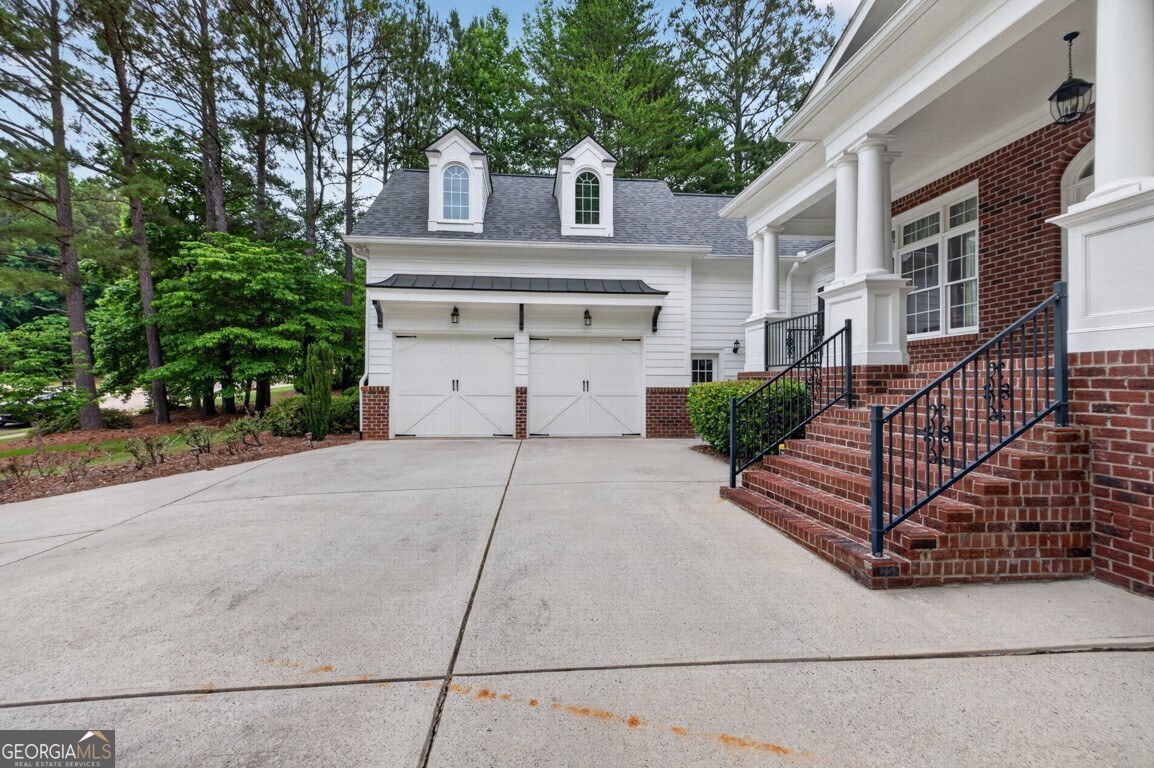
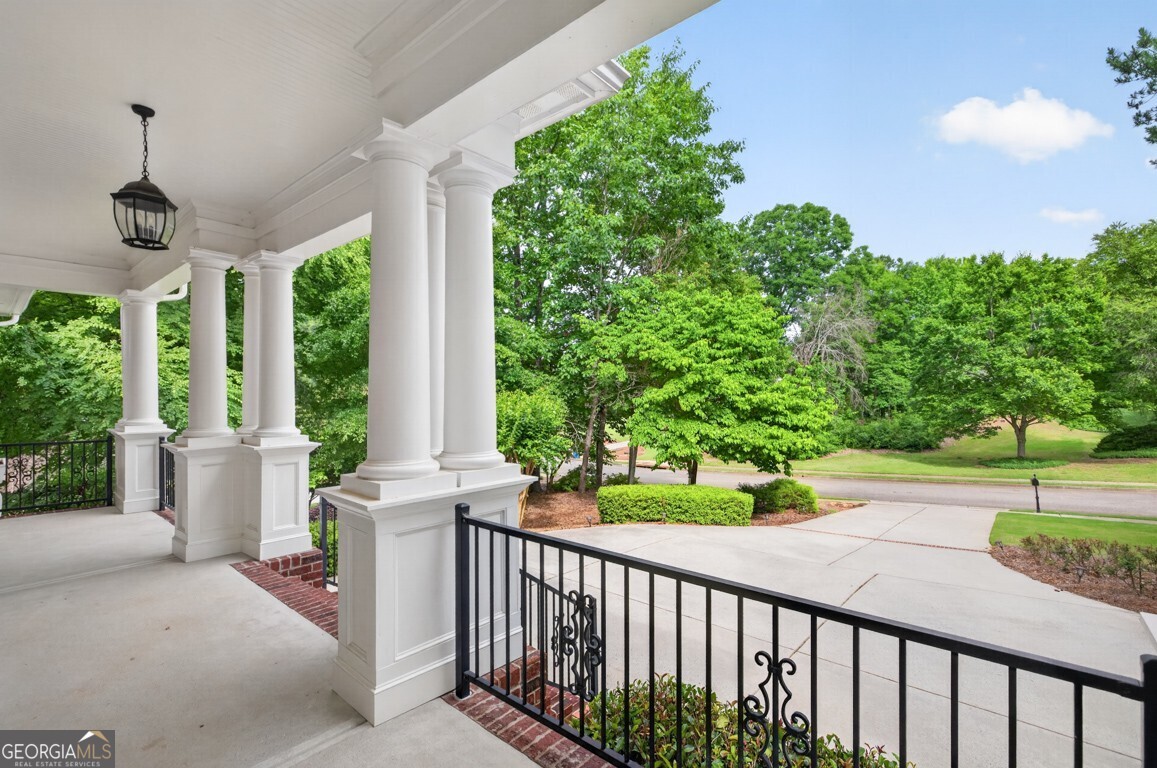
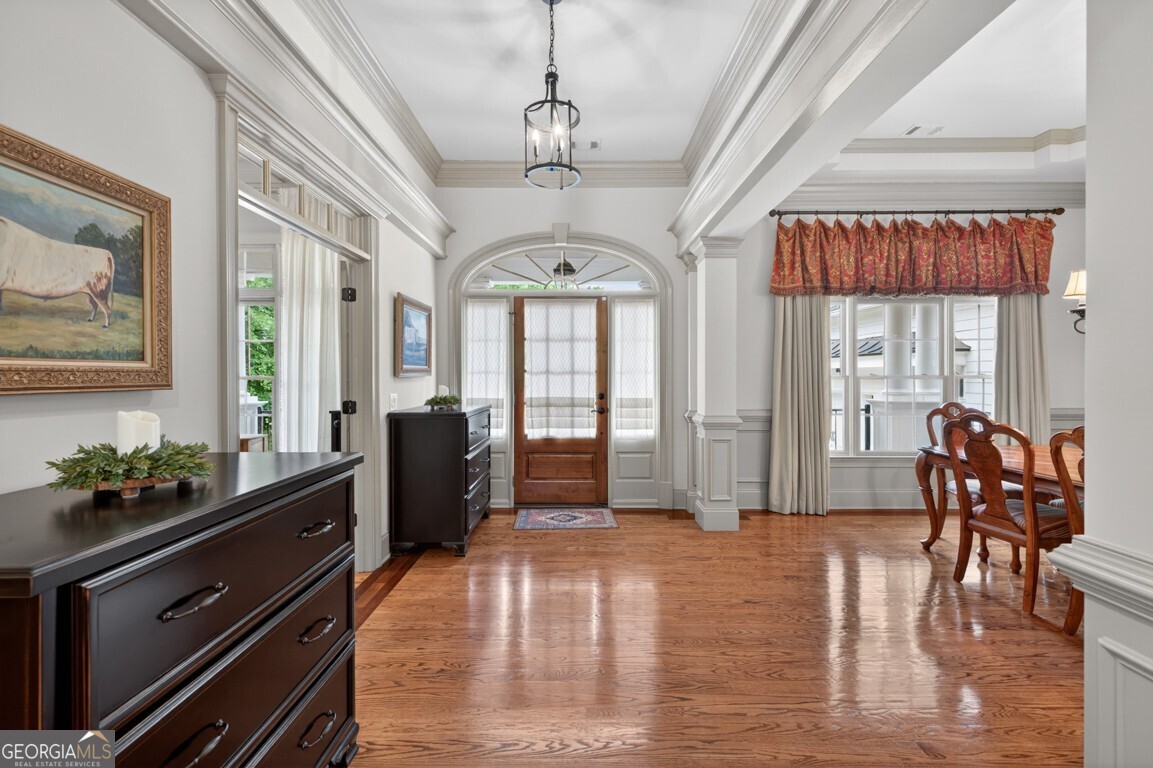
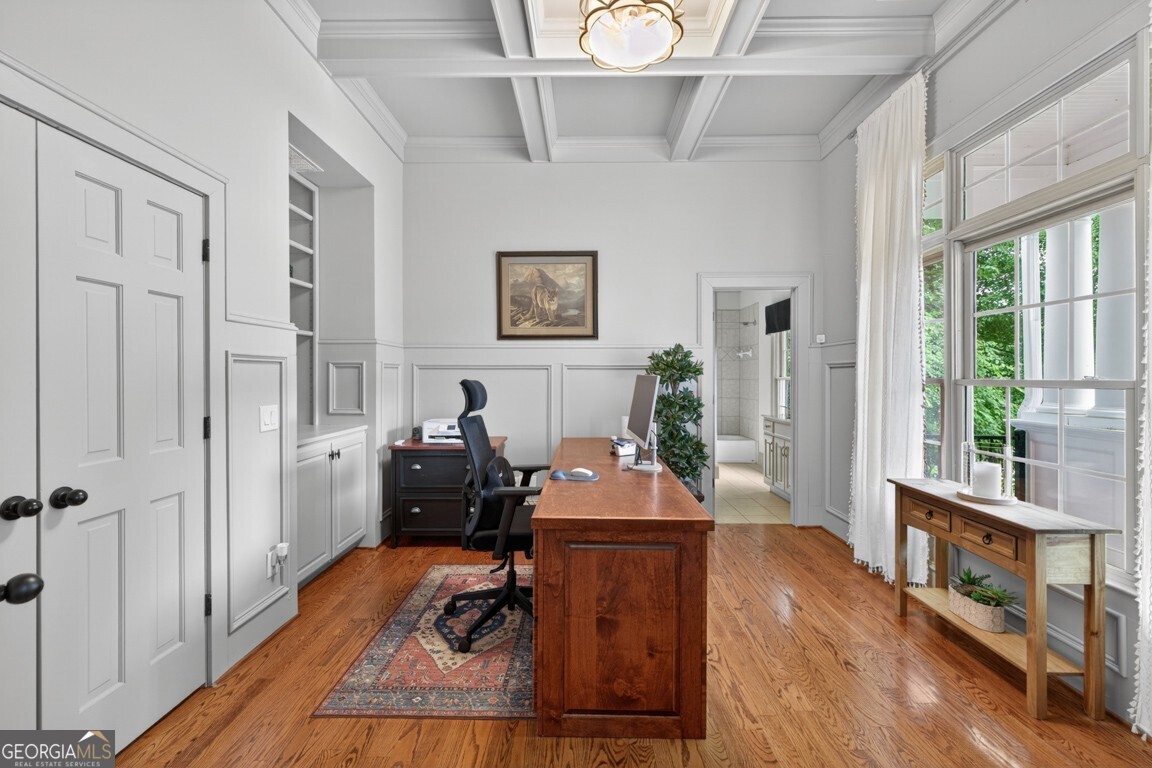
Welcome to Chateau Forest! This charming Cape Cod-style home offers 4 bedrooms, 3.5 bathrooms, and endless possibilities for future expansion. A welcoming rocking chair front porch sets the tone for this well-maintained home featuring a spacious and functional floor plan. The main-level owner's suite includes private access to the back deck and an updated spa-like bath with custom finishes, a soaking tub, and separate shower. The heart of the home features a spacious kitchen, cozy hearth room, second fireplace, formal dining room, and a butler's pantry with an additional sink. Upstairs you'll find generously sized secondary bedrooms and an unfinished bonus room ready to be customized as a home office, media room, playroom, or additional bedroom. Need more space? The full unfinished basement offers an incredible 3,272 square feet ready for future living space, a home theater, gym, workshop, or in-law suite. Enjoy the peaceful setting from the private back deck overlooking the backyard. With its classic charm, large rooms, and unmatched expansion potential, this Chateau Forest home is ready for you to make it your own.

Save
Ask
Tour
Hide
Share
Listing Snapshot
Price 
$720,000
Days On Site 
0 Days
Bedrooms 
4
Inside Area (SqFt) 
3,272 sqft
Total Baths 
3.5
Full Baths 
3
Partial Baths 
1
Lot Size 
0.82 Acres
Year Built 
2006
MLS® Number 
10772553
Status 
Active
Property Tax 
$6,513
HOA/Condo/Coop Fees 
N/A
Sq Ft Source 
Appraiser
Friends & Family
Recent Activity
7 hours agoListing first seen on site
7 hours agoListing updated with changes from the MLS®
General Features
Acres 
0.82
Garage 
Yes
Land Lease 
No
Levels 
One and One Half
Parking 
GarageGarage Door OpenerKitchen Level
Property Sub Type 
Single Family Residence
Security 
Smoke Detector(s)
Sewer 
Septic Tank
SqFt Above 
3272
Style 
Brick/FrameCape Cod
Utilities 
Cable AvailableElectricity AvailableNatural Gas Available
Water Source 
Public
Interior Features
Appliances 
OvenDishwasherDouble OvenMicrowaveStainless Steel Appliance(s)
Basement 
Bath/StubbedDaylightExterior EntryFullUnfinished
Cooling 
Central Air
Electric 
220 Volts
Fireplace 
Yes
Fireplace Features 
Family RoomGas Log
Fireplaces 
2
Flooring 
CarpetHardwood
Heating 
Central
Interior 
Breakfast BarKitchen IslandPantryEntrance FoyerBookcasesDouble VanityHigh CeilingsSoaking TubVaulted Ceiling(s)Walk-In Closet(s)Master DownstairsHigh Speed Internet
Main Level Bedrooms 
4
Save
Ask
Tour
Hide
Share
Exterior Features
Construction Details 
Aluminum SidingBrick
Lot Features 
LevelPrivate
Patio And Porch 
PatioPorch
Roof 
Other
Waterfront Features 
None
Community Features
Community Features 
SidewalksStreet Lights
Financing Terms Available 
1031 ExchangeCashConventionalFHAVA Loan
Schools
School District
Unknown
Elementary School
Bramlett
Middle School
Russell
High School
Winder Barrow
Listing courtesy of Re/Max Tru, Inc.


Information deemed reliable but not guaranteed. The data relating to real estate for sale on this web site comes in part from the Broker Reciprocity Program of Georgia MLS. Real estate listings held by brokerage firms other than this office are marked with the Broker Reciprocity logo and detailed information about them includes the name of the listing brokers. Copyright © 2020-present Georgia MLS. All rights reserved.
Last checked: 2026-05-28 01:44 AM UTC

Neighborhood & Commute
Source: Walkscore
Save
Ask
Tour
Hide
Share