
2950 Callie Still RDLawrenceville, GA 30045
Mortgage Calculator
Monthly Payment (Est.)
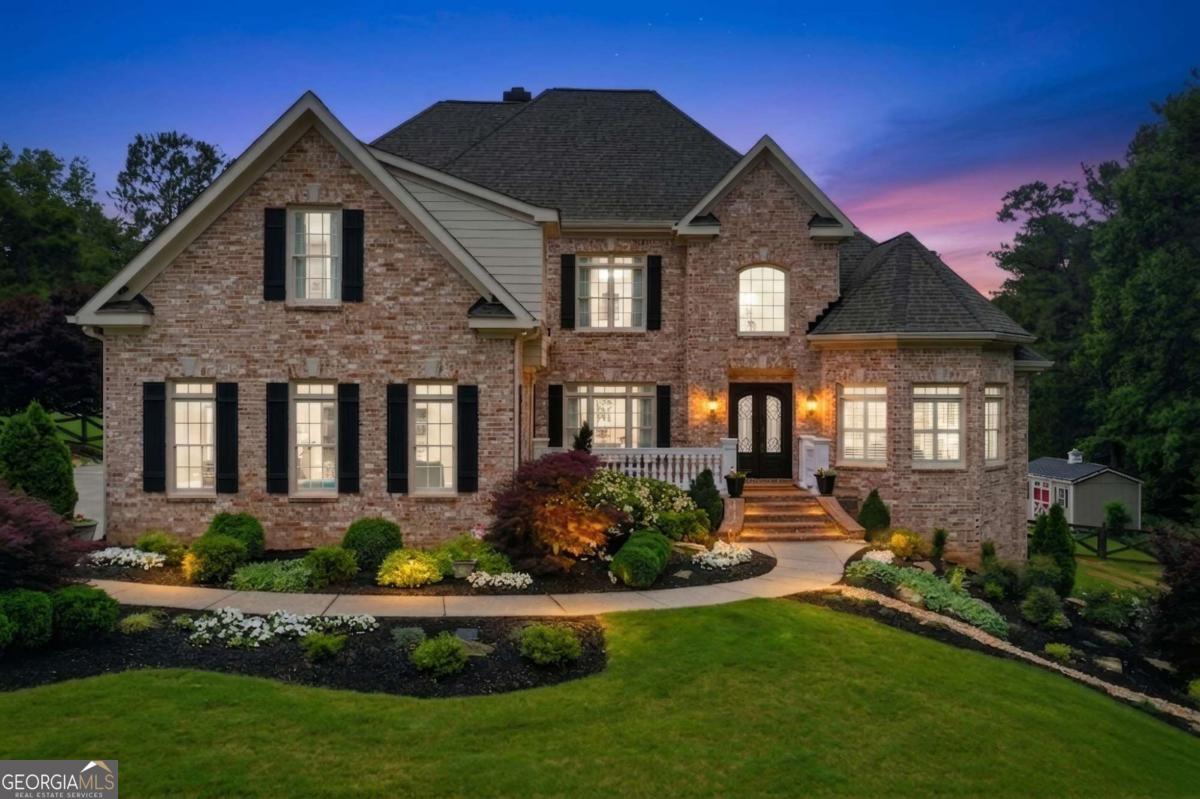
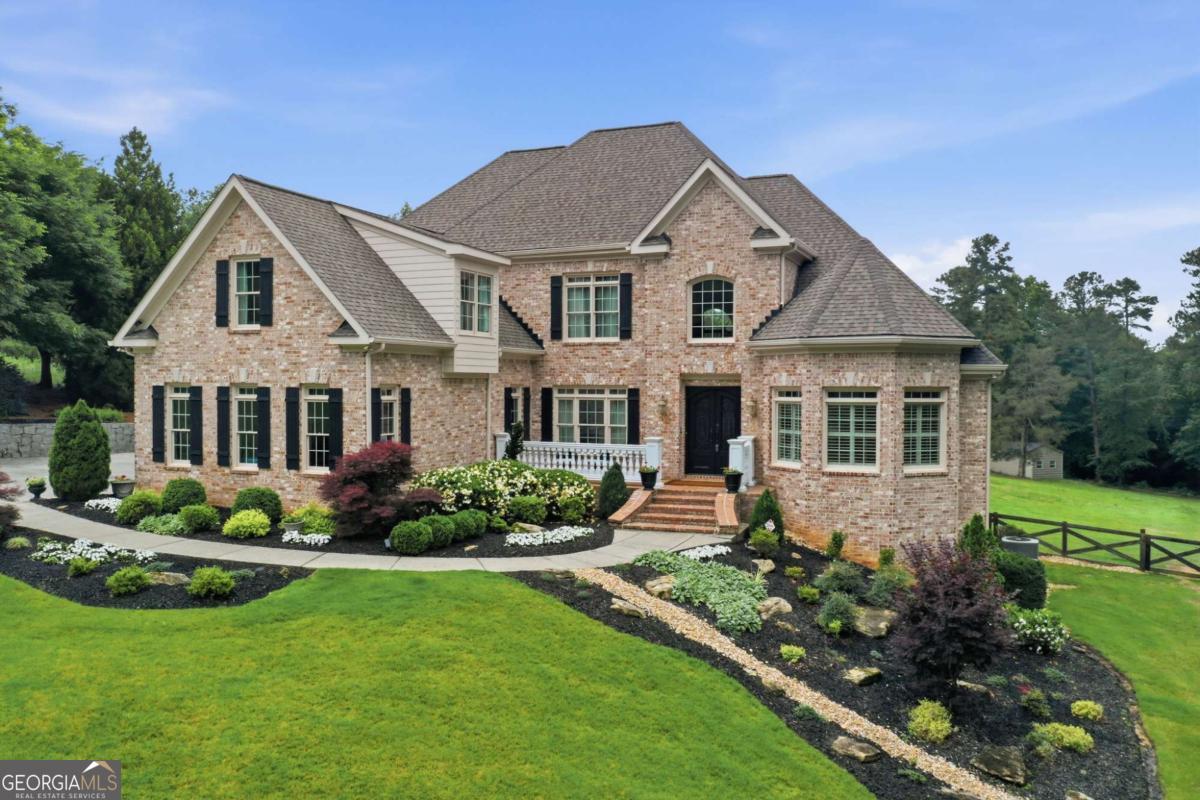
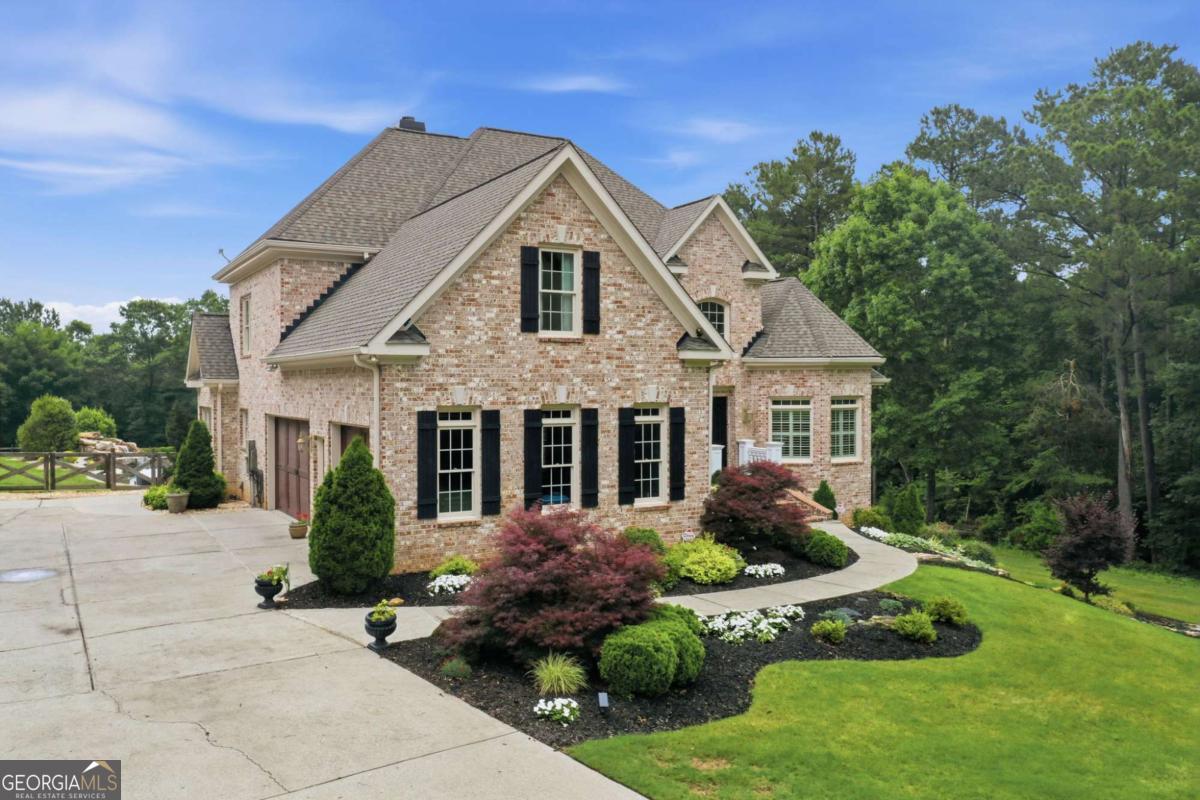
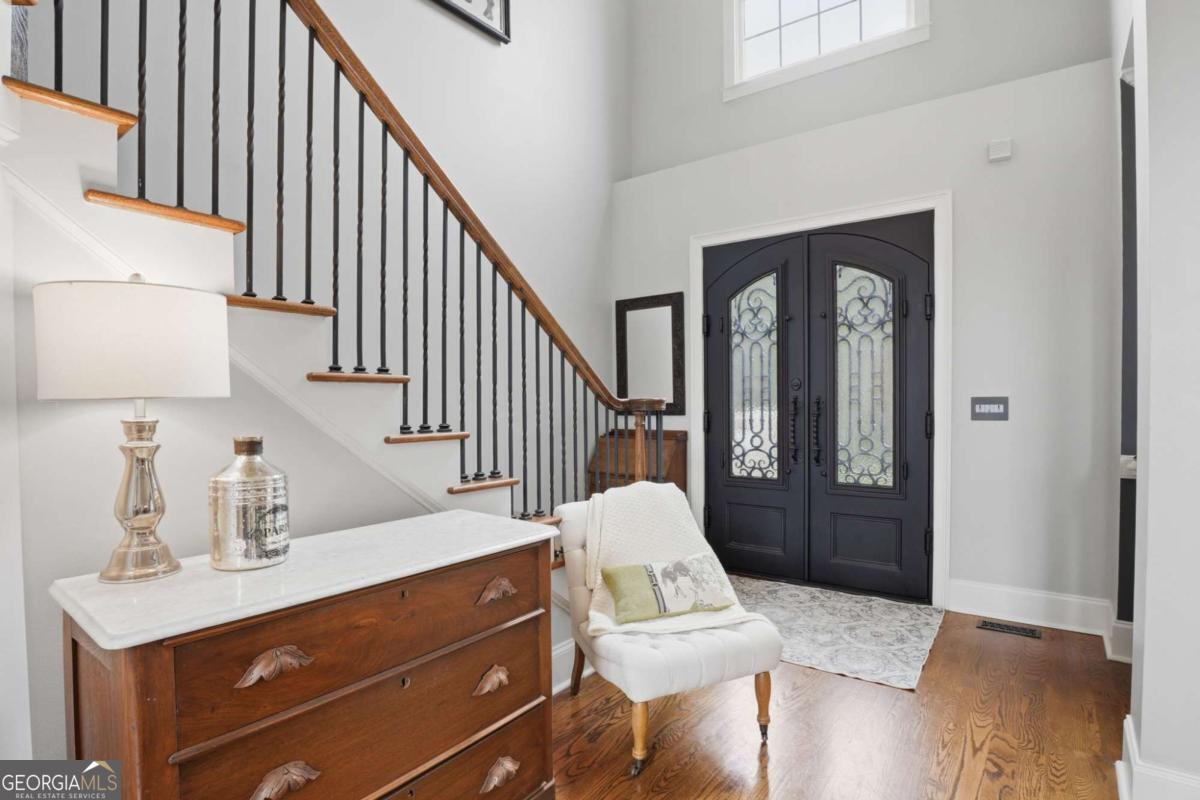
$5,908Experience luxury country living at its finest on approximately 6.78 breathtaking acres backing directly to the Alcovy River. Tucked behind a private gated entrance, this extraordinary estate offers unmatched privacy, elegant craftsmanship, and resort-style amenities in one unforgettable setting. A security and intercom system throughout the home adds both convenience and peace of mind. From the moment you enter the dramatic 2-story foyer, you're welcomed by rich hardwood floors, soaring ceilings, plantation shutters throughout, and extensive custom millwork featuring oversized door casings, substantial baseboards, and layered crown molding. The impressive 2-story family room is filled with natural light and anchored by a fireplace with gas logs, while the vaulted keeping room with its own fireplace creates the perfect gathering space just off the kitchen. Designed for both entertaining and everyday living, the gourmet kitchen features granite countertops, tile backsplash, GE Cafe stainless steel appliances, double ovens, microwave, walk-in pantry, oversized island with cooktop, and a spacious breakfast area complete with built-in banquette seating. The main-level laundry room includes a sink, cabinetry, tile flooring, and a built-in ironing board for added functionality. The owner's suite on the main level is a luxurious retreat showcasing a double tray ceiling, vented fireplace, and a spa-inspired vaulted bathroom with separate soaking tub, tile shower, double vanity, and tile flooring. An oversized office or nursery with pocket doors is privately connected to the suite. Step outside and discover your own private backyard oasis. The heated saltwater pool and jacuzzi with waterfall feature, two outdoor fireplaces, and expansive double deck with under-deck drainage system create the ultimate outdoor entertaining experience while overlooking the peaceful setting. Equestrian enthusiasts will appreciate the small horse pasture and run-in shelter, offering the perfect setup for a couple of horses and creating a true estate-style property rarely found in this area. The combination of usable acreage, river frontage, and open outdoor space provides endless opportunities for recreation and relaxation. Additional features include a finished basement with a second family room, full bathroom, office, bedroom, and an additional flex room ideal for a second basement bedroom, gym, or media room. A possible wine cellar or safe room adds even more versatility. Additional highlights include a 3-car garage, tankless water heater, central vacuum system, sprinkler system, window seats, spacious secondary bedrooms including a Jack-and-Jill bath, and hardwood flooring throughout much of the home. This exceptional riverfront estate perfectly blends luxury, comfort, craftsmanship, and outdoor living into a truly one-of-a-kind property.
| 15 hours ago | Listing first seen on site | |
| 15 hours ago | Listing updated with changes from the MLS® |

Information deemed reliable but not guaranteed. The data relating to real estate for sale on this web site comes in part from the Broker Reciprocity Program of Georgia MLS. Real estate listings held by brokerage firms other than this office are marked with the Broker Reciprocity logo and detailed information about them includes the name of the listing brokers. Copyright © 2020-present Georgia MLS. All rights reserved.
Last checked: 2026-05-28 02:26 PM UTC