AI Home Broker

1000 Laddington LN, Peachtree City, GA, 30269

Save
Ask
Tour
Hide
Share
$795,000
2 Days On Site

1000 Laddington LN
Peachtree City, GA 30269

For Sale|Single Family Residence|Active
4
Beds
3
Total Baths
3
Full Baths
2,713
SqFt
$293
/SqFt
1999
Built
Subdivision:
KEDRON HILLS IV
County:
Fayette
Call Now: (478) 335-0702
Is this the listing for you? We can help make it yours.
(478) 335-0702
1000 Laddington LN1000 Laddington LN1000 Laddington LN1000 Laddington LN
Save
Ask
Tour
Hide
Share

Mortgage Calculator

Monthly Payment (Est.)

$3,627
Calculator powered by Showcase IDX, a Constellation1 Company. Copyright ©2026 Information is deemed reliable but not guaranteed.

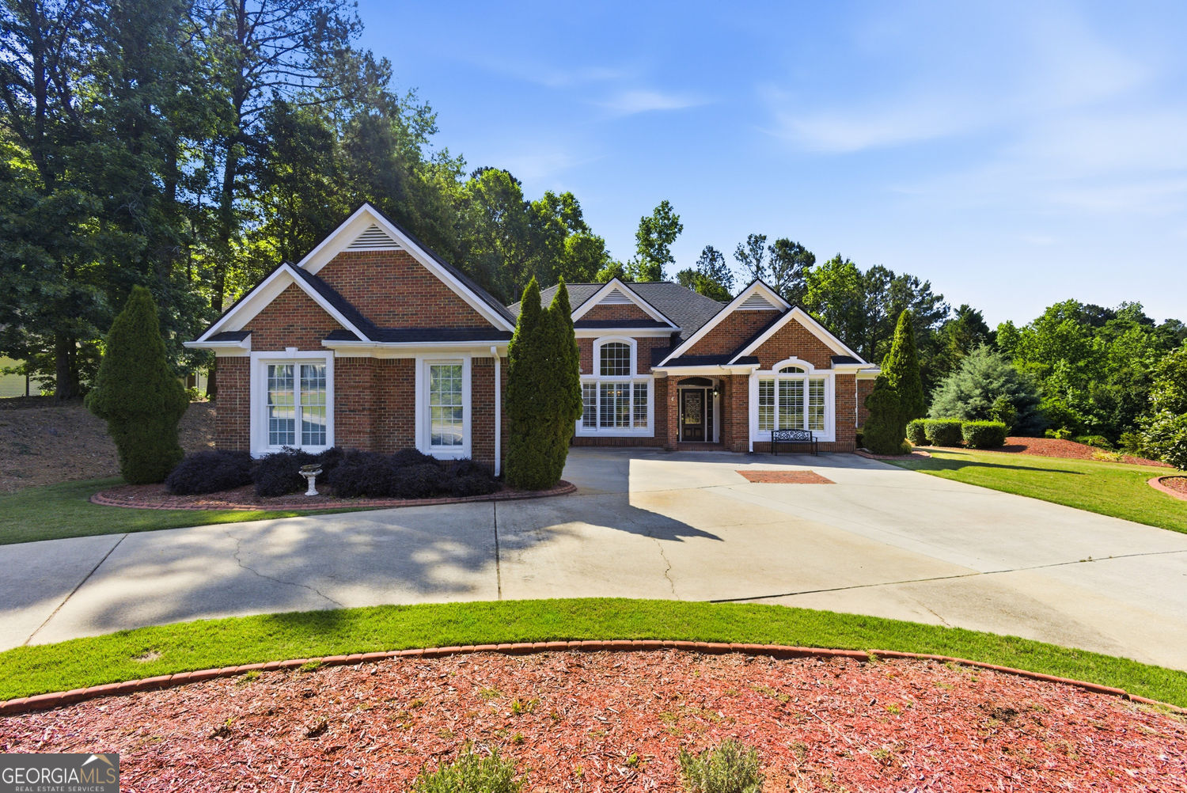
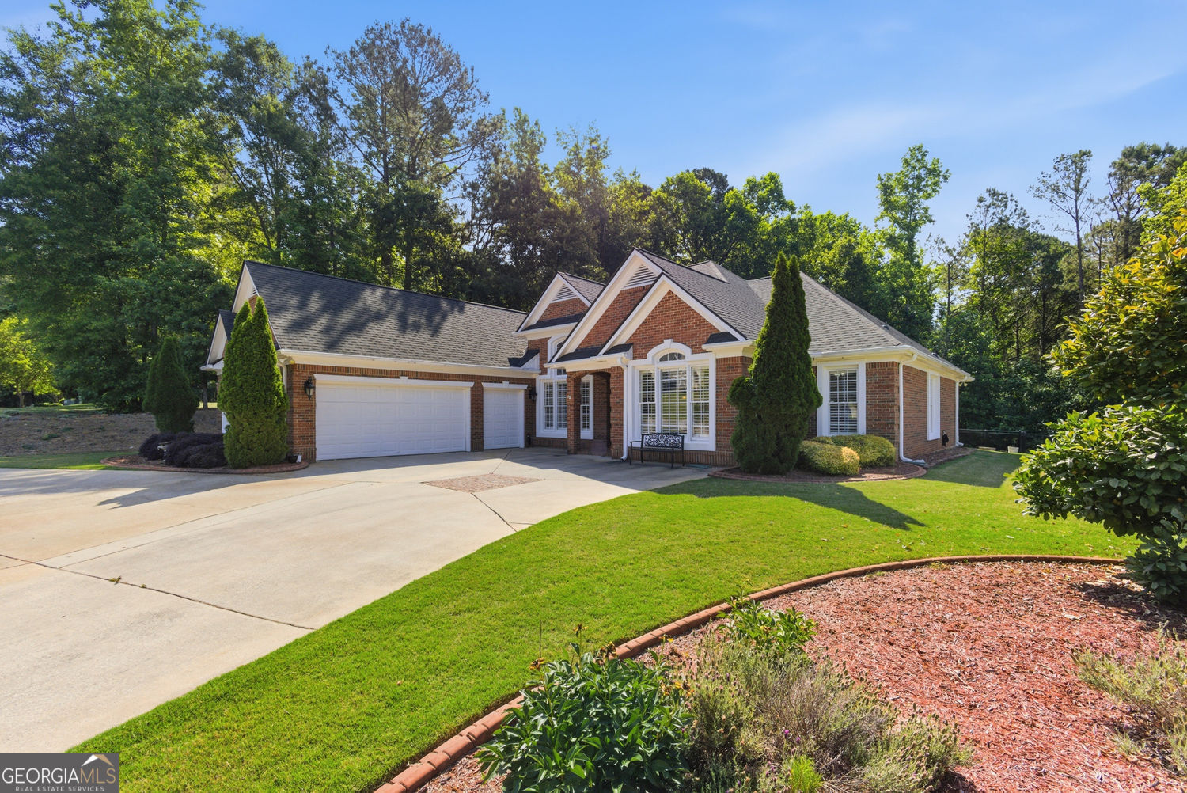
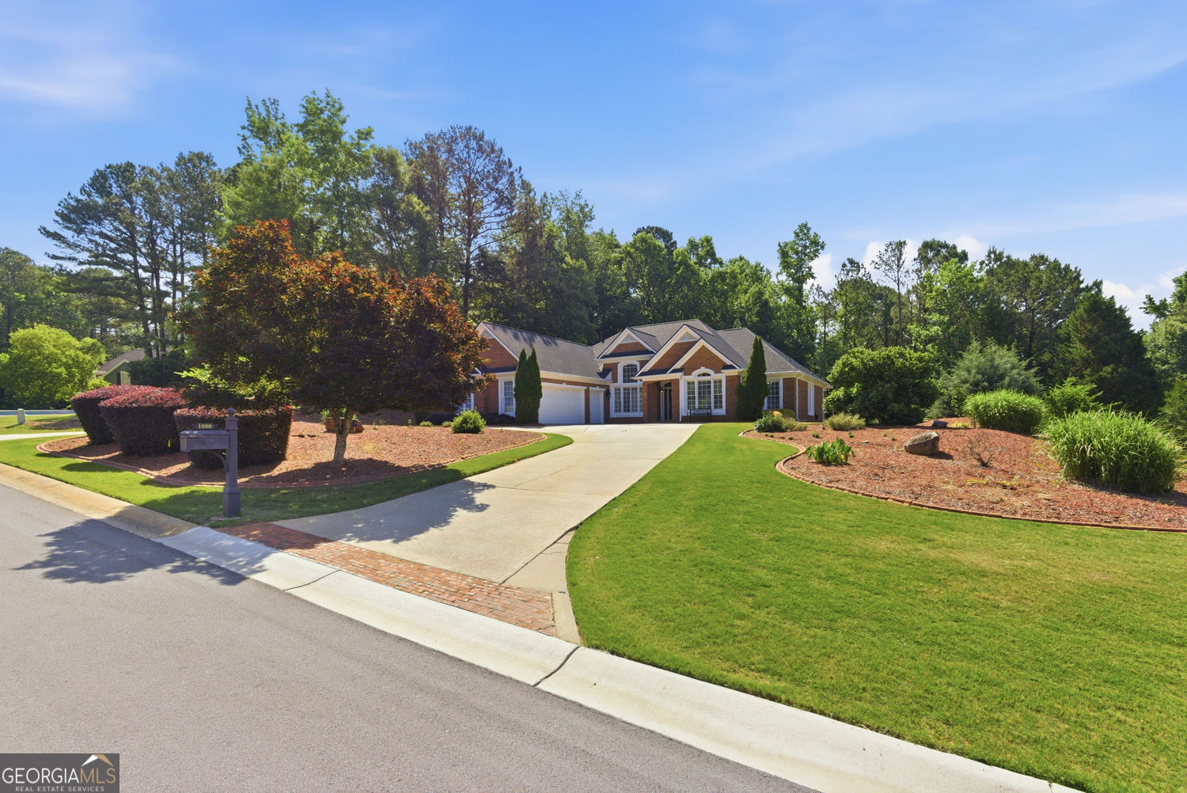
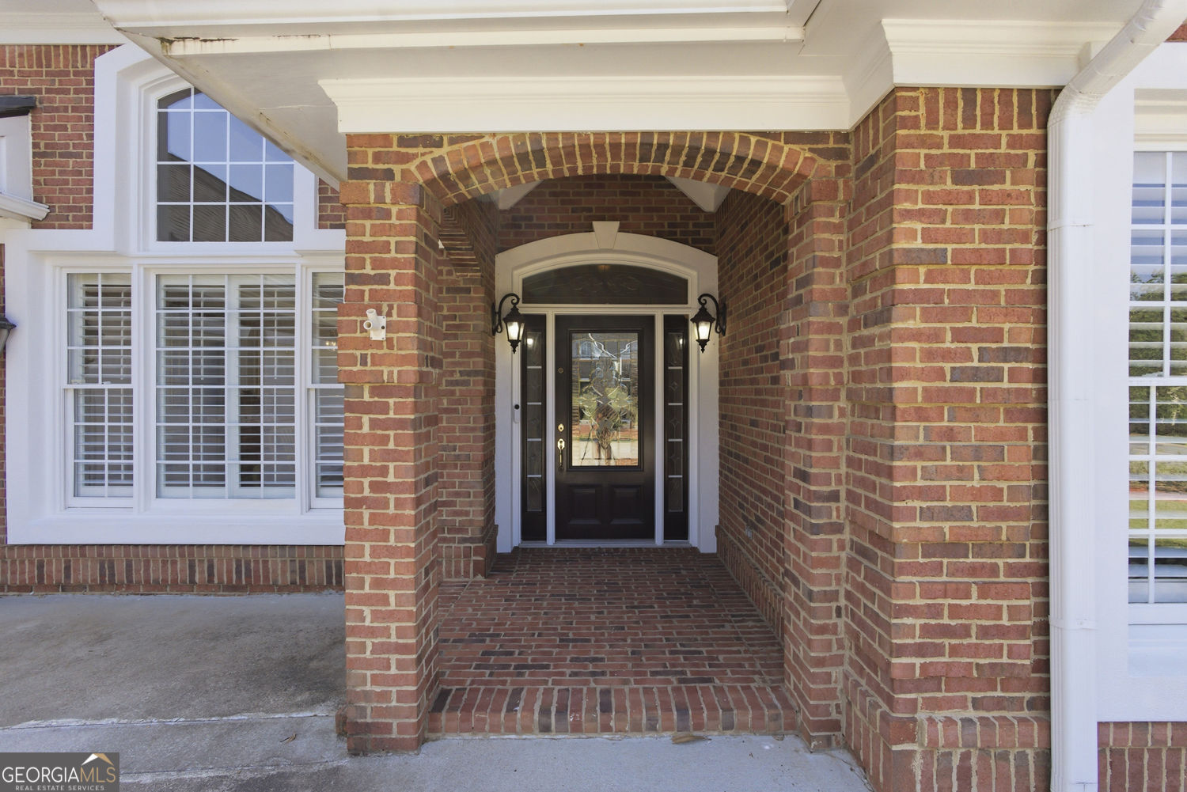
Welcome to this meticulously maintained ranch home nestled in the highly sought-after Kedron Hills subdivision, perfectly positioned on a peaceful cul-de-sac lot with beautifully manicured landscaping and exceptional curb appeal. Situated on approximately one acre, this stunning residence offers the perfect blend of comfort, functionality, and timeless design. Step inside to soaring ceilings, an open-concept layout, and an abundance of natural light that fills the home, creating a warm and inviting atmosphere throughout. The spacious living room is anchored by a beautiful double-sided fireplace, offering charm and character while seamlessly connecting multiple living spaces. Designed with both relaxation and entertaining in mind, the home features a stunning sunroom, screened-in patio, and expansive Trex deck-creating the perfect indoor-outdoor flow for hosting family and friends or simply enjoying peaceful mornings overlooking the private setting. The oversized primary suite serves as a true retreat, complete with separate closets and generous space to unwind. A private office filled with amazing natural sunlight offers the ideal work-from-home environment or flex space to fit your lifestyle. Three additional bedrooms provide ample room for family, guests, or hobbies. Additional highlights include a spacious 3-car garage, newer roof, HVAC system replaced approximately one year ago, tankless water heater, premium Trex decking, and pride of ownership throughout. This exceptional ranch property offers the rare combination of privacy, thoughtful updates, and effortless one-level living in one of the area's most desirable communities.

Save
Ask
Tour
Hide
Share
Listing Snapshot
Price 
$795,000
Days On Site 
2 Days
Bedrooms 
4
Inside Area (SqFt) 
2,713 sqft
Total Baths 
3
Full Baths 
3
Partial Baths 
N/A
Lot Size 
0.059 Acres
Year Built 
1999
MLS® Number 
10772835
Status 
Active
Property Tax 
$2,861
HOA/Condo/Coop Fees 
$50 monthly
Sq Ft Source 
Public Records
Friends & Family
Recent Activity
yesterdayStatus changed to Active
yesterdayListing updated with changes from the MLS®
3 days agoListing first seen on site
General Features
Acres 
0.059
Foundation 
Slab
Land Lease 
No
Levels 
One
Parking 
Carport
Parking Spaces 
7
Property Sub Type 
Single Family Residence
Security 
Smoke Detector(s)Carbon Monoxide Detector(s)
Sewer 
Public Sewer
SqFt Above 
2713
Style 
Ranch
Utilities 
Electricity AvailableCable AvailableNatural Gas AvailablePhone AvailableSewer AvailableWater Available
Water Source 
Public
Interior Features
Appliances 
DishwasherDisposalMicrowaveRefrigeratorTankless Water Heater
Basement 
None
Cooling 
Central Air
Fireplace 
Yes
Fireplace Features 
Living Room
Fireplaces 
1
Flooring 
TileHardwood
Heating 
Central
Interior 
PantryEntrance FoyerDouble VanityVaulted Ceiling(s)Walk-In Closet(s)
Laundry Features 
Laundry RoomCommon Area
Main Level Bedrooms 
4
Window Features 
Insulated WindowsDouble Pane Windows
Save
Ask
Tour
Hide
Share
Exterior Features
Construction Details 
Stucco
Exterior 
GardenOther
Lot Features 
Cul-De-SacLevel
Patio And Porch 
PorchDeckScreened
Roof 
Composition
Windows/Doors 
Insulated WindowsDouble Pane Windows
Community Features
Accessibility Features 
Accessible EntranceAccessible Kitchen
Association Dues 
600
Community Features 
ParkPool
Financing Terms Available 
CashConventionalFHAVA Loan
HOA Fee Frequency 
Annually
Schools
School District
Unknown
Elementary School
Crabapple
Middle School
Booth
High School
Mcintosh
Listing courtesy of LIR GA


Information deemed reliable but not guaranteed. The data relating to real estate for sale on this web site comes in part from the Broker Reciprocity Program of Georgia MLS. Real estate listings held by brokerage firms other than this office are marked with the Broker Reciprocity logo and detailed information about them includes the name of the listing brokers. Copyright © 2020-present Georgia MLS. All rights reserved.
Last checked: 2026-05-29 09:46 PM UTC

Neighborhood & Commute
Source: Walkscore
Save
Ask
Tour
Hide
Share