
240 Forest CTSDuluth, GA 30097
Mortgage Calculator
Monthly Payment (Est.)
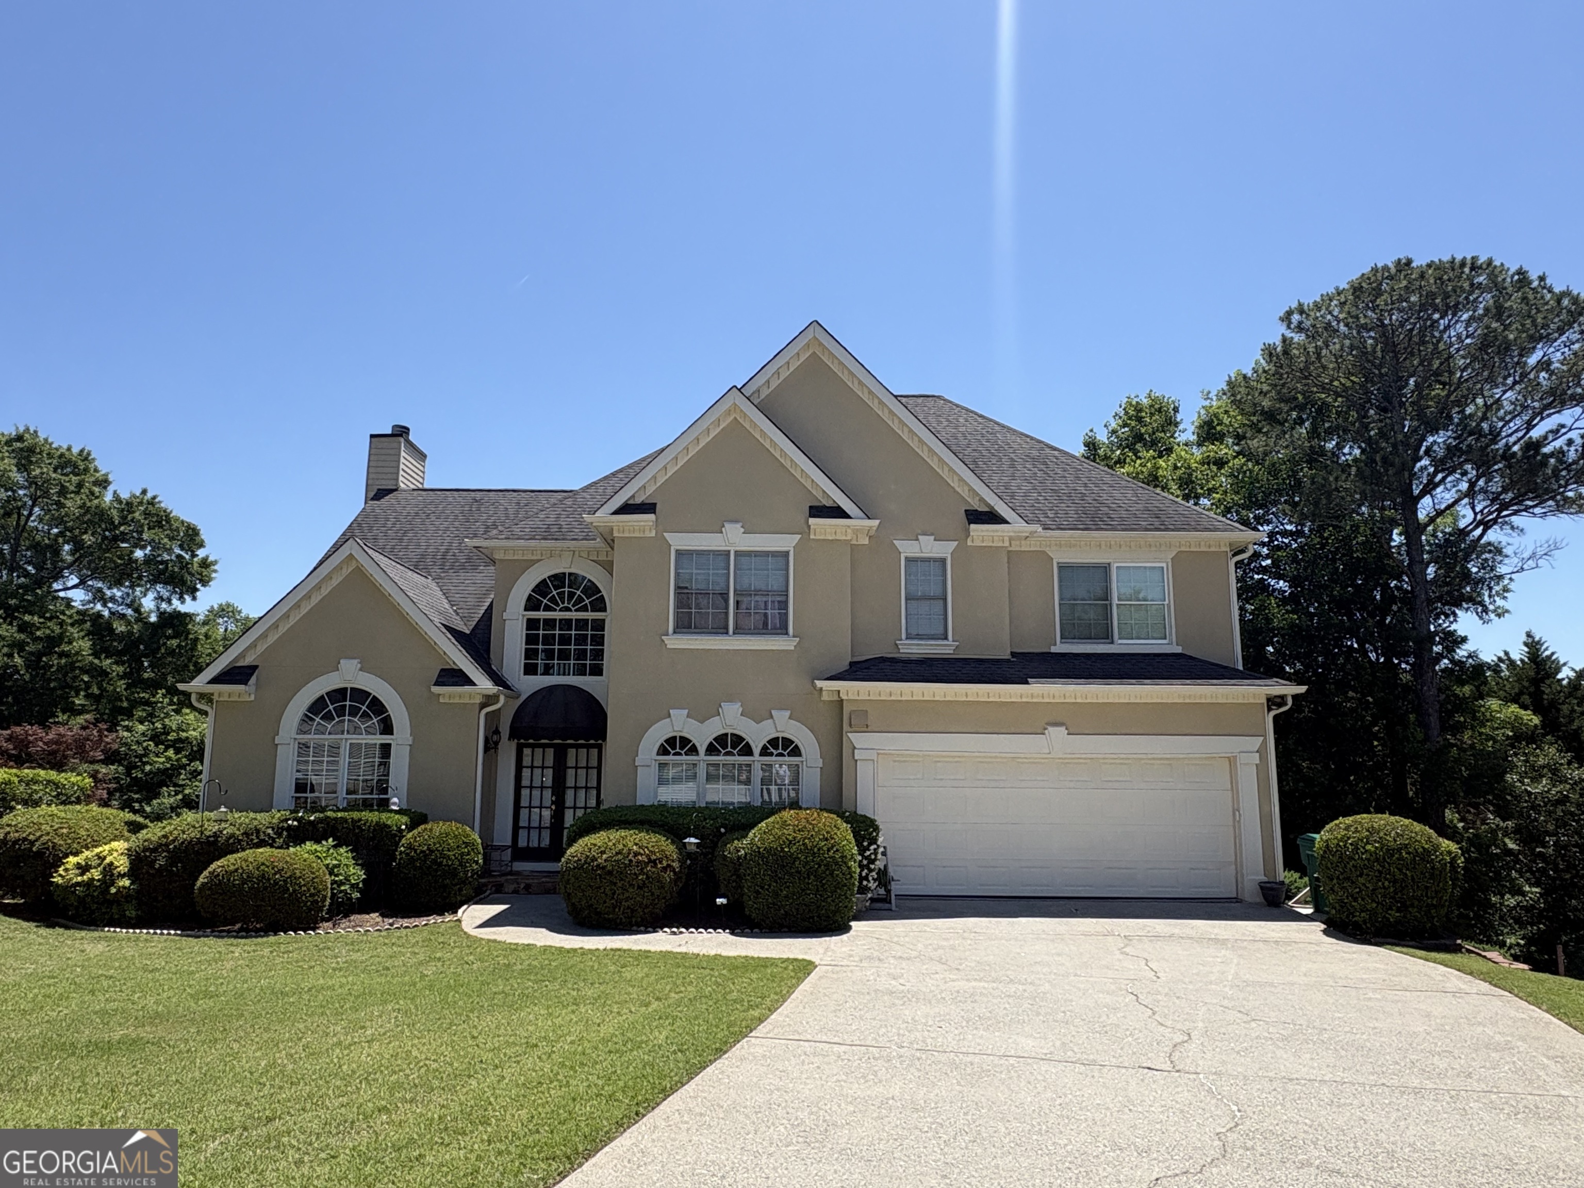
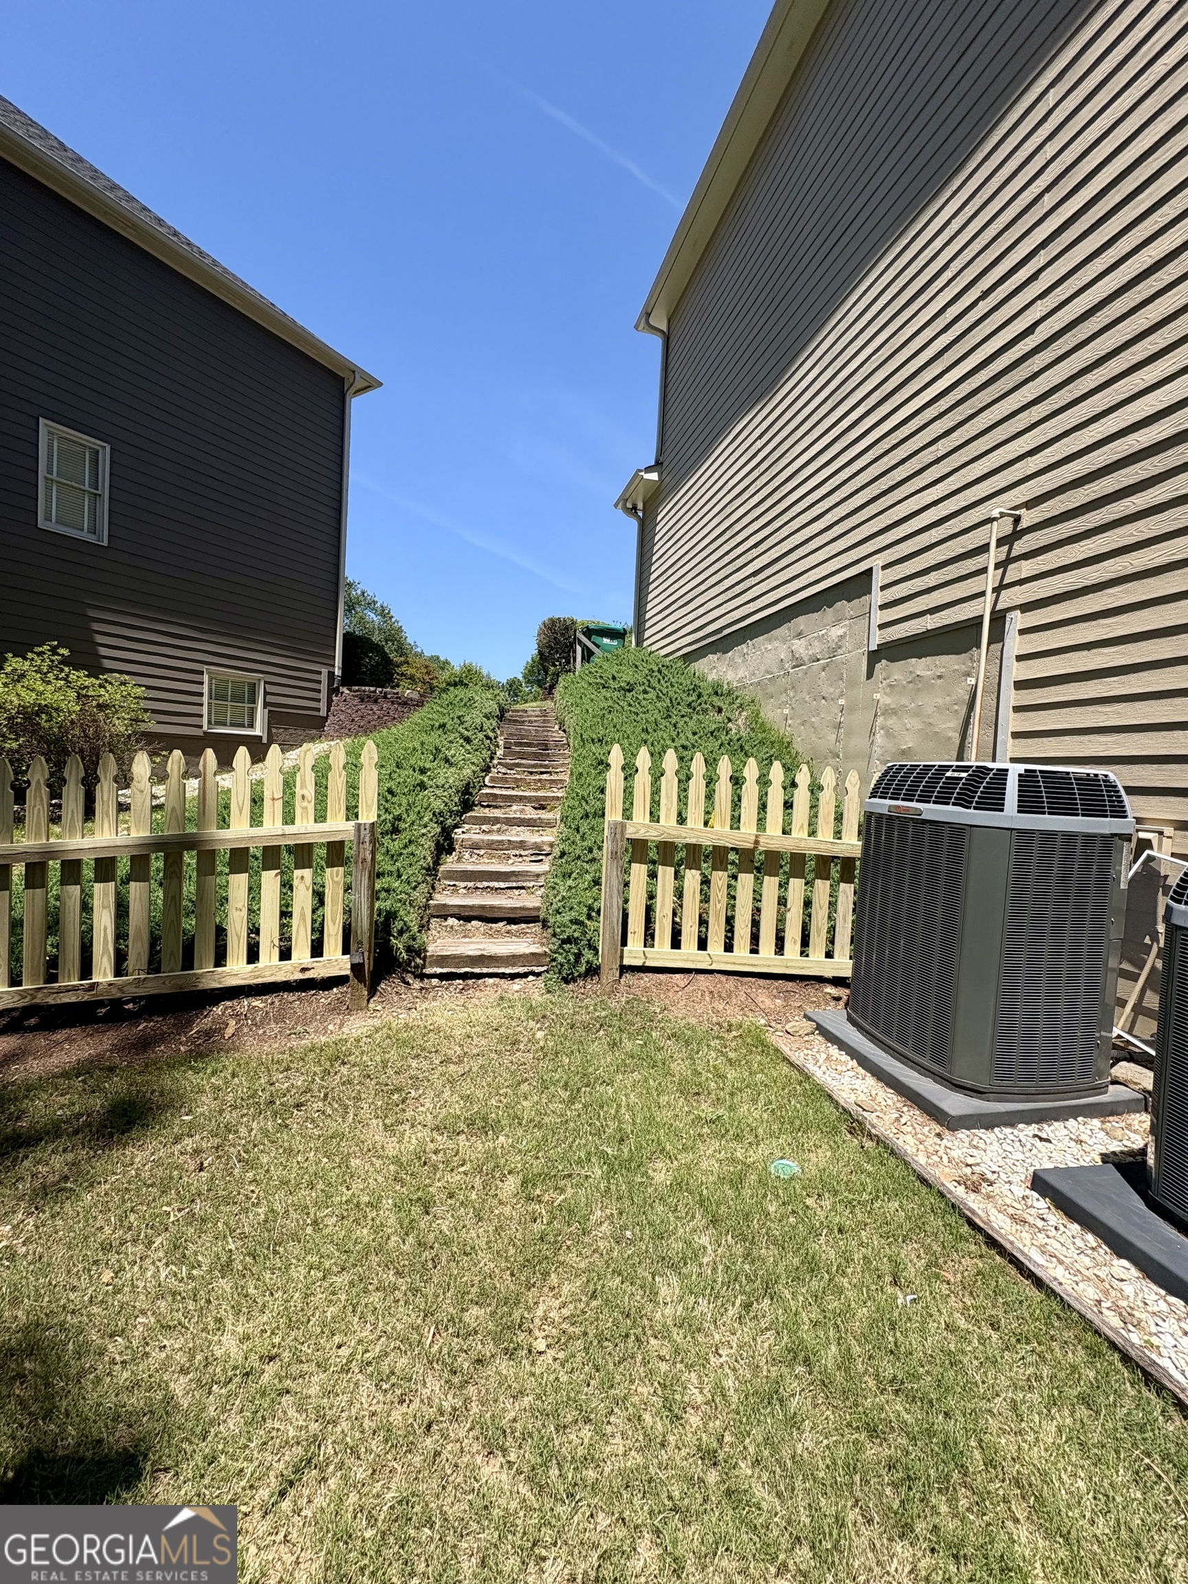
$3,006Welcome to this beautifully designed stucco home tucked away on a desirable cul-de-sac lot, offering timeless character, spacious living, and an impressive layout perfect for both everyday living and entertaining. Step inside and immediately notice the dramatic two-story family room featuring soaring ceilings, an open staircase, and a stunning wall of windows that fills the home with natural light. The combination of rich hardwood flooring and elegant slate flooring throughout the main level creates warmth and sophistication while highlighting the custom architectural details throughout the home. The spacious kitchen was designed with both functionality and style in mind and features custom cabinetry, granite countertops, double ovens, a gas cooktop, breakfast bar seating, and a built-in desk area perfect for working from home, organizing daily life, or homework space. The kitchen opens seamlessly into the family room, creating the ideal gathering space for family and guests. The main level also offers a formal dining room for entertaining, a separate living room for added flexibility, plus a full bedroom and full bath, making it perfect for guests, multigenerational living, or a private home office setup. Upstairs, the oversized owner's suite offers hardwood flooring, two closets, and a spa-inspired bath complete with a relaxing jacuzzi tub and separate shower. Two additional spacious bedrooms, a full bath, and an upstairs laundry room provide convenience and comfort for everyday living. The finished terrace level offers incredible versatility with multiple finished rooms ideal for a media room, gym, office, playroom, hobby space, or potential additional bedroom. There are also unfinished storage areas and exterior access leading directly to the backyard. Outside, enjoy the beautifully terraced backyard with fencing for privacy and plenty of room to relax, entertain, garden, or enjoy outdoor living. The mature landscaping and distinctive curb appeal give this home warmth and charm from the moment you arrive. This home combines elegance, functionality, and flexible living space in a highly desirable setting - offering room to grow, entertain, and truly feel at home.
| 12 hours ago | Listing first seen on site | |
| 12 hours ago | Listing updated with changes from the MLS® |

Information deemed reliable but not guaranteed. The data relating to real estate for sale on this web site comes in part from the Broker Reciprocity Program of Georgia MLS. Real estate listings held by brokerage firms other than this office are marked with the Broker Reciprocity logo and detailed information about them includes the name of the listing brokers. Copyright © 2020-present Georgia MLS. All rights reserved.
Last checked: 2026-05-28 04:30 PM UTC