
94 River Park DRAtlanta, GA 30328

Mortgage Calculator
Monthly Payment (Est.)
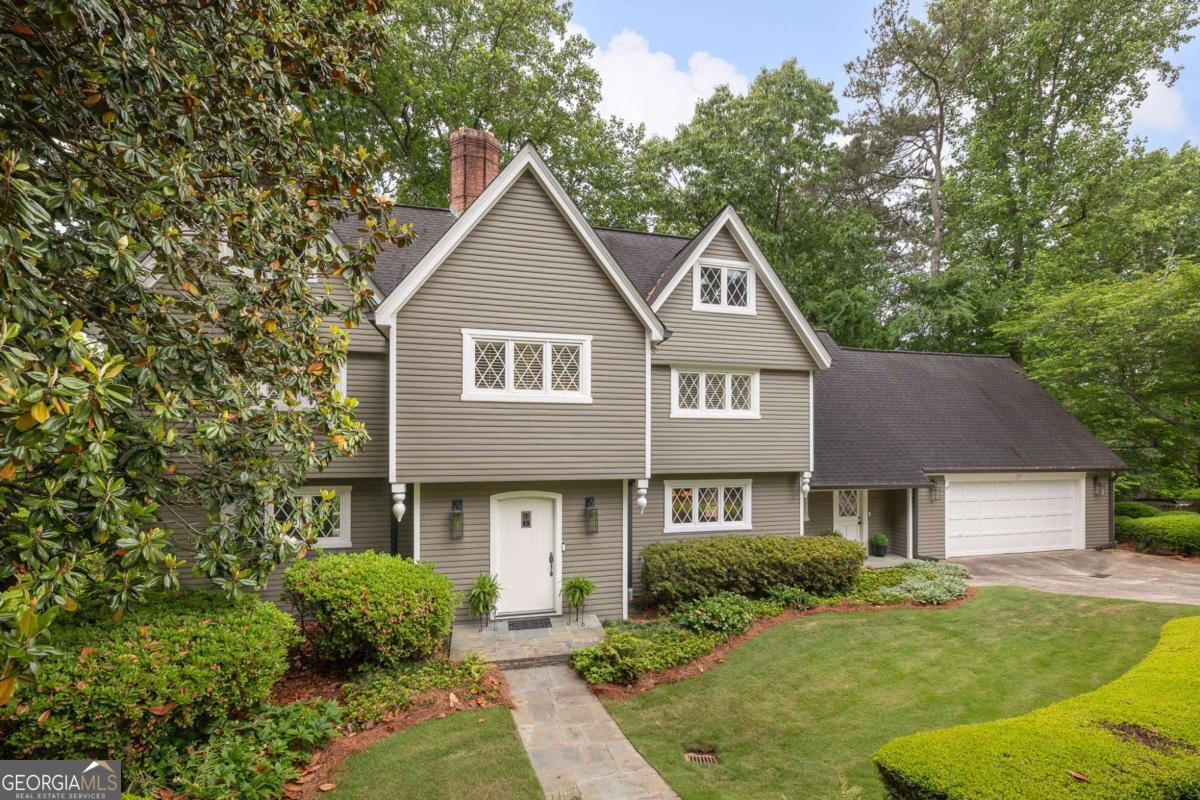
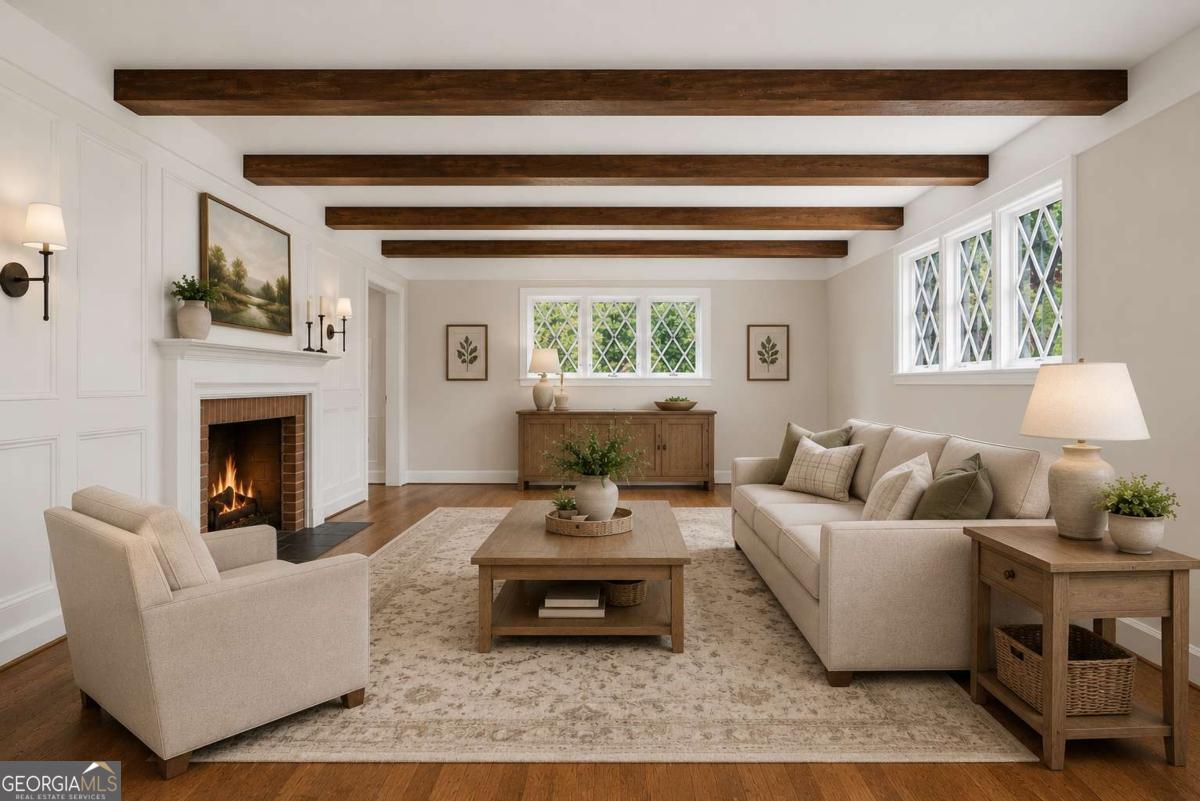
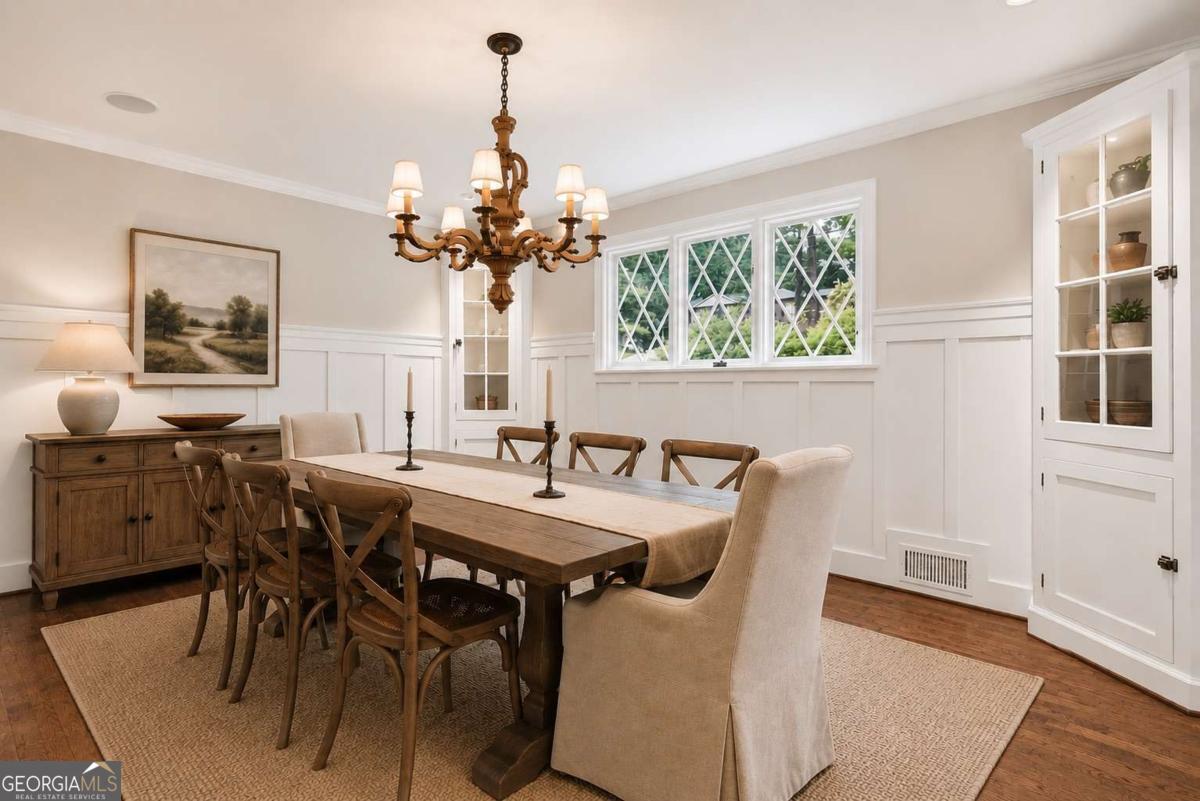
$4,676Surround yourself in understated luxury with this exceptional five-bedroom, four-and-a-half-bath modern Tudor, ideally located in the heart of Sandy Springs just minutes from Atlanta, Roswell, and Alpharetta. Blending classic architecture with refined interiors, this home offers a rare combination of character, comfort, and sophistication. A striking first impression begins with beautifully landscaped grounds and a professionally designed English garden accented by low brick walls and bluestone walkways. Inside, a light-filled entry welcomes you into thoughtfully curated living spaces designed for both intimate gatherings and grand entertaining. The formal living room showcases exposed beams and a wood-burning fireplace, while the elegant dining room features custom wainscoting and built-in cabinetry. At the heart of the home, the cozy family room offers heart pine floors, paneled walls, beamed ceilings, and a substantial fireplace, flowing seamlessly into a sunroom enveloped in floor-to-ceiling Pella windows with serene views of the backyard. The chef's kitchen is both functional and beautiful, featuring granite countertops, premium stainless steel appliances, a six-burner Thermador gas cooktop with dual ovens, Sub-Zero refrigerator, and a generous island. A stacked-stone fireplace with built-ins and wine storage adds warmth and to the eat in kitchen. French doors open to an expansive deck overlooking the professionally landscaped, private backyard-complete with terrace-level dining, fire pit, and a lighted sport court-creating an exceptional outdoor living experience. Upstairs, the owner's suite serves as a tranquil retreat with a custom walk-in closet and a beautifully appointed bath with marble finishes. Two additional bedrooms offer en-suite baths and generous storage, while a spacious laundry room and plantation shutters complete the upper level. The fully finished terrace level provides remarkable versatility, featuring a fourth bedroom and full bath, a bonus room ideal for a fifth bedroom or office, a full kitchen, and multiple living spaces including media, game, and recreation areas. With both interior and exterior access, it is perfectly suited for guests or private living quarters. Rich hardwood floors and curated finishes in every space, while the home's location offers convenient access to Sandy Springs' premier shopping, dining, and entertainment and well as the top rated Heards Ferry Elementary. The is without a doubt a home you don't want to miss!
| 8 hours ago | Listing first seen on site | |
| 8 hours ago | Listing updated with changes from the MLS® |

Information deemed reliable but not guaranteed. The data relating to real estate for sale on this web site comes in part from the Broker Reciprocity Program of Georgia MLS. Real estate listings held by brokerage firms other than this office are marked with the Broker Reciprocity logo and detailed information about them includes the name of the listing brokers. Copyright © 2020-present Georgia MLS. All rights reserved.
Last checked: 2026-05-28 05:22 PM UTC