AI Home Broker

7022 Sherri CT, McDonough, GA, 30252

Save
Ask
Tour
Hide
Share
$430,000
New Listing

7022 Sherri CT
McDonough, GA 30252

For Sale|Single Family Residence|Active
3
Beds
2
Total Baths
2
Full Baths
2,602
SqFt
$165
/SqFt
2000
Built
Subdivision:
none
County:
Henry
Call Now: (478) 335-0702
Is this the listing for you? We can help make it yours.
(478) 335-0702
7022 Sherri CT7022 Sherri CT7022 Sherri CT7022 Sherri CT
Save
Ask
Tour
Hide
Share

Mortgage Calculator

Monthly Payment (Est.)

$1,962
Calculator powered by Showcase IDX, a Constellation1 Company. Copyright ©2026 Information is deemed reliable but not guaranteed.

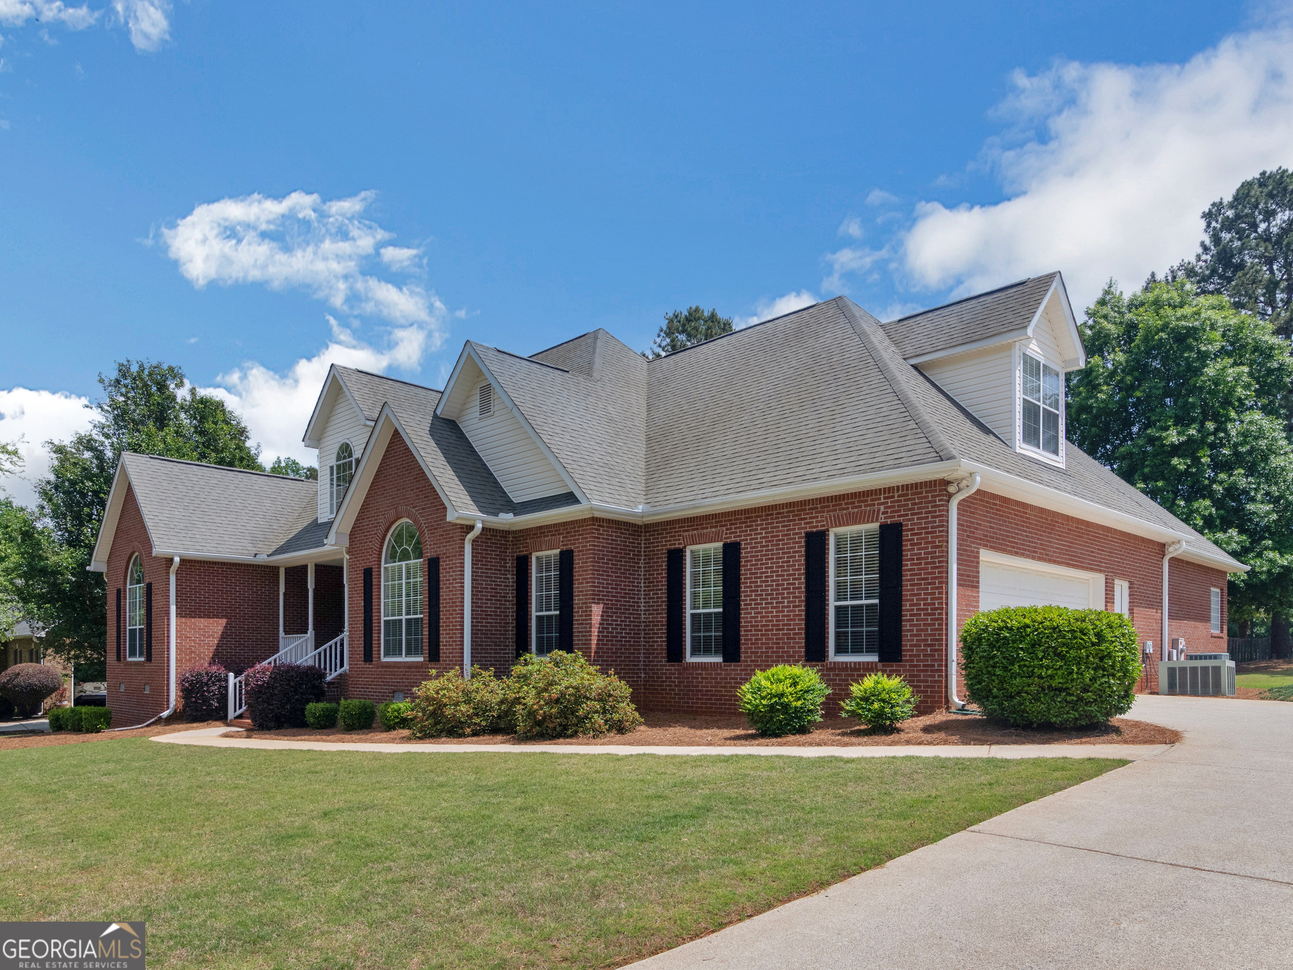
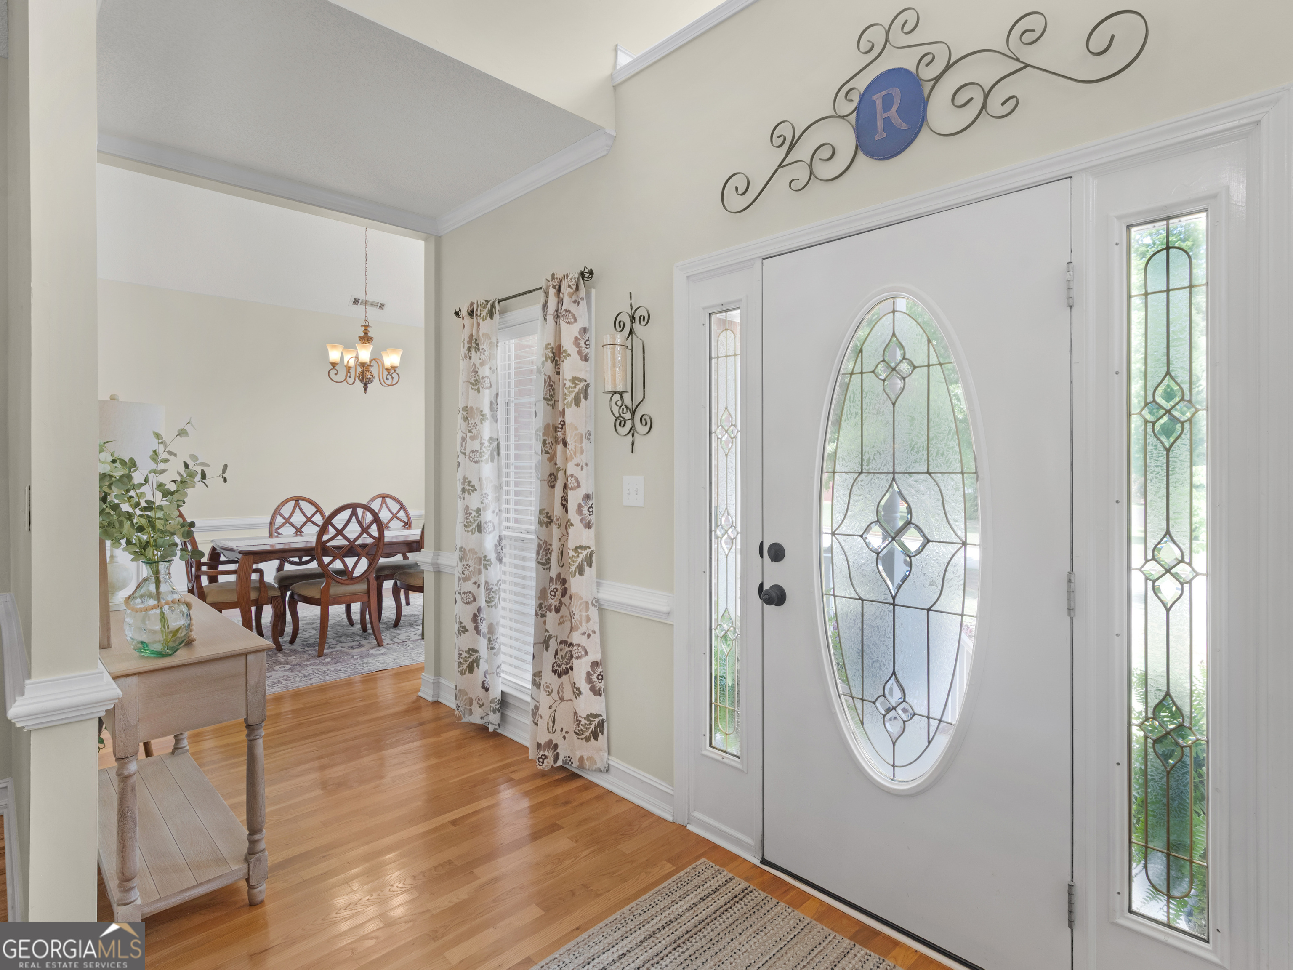
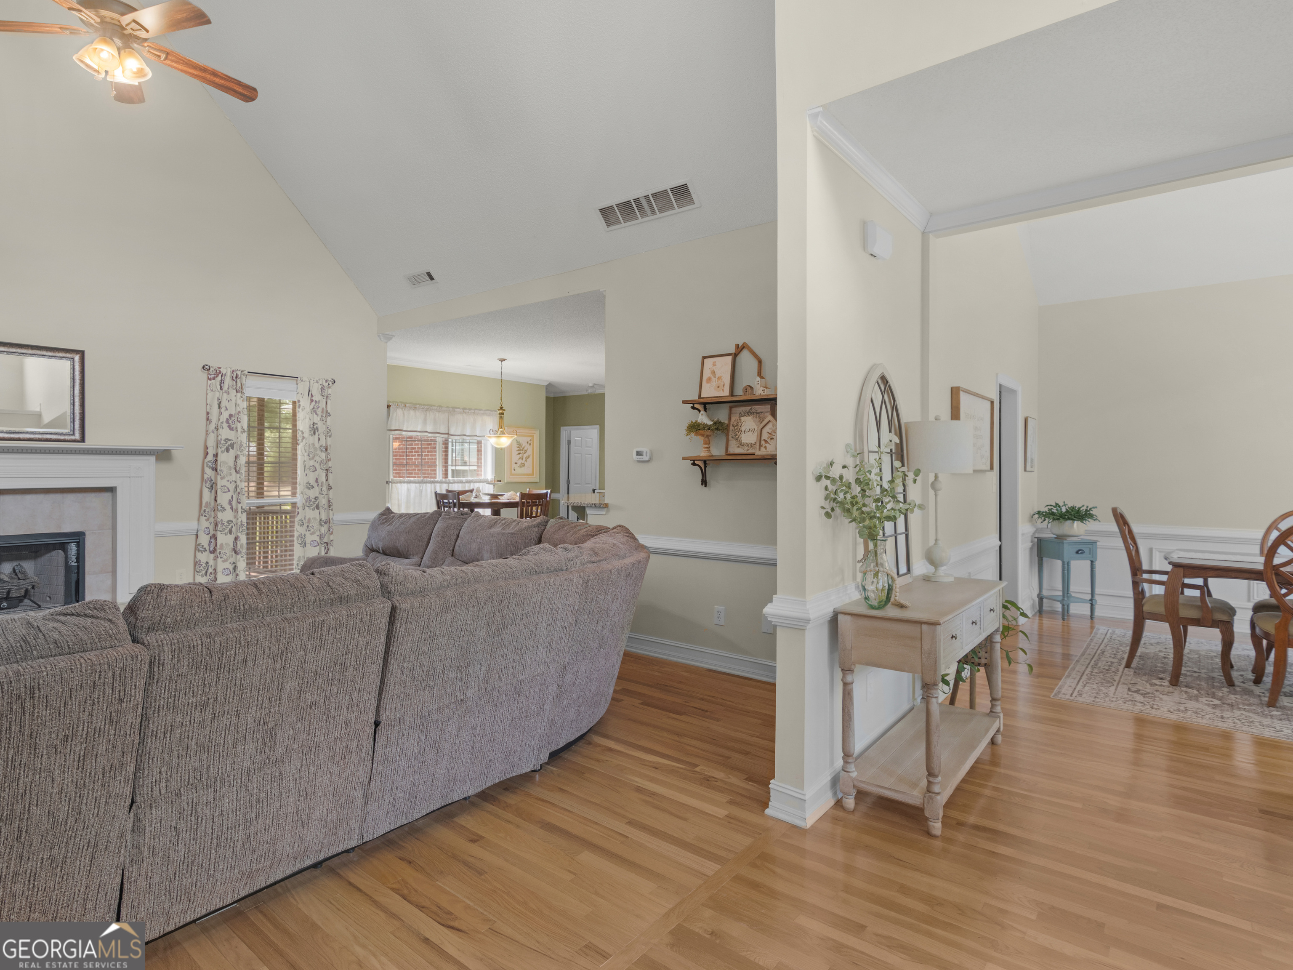
Welcome to 7022 Sherri Court in the desirable Joyner Estates community of McDonough! This beautifully maintained all-brick home sits on a spacious .80-acre lot, offering both privacy and room to enjoy. Inside, you'll find a functional split-bedroom floor plan with the owner's suite conveniently located on the main level. The open-concept layout creates a seamless flow between the living, dining, and kitchen areas-perfect for both everyday living and entertaining. The owner's suite features a large walk-in closet, double vanity, soaking tub, and separate shower, providing a comfortable retreat at the end of the day. Two additional bedrooms and a full bath complete the main level, while the bonus room upstairs offers flexible space for a home office, media room, or guest area. Enjoy outdoor living year-round on the screened-in porch overlooking the expansive backyard and if you like to garden, owners have a section ready to grow your harvest. Additional highlights include a full two-car garage and the pride of ownership throughout. If you've been looking for space, condition, and a move-in ready home in a great location-this is it.

Save
Ask
Tour
Hide
Share
Listing Snapshot
Price 
$430,000
Days On Site 
0 Days
Bedrooms 
3
Inside Area (SqFt) 
2,602 sqft
Total Baths 
2
Full Baths 
2
Partial Baths 
N/A
Lot Size 
0.8 Acres
Year Built 
2000
MLS® Number 
10772925
Status 
Active
Property Tax 
$6,754.07
HOA/Condo/Coop Fees 
$10.42 monthly
Sq Ft Source 
Public Records
Friends & Family
Recent Activity
7 hours agoListing first seen on site
7 hours agoListing updated with changes from the MLS®
General Features
Acres 
0.8
Attached Garage 
Yes
Foundation 
Block
Garage 
Yes
Garage Spaces 
2
Land Lease 
No
Levels 
One
Parking 
AttachedGarageGarage Door Opener
Parking Spaces 
2
Property Sub Type 
Single Family Residence
Security 
Smoke Detector(s)
Sewer 
Septic Tank
SqFt Above 
2602
Style 
Brick 4 Side
Utilities 
Cable AvailableElectricity AvailableNatural Gas AvailablePhone AvailableUnderground UtilitiesWater Available
Water Source 
Public
Interior Features
Appliances 
RangeOvenDishwasherGas Water HeaterMicrowaveRefrigeratorStainless Steel Appliance(s)
Basement 
None
Cooling 
Attic FanCeiling Fan(s)Central AirElectricGas
Electric 
220 Volts
Fireplace 
Yes
Fireplace Features 
Gas LogLiving Room
Fireplaces 
1
Flooring 
CarpetHardwoodTileVinyl
Heating 
CentralNatural Gas
Interior 
Breakfast BarPantryEntrance FoyerDouble VanityHigh CeilingsSoaking TubTray Ceiling(s)Vaulted Ceiling(s)Walk-In Closet(s)Master DownstairsHigh Speed Internet
Laundry Features 
Laundry RoomCommon Area
Main Level Bedrooms 
3
Save
Ask
Tour
Hide
Share
Exterior Features
Construction Details 
BrickVinyl Siding
Exterior 
GardenOther
Lot Features 
Level
Patio And Porch 
PorchScreened
Roof 
Composition
Community Features
Accessibility Features 
Therapeutic Whirlpool
Association Dues 
125
Community Features 
None
Financing Terms Available 
CashConventionalFHAVA Loan
HOA Fee Frequency 
Annually
Schools
School District
Unknown
Elementary School
Ola
Middle School
Ola
High School
Ola
Listing courtesy of Self Property Advisors


Information deemed reliable but not guaranteed. The data relating to real estate for sale on this web site comes in part from the Broker Reciprocity Program of Georgia MLS. Real estate listings held by brokerage firms other than this office are marked with the Broker Reciprocity logo and detailed information about them includes the name of the listing brokers. Copyright © 2020-present Georgia MLS. All rights reserved.
Last checked: 2026-05-28 05:32 PM UTC

Neighborhood & Commute
Source: Walkscore
Save
Ask
Tour
Hide
Share