
543 Saddle Ridge DriveBethlehem, GA 30620
Mortgage Calculator
Monthly Payment (Est.)
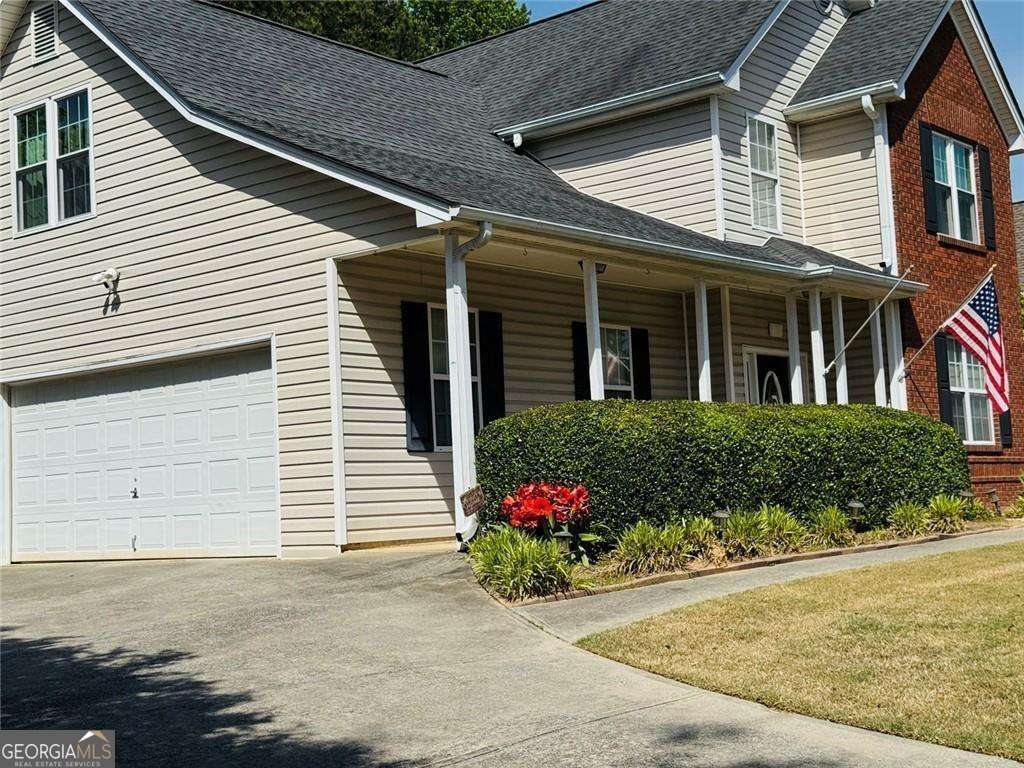
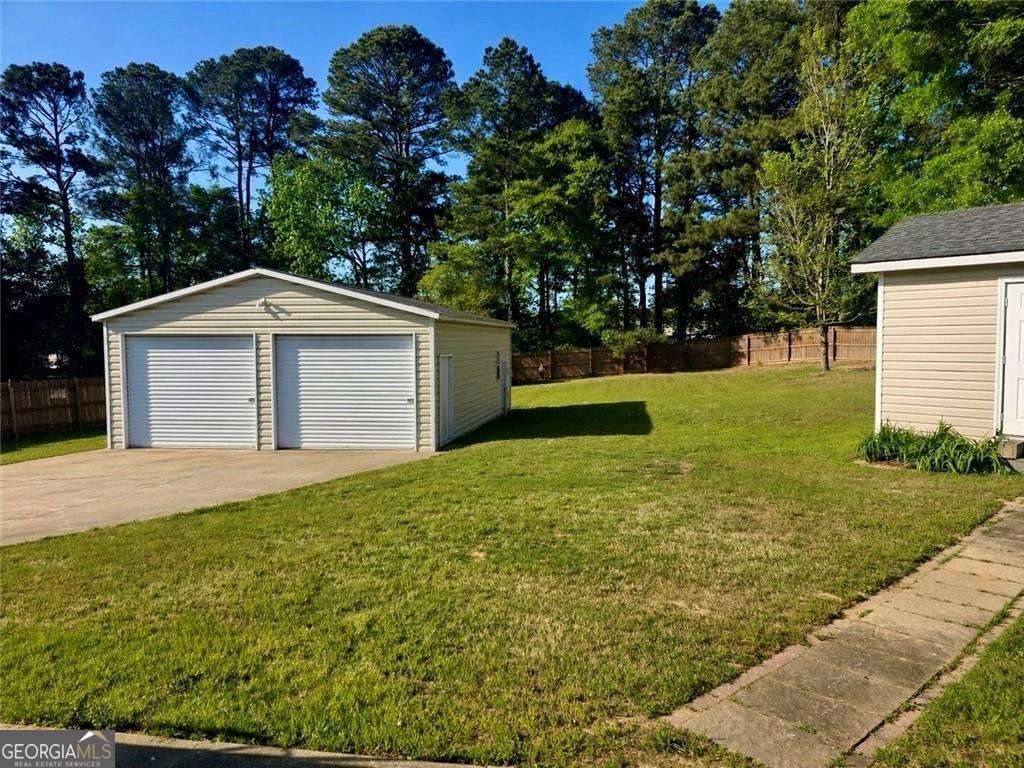
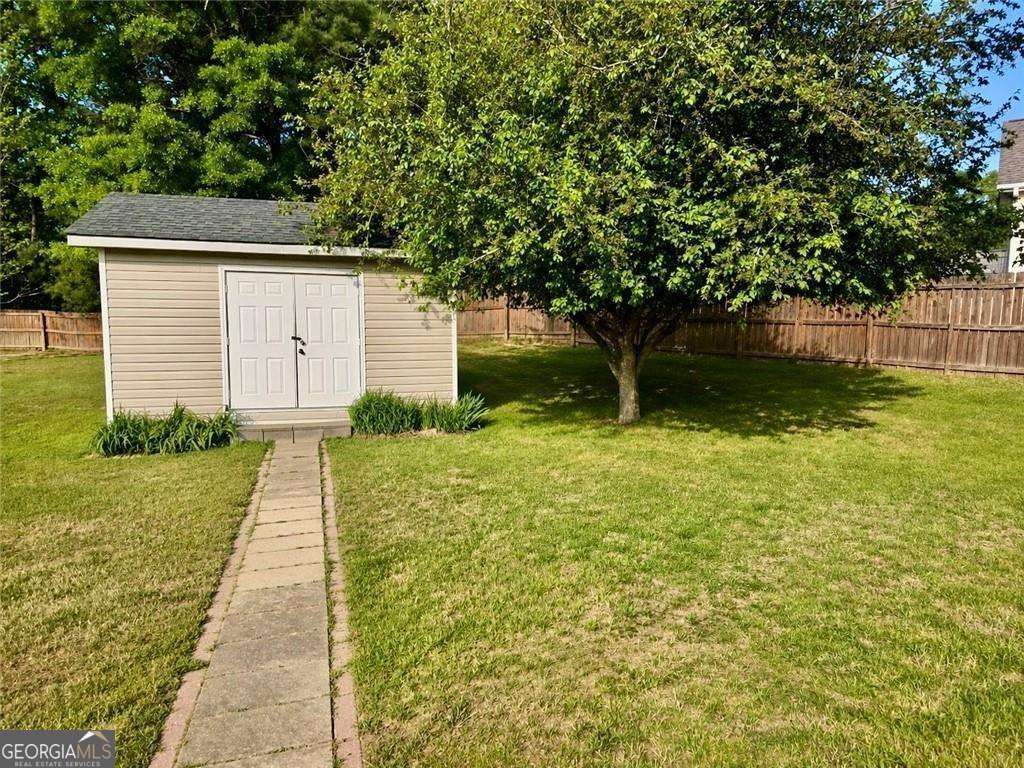
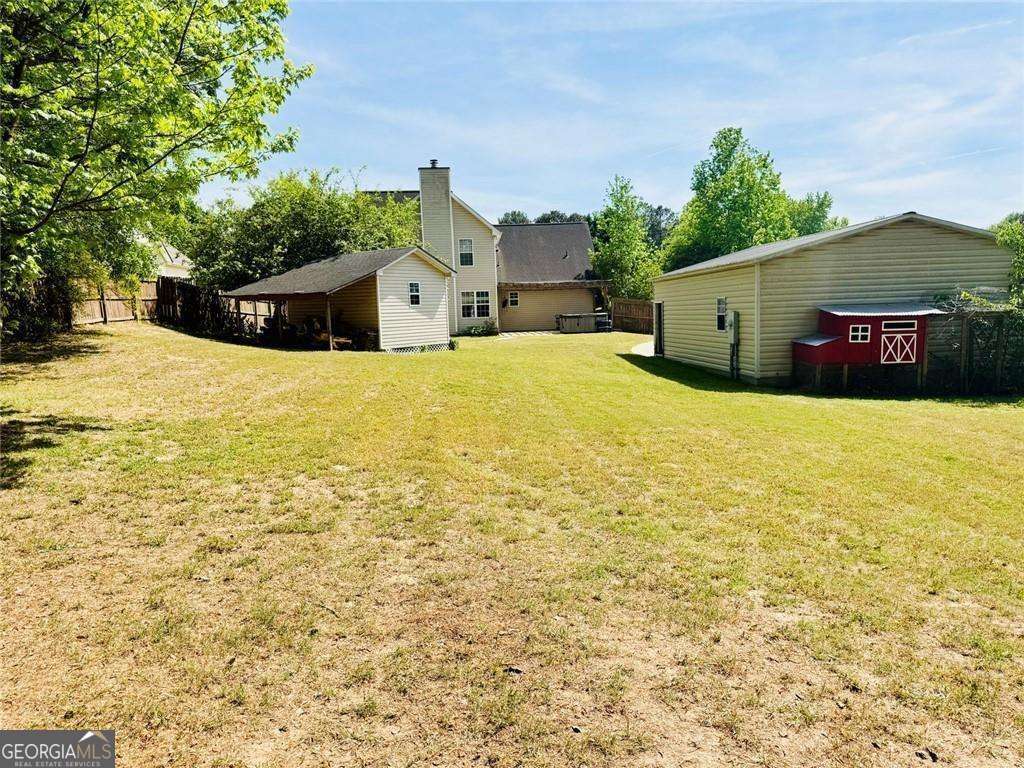
$2,003PRICE IMPROVED! MOTIVATED SELLER. MULTI-GENERATIONAL FAMILY LIVING OPPORTUNITY! .59 ACRE WITH A LARGE WORKSHOP ALREADY ELECTRICALLY WIRED WITH METER! THERE IS A SHED. BOTH COULD BE CONVERTED TO TINY HOMES!!! NO HOA. BRING YOUR BUYERS - THIS ONE IS READY TO MOVE. Location Location Location Nestled in the growing Bethlehem GA area near 316, this beautifully maintained two-story home is literally within a convenient three-minute drive of the new Kroger, Target and numerous other major retailers and restaurants, as well as a hospital. A very attractive residential property with amazing curb appeal, this home is an opportunity for refined living. The roof is 8 years old and great condition. AC unit is only two years old. No HOA Fees! Sold As Is. The residence encompasses four inviting bedrooms. Enjoy the unique secondary bedroom featuring the chalk wall where the artist or student in the family can work with plenty of flexibility! The exterior grounds of this property are pristine! The spacious fenced back yard, wired for a hot-tub, is a thoughtfully structured oasis featuring lovely manicured garden beds and plenty of privacy. Have you ever thought about nurturing your own chickens? Well, a super pretty red and white well-crafted chicken coop awaits the true farmer in you. Enjoy the extended driveway to the expansive workshop, which is wired with 220 volts along with it's own meter installed by the Power Company. As you'll see, this 25x30 structure is more than enough space to convert into an In-law apartment, Tiny Home, Stay-cation space - let your creative process begin right here! Also, enjoy the custom walkway to the very well-built shed for additional storage or maybe an arts and crafts space. This gorgeous home truly offers a harmonious blend of refined interior comfort and meticulously designed outdoor leisure just for you!
| 6 hours ago | Listing first seen on site | |
| 6 hours ago | Listing updated with changes from the MLS® |

Information deemed reliable but not guaranteed. The data relating to real estate for sale on this web site comes in part from the Broker Reciprocity Program of Georgia MLS. Real estate listings held by brokerage firms other than this office are marked with the Broker Reciprocity logo and detailed information about them includes the name of the listing brokers. Copyright © 2020-present Georgia MLS. All rights reserved.
Last checked: 2026-05-28 04:30 PM UTC