
1266 Almont DR SWAtlanta, GA 30310
Mortgage Calculator
Monthly Payment (Est.)
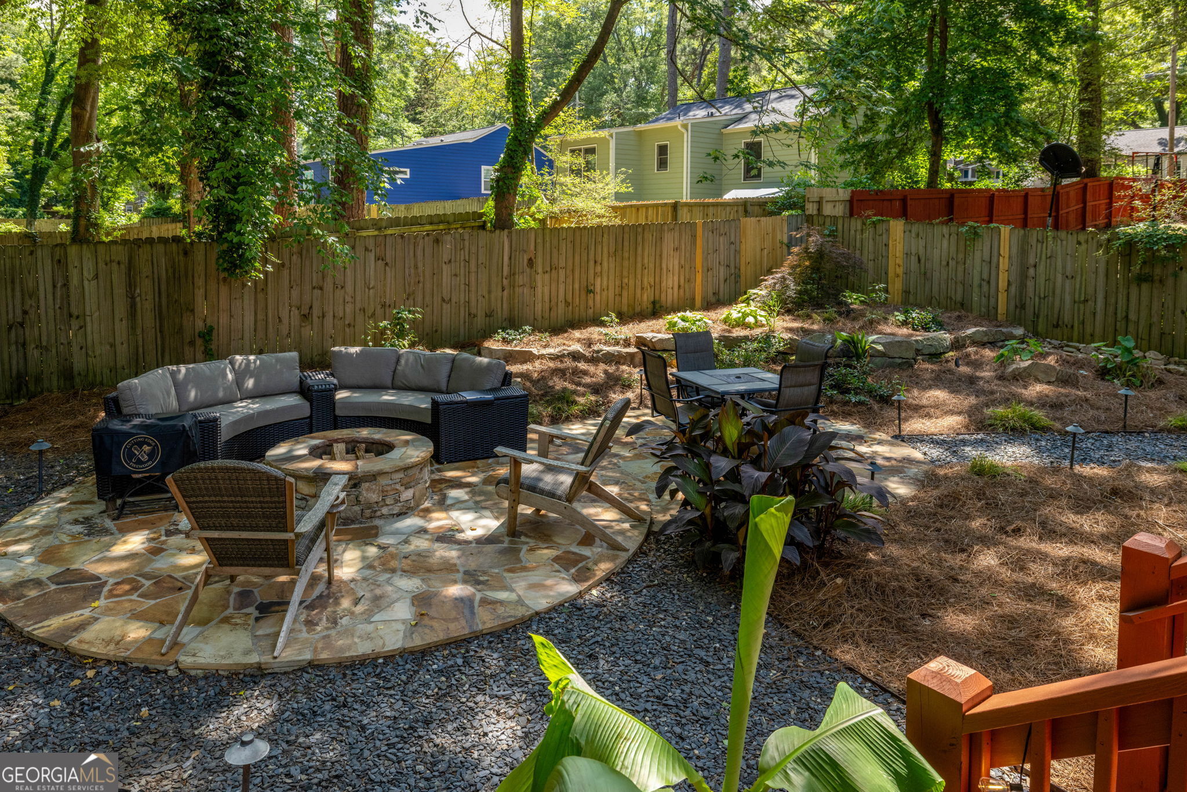
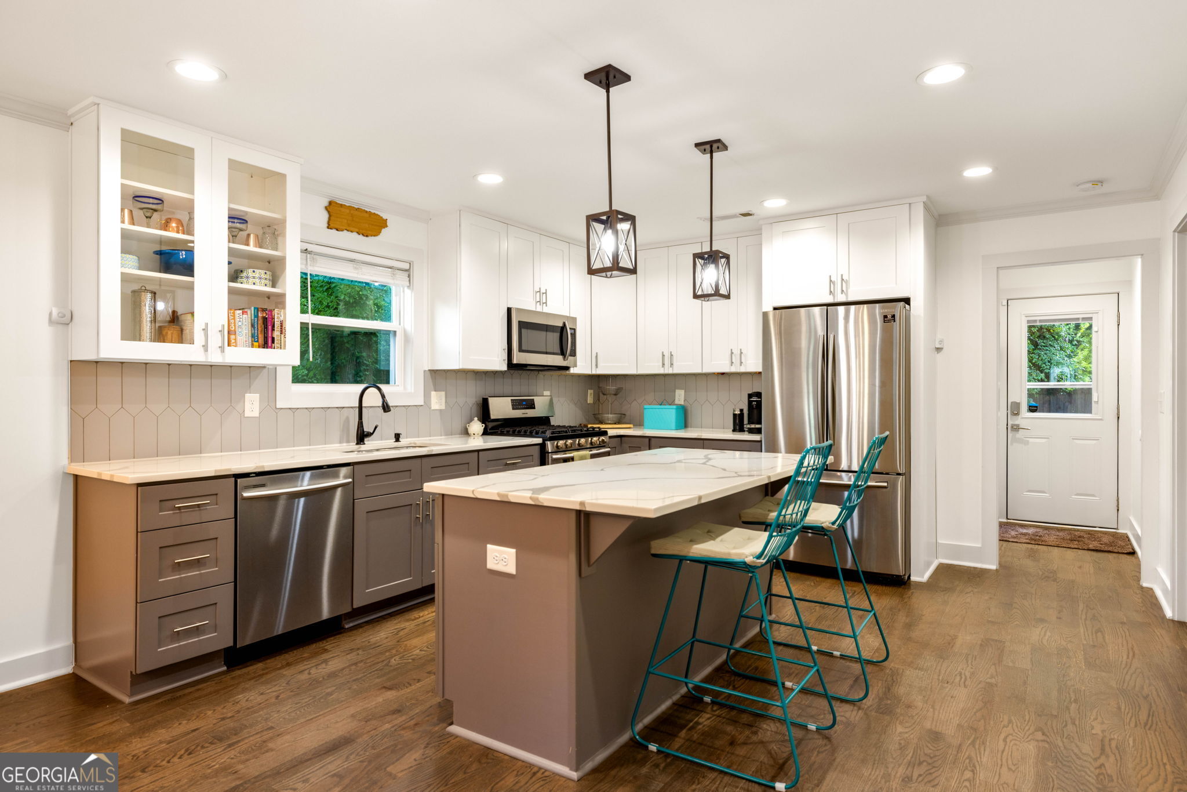
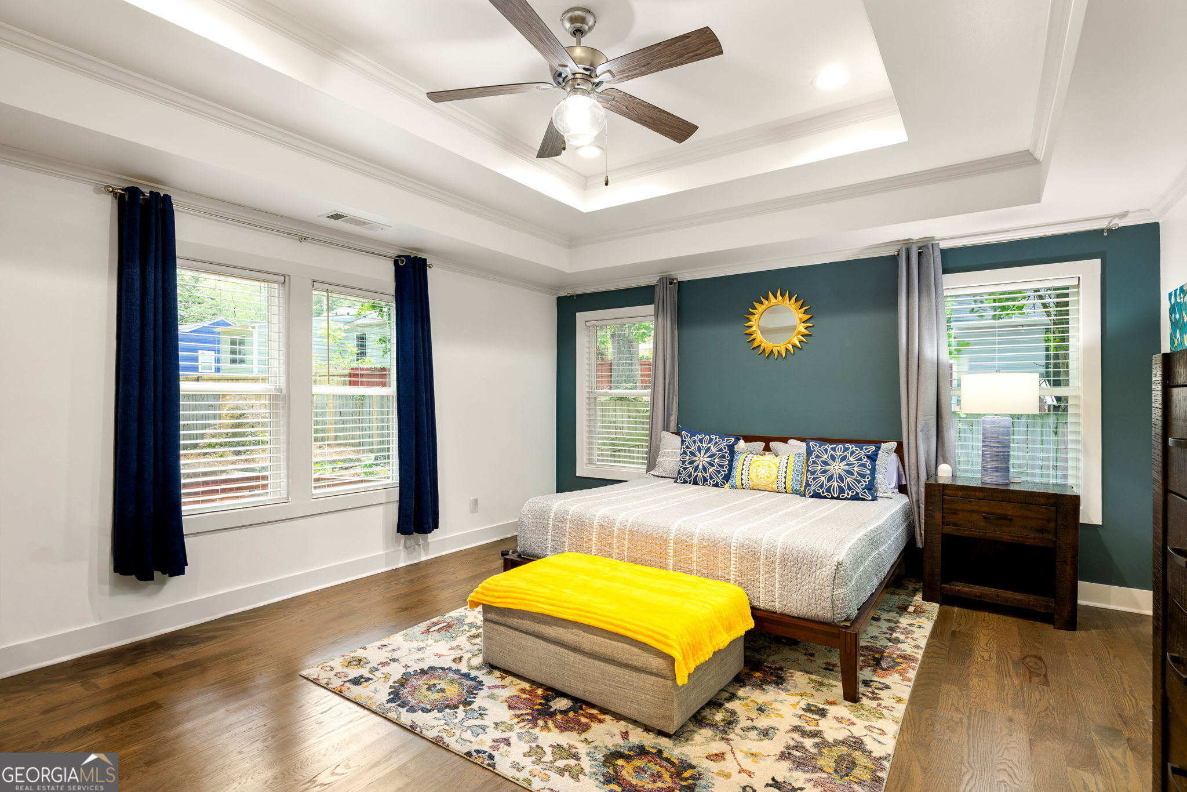
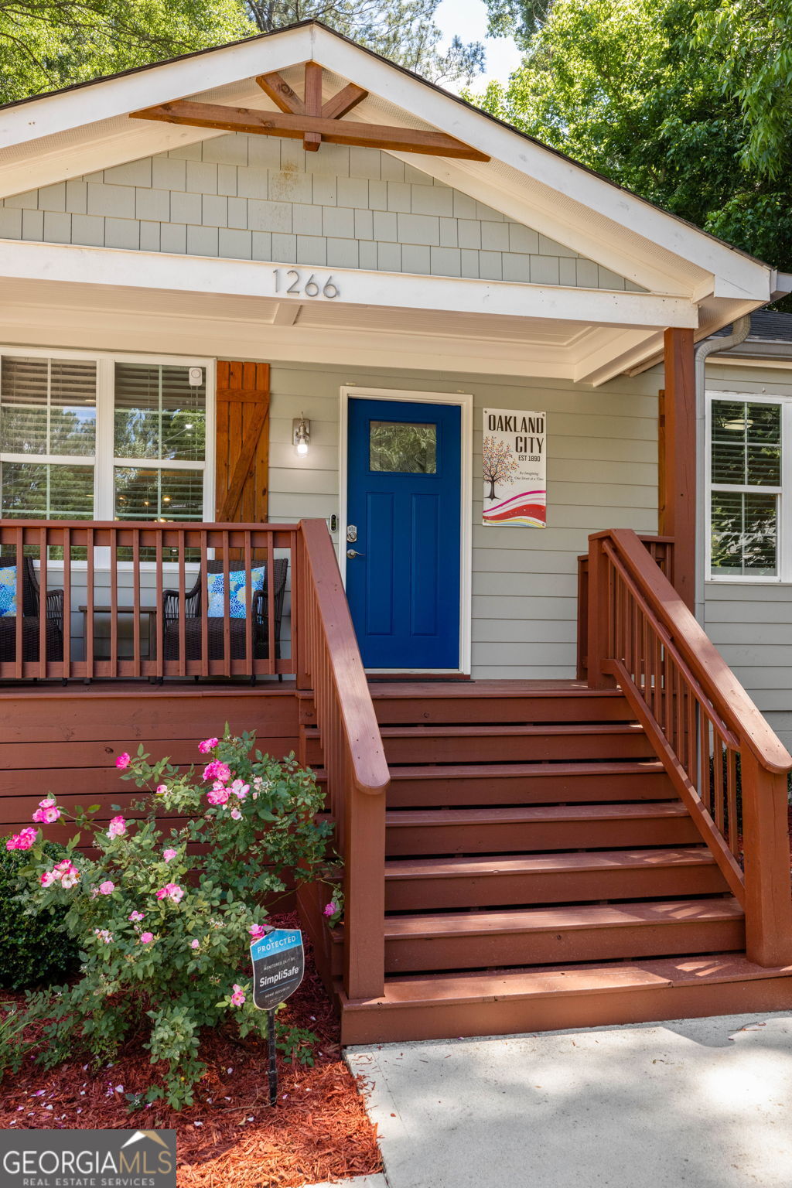
$1,825Set just about a half mile from the Westside Beltline and a short walk from the Oakland City MARTA station, this 3-bedroom, 2-bathroom craftsman bungalow was fully renovated in 2020 and offers open-concept living anchored by hardwood floors throughout. The home centers on a kitchen designed for both daily living and entertaining - quartz counters, cabinets to the ceiling, stainless appliances, a dedicated pantry, and a generous center island with breakfast bar that flows directly into the main living and dining space. A thoughtful split bedroom floor plan places the primary suite at the back of the home for added quiet and privacy. The suite features a tray ceiling, a spacious walk-in closet with custom built-in shelving, and an en-suite bathroom appointed with double vanities, a jetted soaking tub, and an oversized separate shower with subway tile surround. Every bedroom closet includes custom built-ins, and the laundry room sits just inside the back door, a practical landing spot for muddy shoes, paws, and anything else that shouldn't make it to the hardwoods. Out back, a professionally landscaped and fully fenced yard with a flagstone patio and stacked stone fire pit creates outdoor space built for year-round use. It also has a separate fenced dog run offering meaningful flexibility for pet owners. The covered front porch adds an inviting spot to sit and connect with neighbors. Oakland City continues to gain momentum, with its close proximity to Lee+White's 16-vendor food hall and tenants like Monday Night Garage, Wild Heaven, El Tesoro, and Honeysuckle Gelato just up the trail, and Murphy Crossing's 20-acre mixed-use Beltline development taking shape minutes away. Convenient to I-20, I-85, Downtown, the Airport, Mercedes-Benz Stadium, and State Farm Arena, this home brings together renovation, layout, and location in a corner of Atlanta on a clear upward trajectory.
| 5 hours ago | Listing first seen on site | |
| 5 hours ago | Listing updated with changes from the MLS® |

Information deemed reliable but not guaranteed. The data relating to real estate for sale on this web site comes in part from the Broker Reciprocity Program of Georgia MLS. Real estate listings held by brokerage firms other than this office are marked with the Broker Reciprocity logo and detailed information about them includes the name of the listing brokers. Copyright © 2020-present Georgia MLS. All rights reserved.
Last checked: 2026-05-28 04:30 PM UTC