
Save
Ask
Tour
Hide
$450,000
New Listing
573 N Superior AVEDecatur, GA 30033
For Sale|Single Family Residence|Active
2
Beds
2
Total Baths
2
Full Baths
1,425
SqFt
$316
/SqFt
1955
Built
Subdivision:
Clairmont Heights
County:
DeKalb
Call Now: (478) 335-0702
Is this the listing for you? We can help make it yours.
(478) 335-0702Upcoming Open Houses
Sat, May 30, 2:00 PM - 4:00 PM
Sun, May 31, 2:00 PM - 4:00 PM
Save
Ask
Tour
Hide
Mortgage Calculator
Monthly Payment (Est.)
$2,053Calculator powered by Showcase IDX, a Constellation1 Company. Copyright ©2026 Information is deemed reliable but not guaranteed.
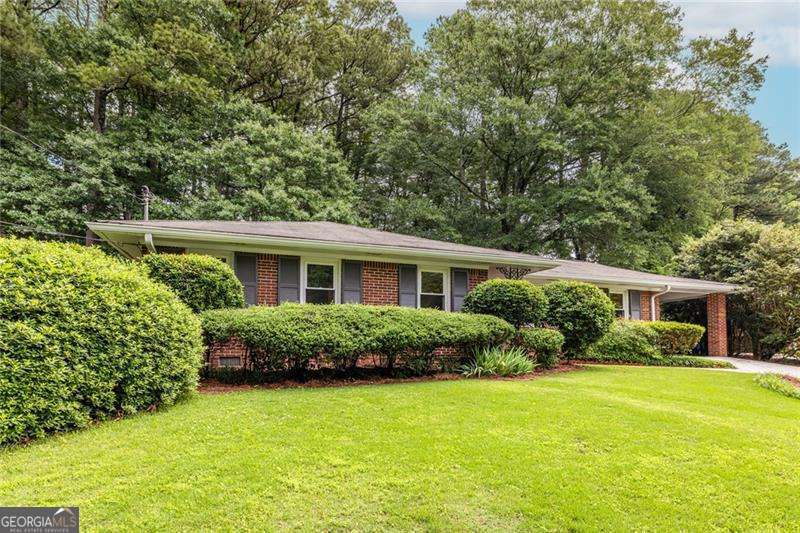
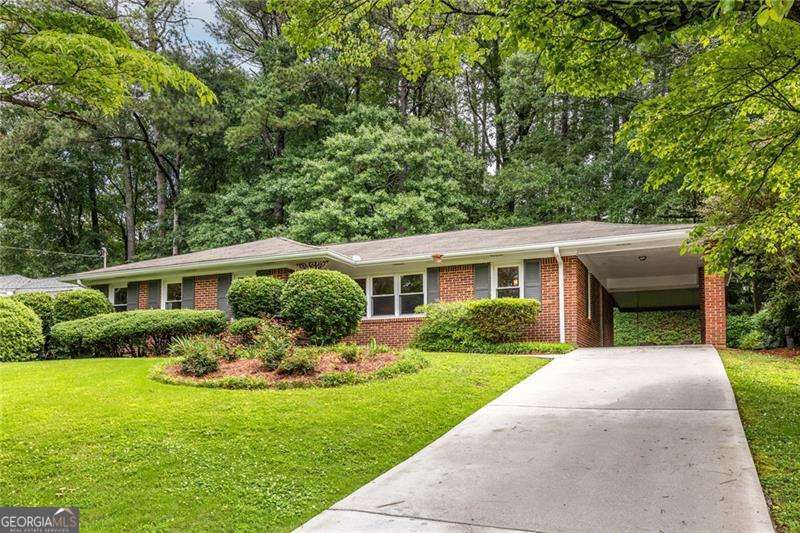
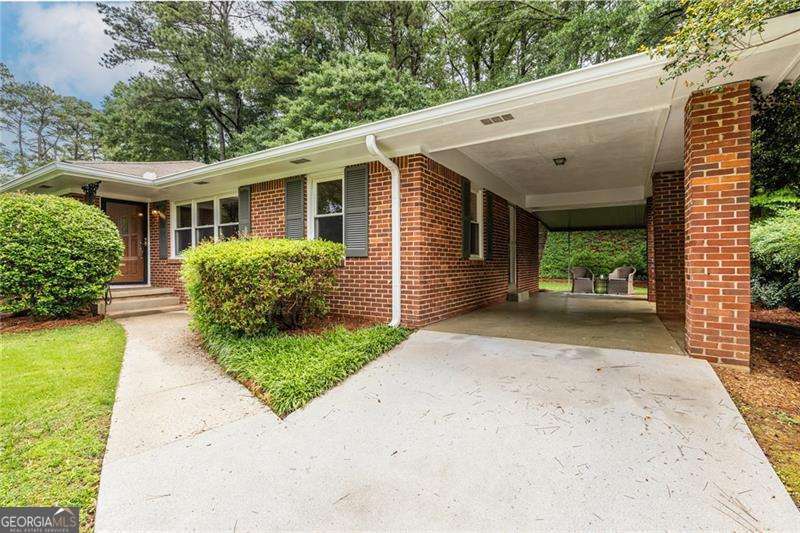
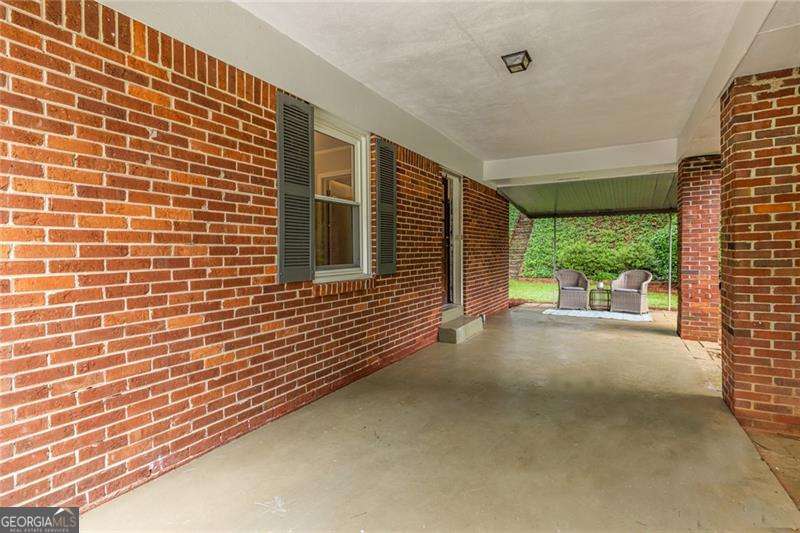
Welcome home to Clairmont Heights, one of the most cherished neighborhoods in Decatur! This spacious 2 bed 2 bath home sits perfectly above the street and features oversized living/dining, separate family room open to the kitchen, and all new paint, light fixtures, bathrooms, and LVP flooring throughout. The two bedrooms share a Jack 'n Jill bath plus a hall bath. Covered patio area behind the carport, level back yard, plus a bonus upper back yard flex space. Just minutes from Emory/CDC/CHOA, Medlock Park/Pool and PATH trails, plus lots of retail and restaurants, Downtown Decatur, Toco Hill shopping, Church St. retail district, and major roads.
Save
Ask
Tour
Hide
Listing Snapshot
Price
$450,000
Days On Site
0 Days
Bedrooms
2
Inside Area (SqFt)
1,425 sqft
Total Baths
2
Full Baths
2
Partial Baths
N/A
Lot Size
0.26 Acres
Year Built
1955
MLS® Number
10772966
Status
Active
Property Tax
$1,219
HOA/Condo/Coop Fees
N/A
Sq Ft Source
Public Records
Friends & Family
Recent Activity
| 5 hours ago | Listing first seen on site | |
| 5 hours ago | Listing updated with changes from the MLS® |
General Features
Acres
0.26
Foundation
Block
Land Lease
No
Levels
One
Parking
CarportKitchen Level
Parking Spaces
1
Property Sub Type
Single Family Residence
Sewer
Public Sewer
SqFt Above
1425
Style
Brick 4 SideRanch
Utilities
Cable AvailableElectricity AvailableNatural Gas AvailableSewer ConnectedWater Available
Water Source
Public
Interior Features
Appliances
RangeOvenRefrigerator
Basement
Crawl Space
Cooling
Ceiling Fan(s)Central Air
Flooring
Vinyl
Heating
Forced AirNatural Gas
Interior
Master DownstairsHigh Speed Internet
Laundry Features
In Kitchen
Main Level Bedrooms
2
Window Features
Insulated WindowsDouble Pane Windows
Save
Ask
Tour
Hide
Exterior Features
Construction Details
Brick
Exterior
Other
Fencing
Back YardChain Link
Lot Features
PrivateSloped
Other Structures
Shed(s)
Patio And Porch
Patio
Roof
Composition
Waterfront Features
NONE
Windows/Doors
Insulated WindowsDouble Pane Windows
Community Features
Community Features
Street Lights
Schools
School District
Unknown
Elementary School
Fernbank
Middle School
Druid Hills
High School
Druid Hills
Listing courtesy of Keller Williams Realty

Information deemed reliable but not guaranteed. The data relating to real estate for sale on this web site comes in part from the Broker Reciprocity Program of Georgia MLS. Real estate listings held by brokerage firms other than this office are marked with the Broker Reciprocity logo and detailed information about them includes the name of the listing brokers. Copyright © 2020-present Georgia MLS. All rights reserved.
Last checked: 2026-05-28 05:02 PM UTC
Information deemed reliable but not guaranteed. The data relating to real estate for sale on this web site comes in part from the Broker Reciprocity Program of Georgia MLS. Real estate listings held by brokerage firms other than this office are marked with the Broker Reciprocity logo and detailed information about them includes the name of the listing brokers. Copyright © 2020-present Georgia MLS. All rights reserved.
Last checked: 2026-05-28 05:02 PM UTC
Neighborhood & Commute
Source: Walkscore
Save
Ask
Tour
Hide