
216 Chattan TRLPeachtree City, GA 30269
Mortgage Calculator
Monthly Payment (Est.)
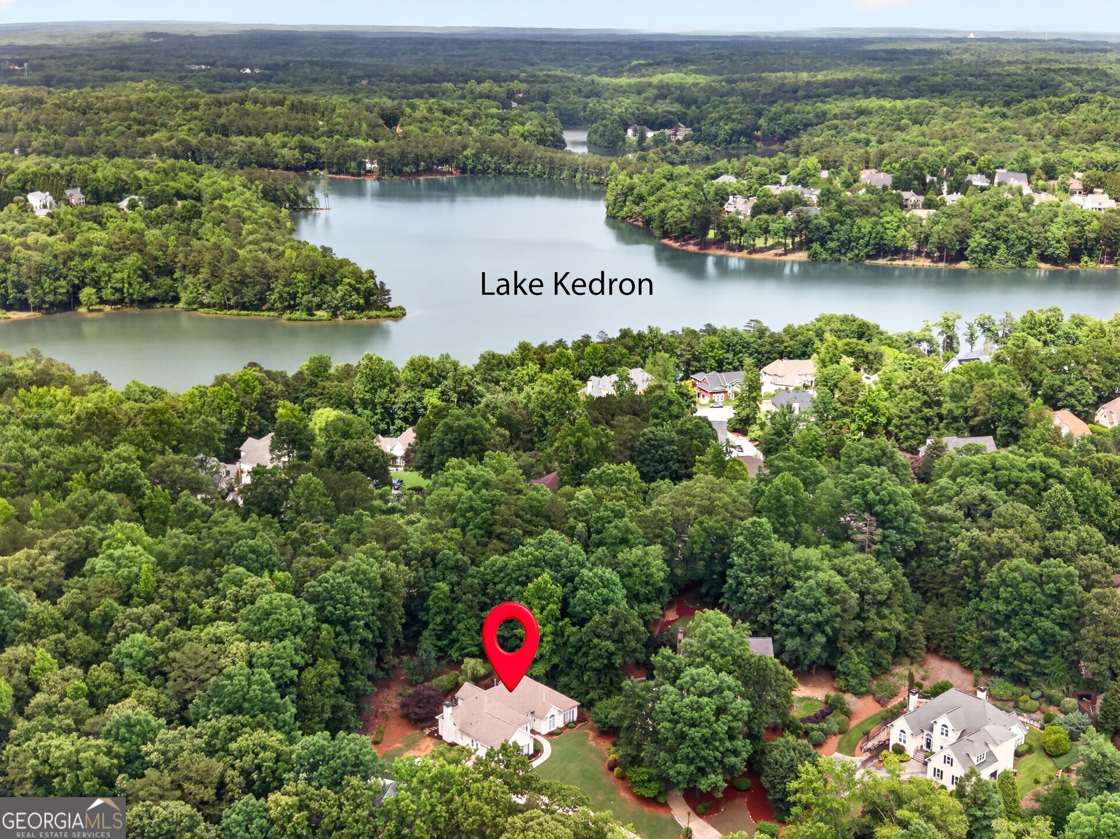
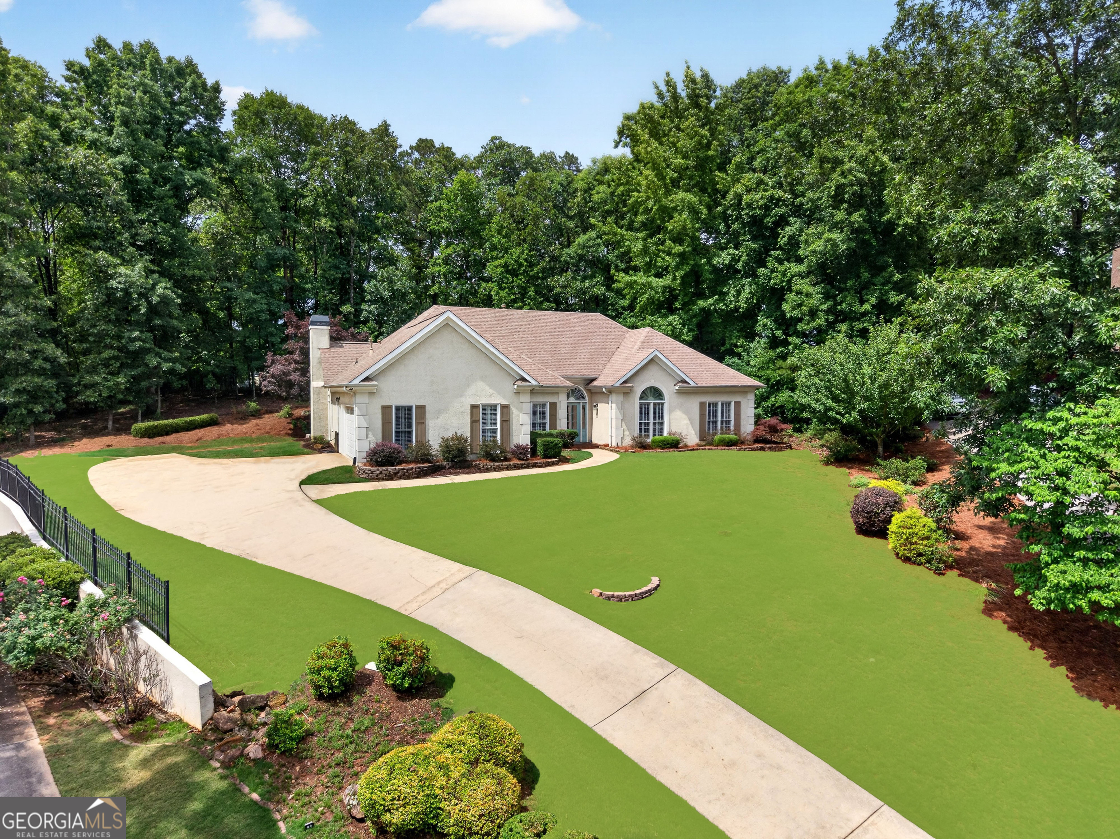
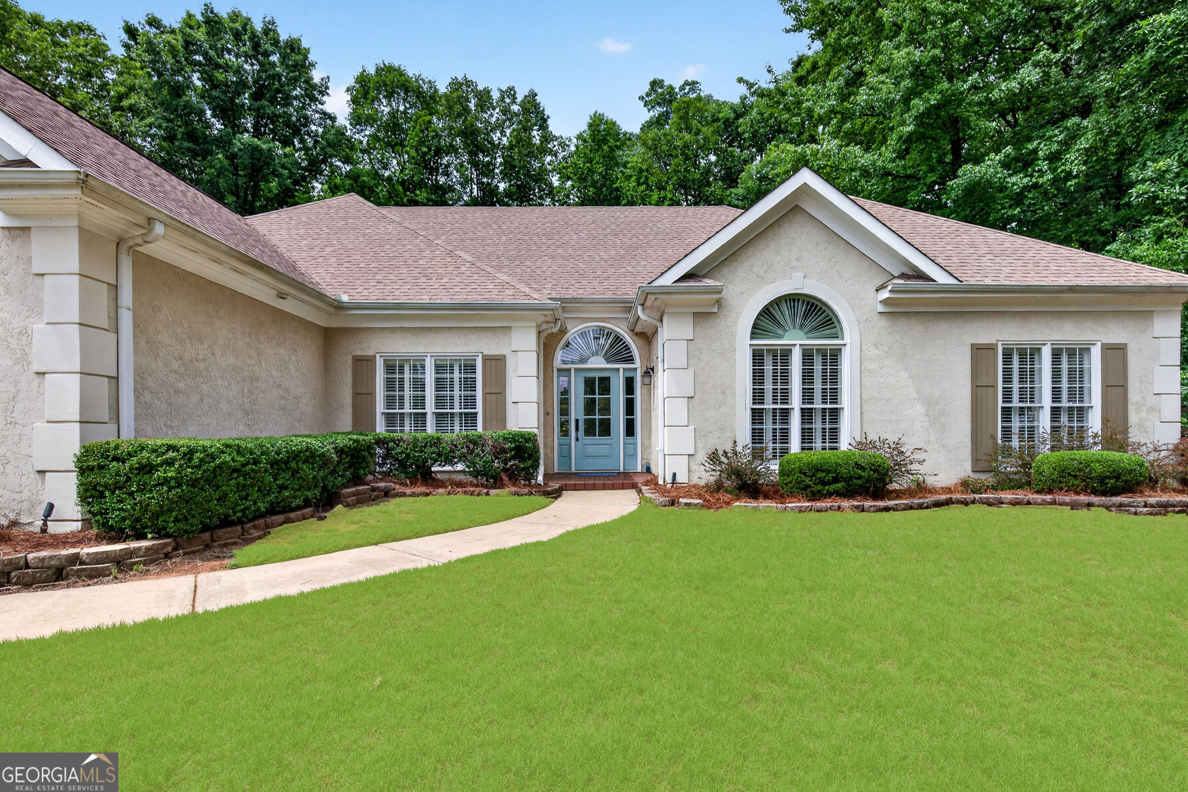
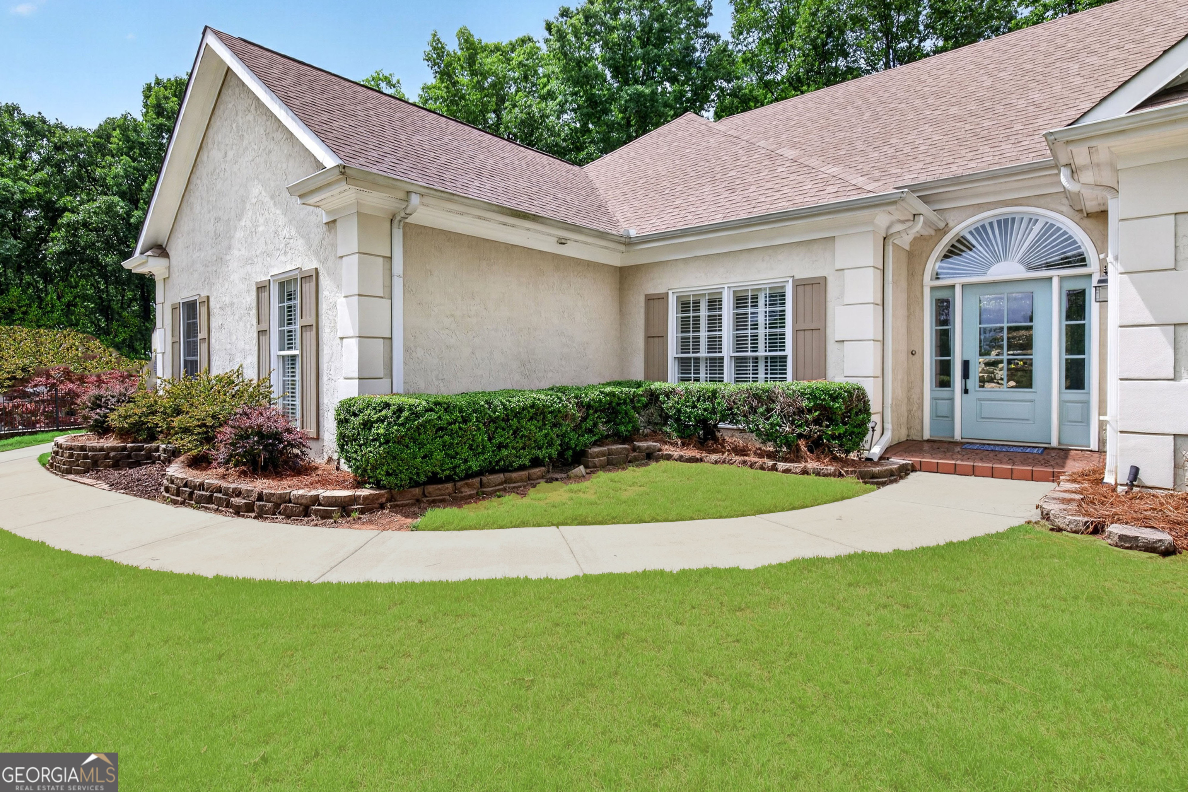
$3,308CASUAL ELEGANCE AT ITS FINEST! NOTHING ELSE COMPARES TO THIS PRISTINE RANCH, PERFECTLY SITUATED ON A LUSH CUL-DE-SAC LOT COMPLETE WITH A MAJESTIC "BACKYARD OASIS" IN POPULAR WINDALIER RIDGE! THIS SHOWPLACE HAS BEEN METICULOUSLY RENOVATED WITH ALL THE LATEST TRENDS AND DESIGNER TOUCHES INCLUDING dramatic 21 foot-beamed ceilings, "top of the line" kitchen, wide plank hardwood floors, and a GORGEOUS open plan ideal for today's lifestyle! Step inside the front door and fall in love with the stunning vaulted great room overlooking your private "backyard retreat" complete with a beautiful cascading waterfall (just like in the movies)! The sun-filled dining room, featuring a designer chandelier, octagon trey ceiling, and wall of windows, flows into the great room and is perfect for entertaining! The keeping room is simply IRRESISTIBLE with dramatic architectural windows, vaulted and beamed ceiling, and spectacular floor-to-ceiling marble fireplace! Continue into this incredible chef's kitchen (JUST LIKE THE MAGAZINES) enhanced by white handcrafted cabinets, quartz counters, center island, tile backsplash, apron sink, wine or coffee center, plus upscale stainless appliances including a five-burner gas range, dishwasher, drawer microwave, and beverage cooler! AND THERE IS STILL MORE...The luxurious owner's retreat is a "dream come true" with a lovely trey ceiling and "GRAND" spa bath! This exquisite "resort style" spa bath is enhanced by a fabulous vaulted and beamed ceiling, shiplap walls, dual quartz vanity, decorator shower, claw foot soaking tub, and massive walk-in closet with custom shelving plus a built-in safe! There are three additional generous guest bedrooms on the main level, an elegant powder room, plus a brand-new quartz bath with oversized designer shower, blue tooth speakers and custom lighting! Upstairs you will find a private en-suite with its own bath, perfect for a teen suite or home office! For outside living, simply relax or entertain on your private patio with the soothing flowing waterfall, surrounded by twilight lighting and the stars at night! This premier tree-lined cul-de-sac lot backs to a lush greenbelt and path leading to a park too!***THIS HOME IS JUST LIKE NEW***NOTHING LEFT TO DO BUT MOVE IN AND ENJOY ALL PEACHTREE CITY HAS TO OFFER***PRIME NORTH PTC LOCATION CONNECTED TO 100 MILES OF TRAILS FOR WALKING, JOGGING OR TAKING A SPIN ON THE GOLF CART***AWARD WINNING SCHOOL DISTRICT***QUICK ACCESS TO SHOPPING, RESTAURANTS, GOLF COURSES, LAKES, AMPHITHEATER, TRILITH, U.S. SOCCER NATIONAL TRAINING CENTER, AIRPORT, AND I-85! WOW!
| yesterday | Listing first seen on site | |
| yesterday | Listing updated with changes from the MLS® |

Information deemed reliable but not guaranteed. The data relating to real estate for sale on this web site comes in part from the Broker Reciprocity Program of Georgia MLS. Real estate listings held by brokerage firms other than this office are marked with the Broker Reciprocity logo and detailed information about them includes the name of the listing brokers. Copyright © 2020-present Georgia MLS. All rights reserved.
Last checked: 2026-05-29 07:17 PM UTC