
2012 Shirley ST SWAtlanta, GA 30311
Mortgage Calculator
Monthly Payment (Est.)
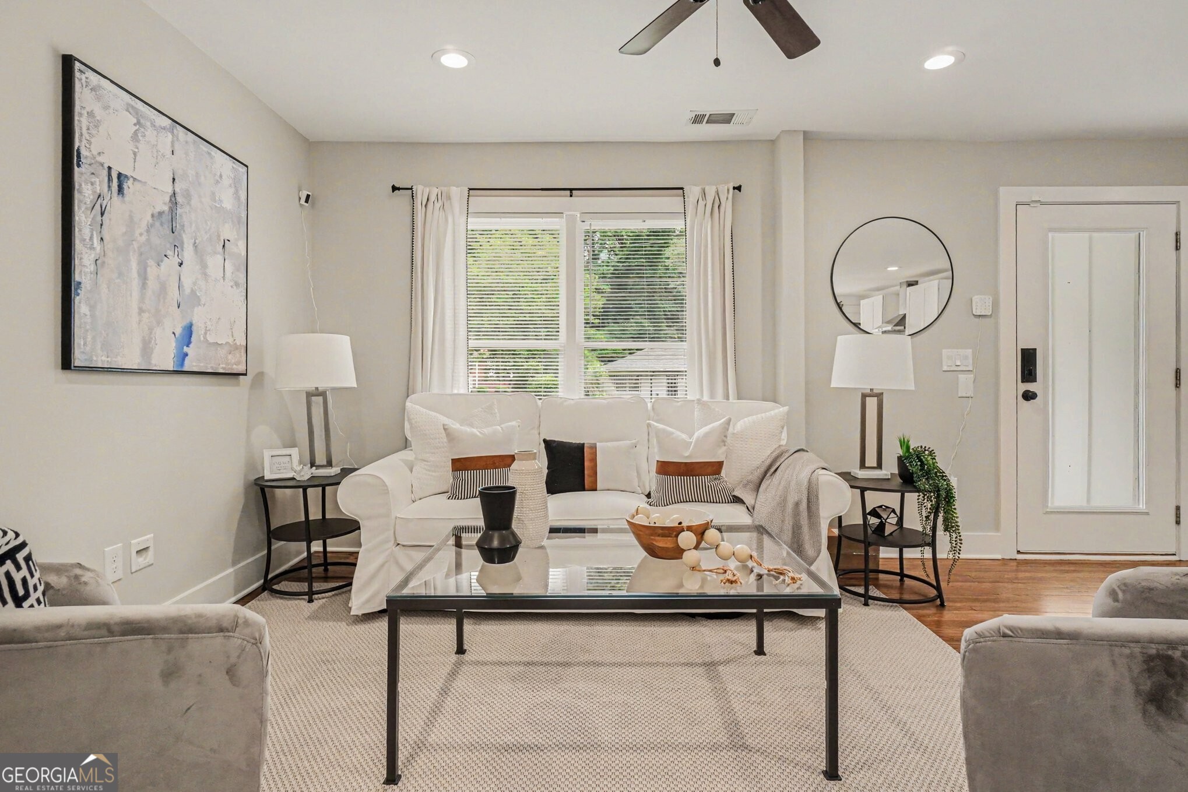
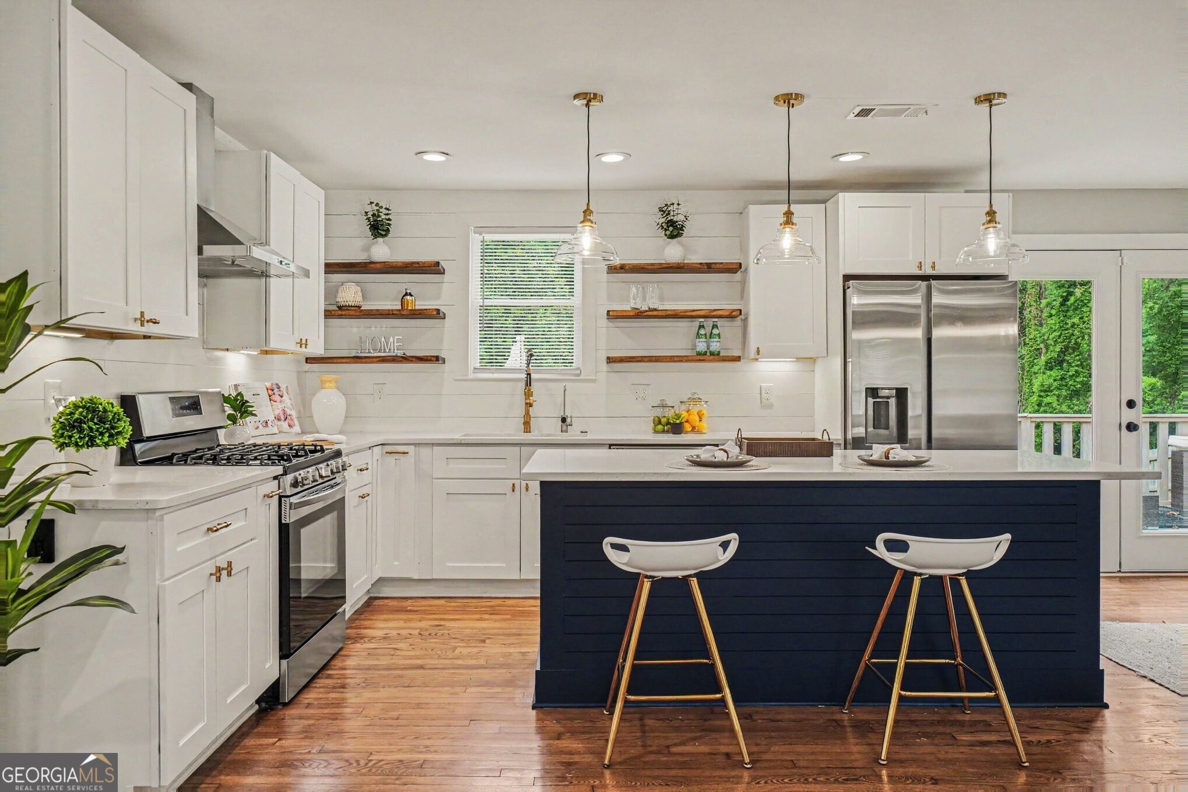
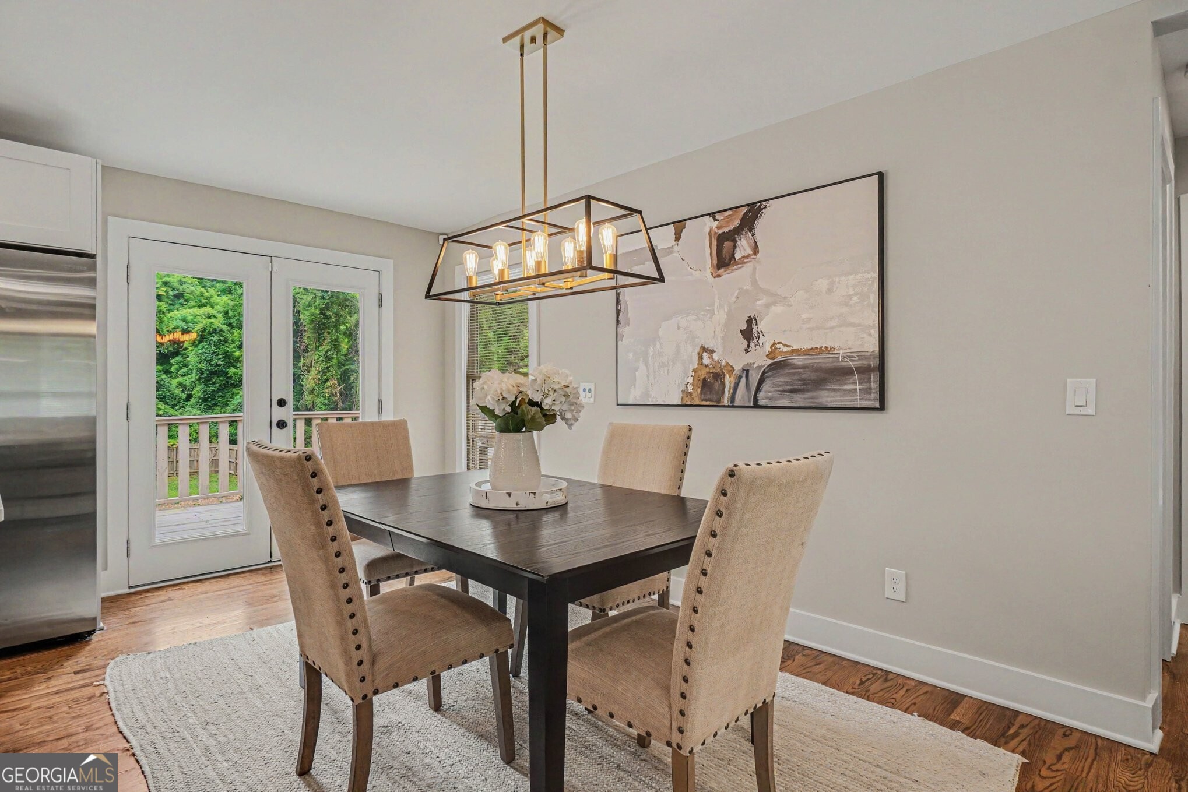
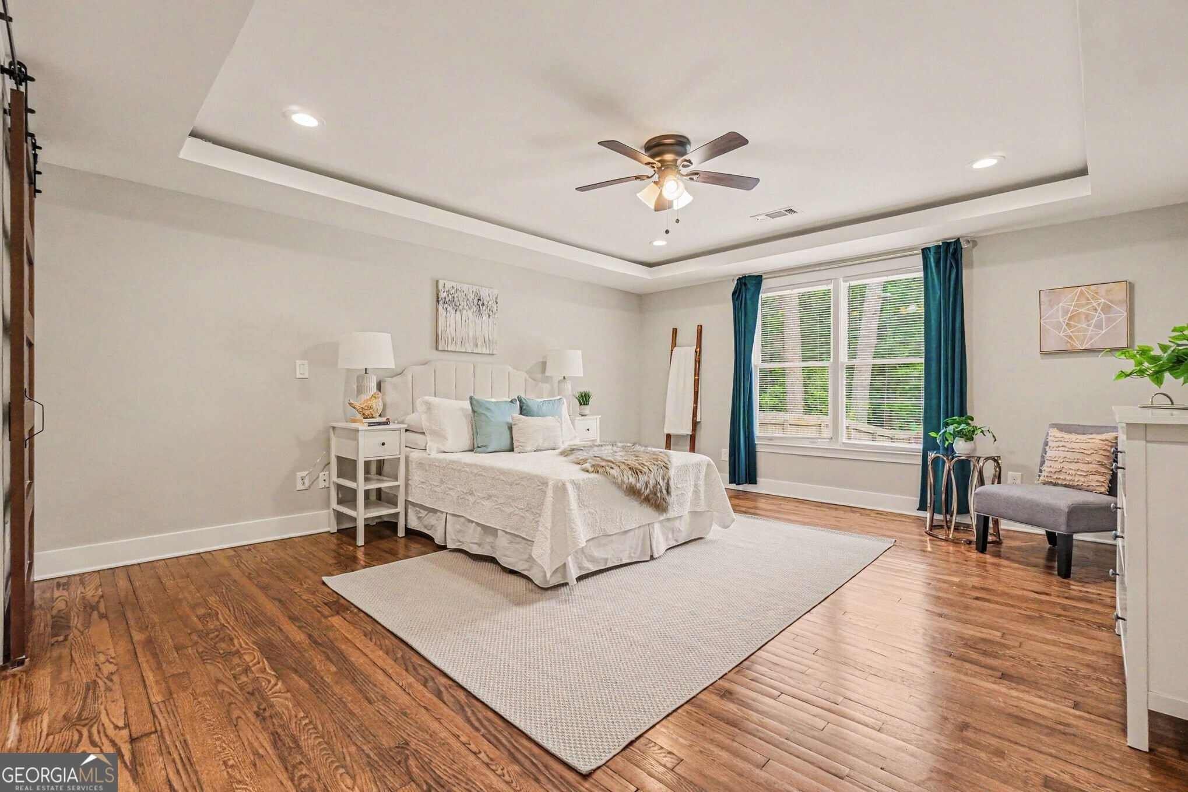
$1,825Perfectly positioned in the growing Westwood Hills community, this Beautifully Updated Ranch offers the ideal blend of Modern Design, Functional Living, and an unbeatable Intown Atlanta location. Situated just minutes from the Atlanta BeltLine Westside Trail, MARTA, Lee + White, John A. White Golf Course, and Downtown Atlanta, this home places some of the city's best dining, breweries, parks, entertainment, and commuter routes right at your fingertips. Enjoy easy access to hotspots like Monday Night Garage, Wild Heaven Brewery, The MET, Mercedes-Benz Stadium, and all the exciting growth happening throughout Atlanta's vibrant Westside. A welcoming exterior, featuring well-maintained landscaping and clean modern lines sets the tone upon arrival. Inside, rich Hardwood Floors flow throughout the Open-Concept Main Living Area designed for both everyday living and effortless entertaining. The spacious Family Room seamlessly connects to the Dining Area and stunning Kitchen, creating a bright and airy gathering space filled with natural light. The Kitchen is a true showpiece featuring Shiplap Walls, Stainless Steel Appliances, Quartz Countertops, Open Shelving, and a Large Center Island with Breakfast Bar seating perfect for casual dining or hosting guests. Retreat to the Oversized Primary Suite offering a spacious Walk-In Closet and a Spa-Style Ensuite Bathroom complete with Dual Vanities, a Modern Soaking Tub, and a Frameless Glass Shower with designer finishes throughout. Two Additional Bedrooms and a Stylish Hall Bathroom provide flexibility for guests, roommates, a Home Office, or growing households. Step outside to enjoy the Expansive Rear Deck and Patio overlooking a Large, Fully Fenced Backyard ideal for entertaining, pets, gardening, or simply relaxing outdoors. Combining thoughtful updates, modern style, and a prime location near some of Atlanta's most exciting destinations, this move-in ready home offers the very best of Intown living.
| 23 hours ago | Listing first seen on site | |
| 23 hours ago | Listing updated with changes from the MLS® |

Information deemed reliable but not guaranteed. The data relating to real estate for sale on this web site comes in part from the Broker Reciprocity Program of Georgia MLS. Real estate listings held by brokerage firms other than this office are marked with the Broker Reciprocity logo and detailed information about them includes the name of the listing brokers. Copyright © 2020-present Georgia MLS. All rights reserved.
Last checked: 2026-05-29 03:04 PM UTC