AI Home Broker

3048 Briarcliff RD NE 9, Atlanta, GA, 30329

Save
Ask
Tour
Hide
Share
$250,000
1 Day On Site

3048 Briarcliff RD NE 9
Atlanta, GA 30329

For Sale|Condominium|Active
2
Beds
1
Total Bath
1
Full Bath
1,102
SqFt
$227
/SqFt
1963
Built
Subdivision:
Riviera Terrace
County:
DeKalb
Call Now: (478) 335-0702
Is this the listing for you? We can help make it yours.
(478) 335-0702
3048 Briarcliff RD NE 93048 Briarcliff RD NE 93048 Briarcliff RD NE 93048 Briarcliff RD NE 9
Save
Ask
Tour
Hide
Share

Mortgage Calculator

Monthly Payment (Est.)

$1,141
Calculator powered by Showcase IDX, a Constellation1 Company. Copyright ©2026 Information is deemed reliable but not guaranteed.

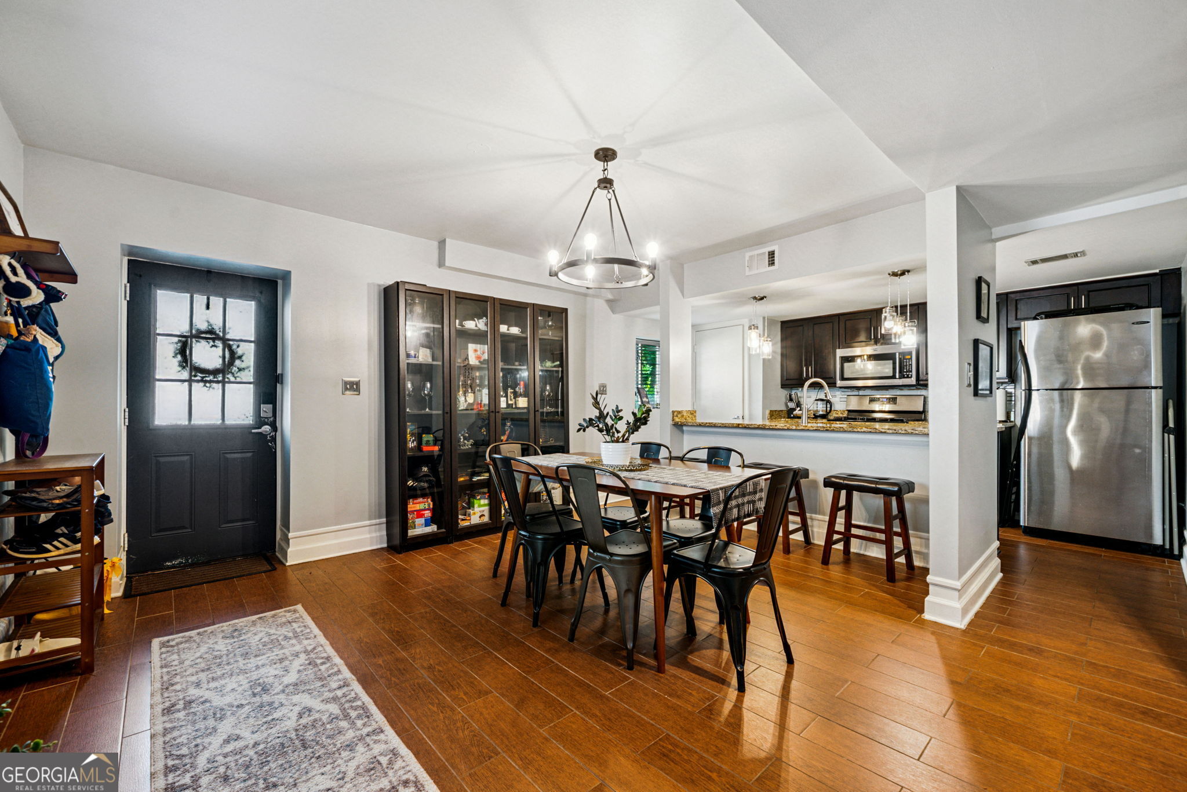
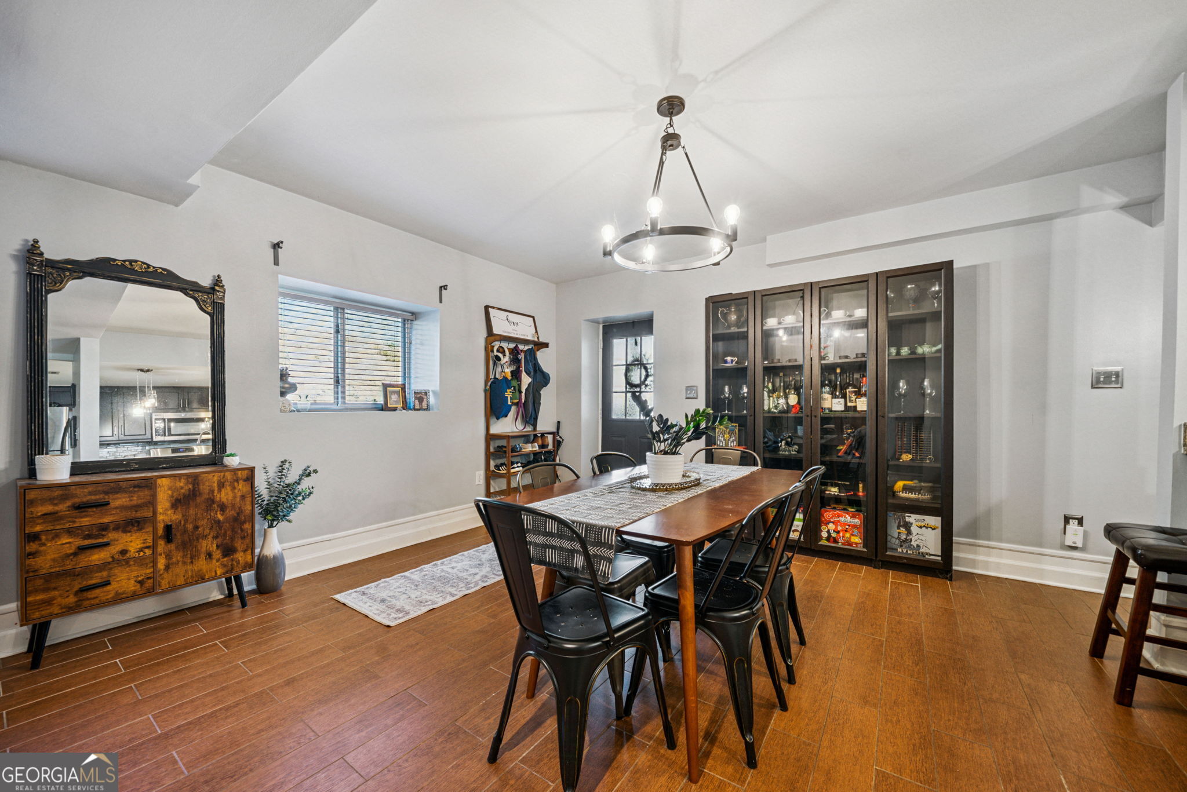
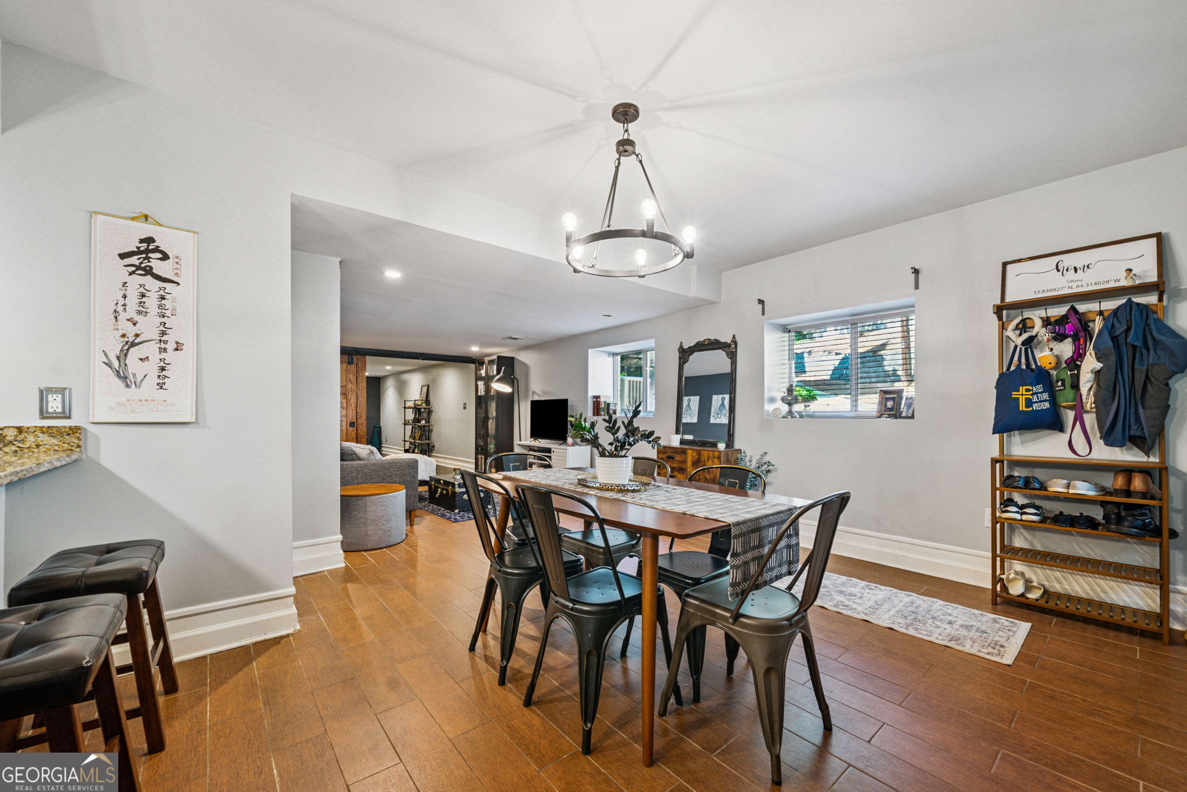
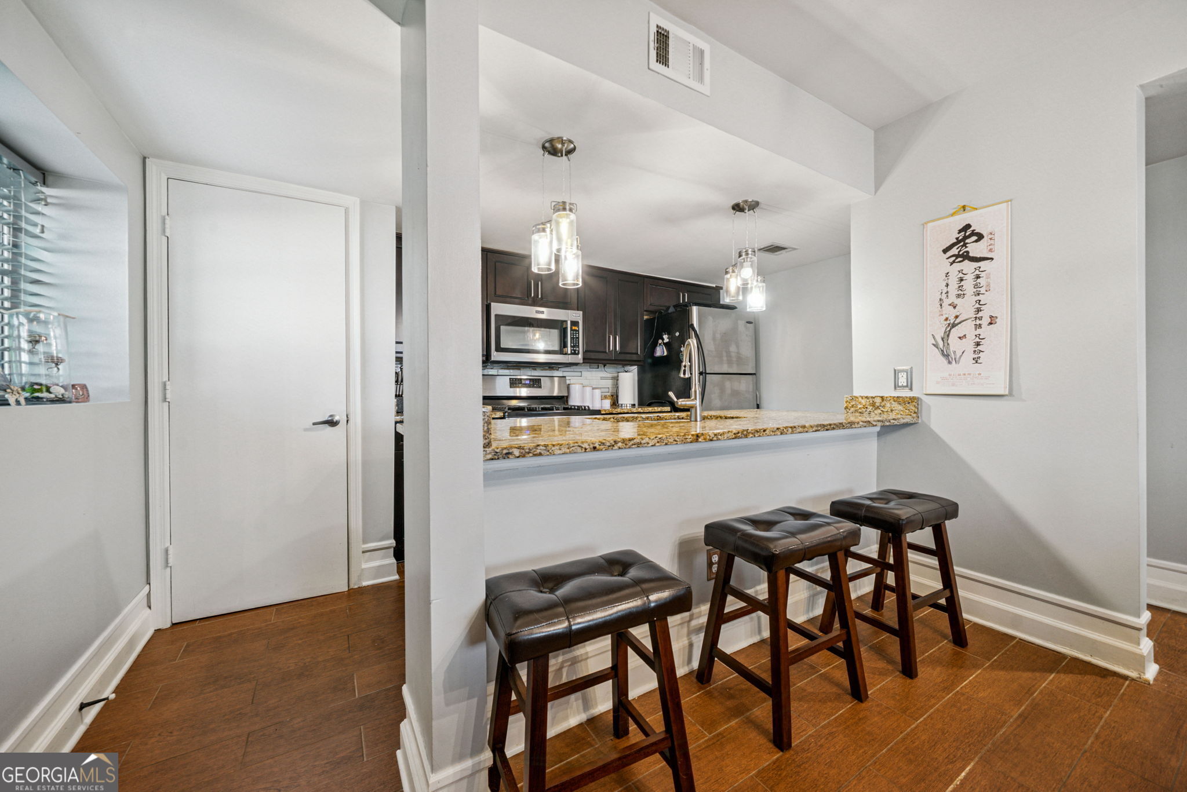
Welcome to this updated and charming condo in the heart of North Druid Hills, offering low maintenance living in one of Atlanta's most convenient locations. Just minutes from I 85, Emory University, Decatur, Brookhaven, Starbucks, shopping, dining, and more, this move in ready home combines comfort, style, and accessibility. Inside, the open concept layout features hardwood and tile flooring throughout, granite countertops, stainless steel appliances, upgraded recessed lighting, neutral paint, and a spacious kitchen island perfect for everyday living or entertaining. The primary suite features stylish barn doors, while the second bedroom offers the flexibility for a home office, guest room, studio, or additional living space. The updated tile bathroom includes a walk-in shower, and the washer, dryer, and all kitchen appliances remain with the home. Enjoy your own private front entry and outdoor patio, ideal for relaxing summer evenings or slow weekend mornings. Located in a quiet gated community with a private pool and designated parking, this home offers an easy lifestyle in a highly sought after area.

Save
Ask
Tour
Hide
Share
Listing Snapshot
Price 
$250,000
Days On Site 
1 Day
Bedrooms 
2
Inside Area (SqFt) 
1,102 sqft
Total Baths 
1
Full Baths 
1
Partial Baths 
N/A
Lot Size 
0.03 Acres
Year Built 
1963
MLS® Number 
10773233
Status 
Active
Property Tax 
$4,283
HOA/Condo/Coop Fees 
$235 monthly
Sq Ft Source 
Public Records
Friends & Family
Recent Activity
yesterdayListing first seen on site
yesterdayListing updated with changes from the MLS®
General Features
Acres 
0.03
Foundation 
Slab
Garage 
Yes
Garage Spaces 
2
Land Lease 
No
Levels 
One
Parking 
Assigned
Parking Spaces 
2
Property Sub Type 
Condominium
Security 
Smoke Detector(s)
Sewer 
Public Sewer
SqFt Above 
1102
Style 
Brick 4 SideOther
Utilities 
Cable AvailableElectricity AvailableNatural Gas AvailableSewer AvailableWater Available
Water Source 
Public
Interior Features
Appliances 
RangeOvenDishwasherGas Water HeaterMicrowave
Basement 
None
Cooling 
Central Air
Electric 
220 Volts
Flooring 
Hardwood
Heating 
Forced Air
Interior 
Breakfast BarKitchen IslandWalk-In Closet(s)Master DownstairsHigh Speed Internet
Laundry Features 
Laundry RoomOther
Main Level Bedrooms 
2
Window Features 
Bay Window(s)
Kitchen 
Save
Ask
Tour
Hide
Share
Exterior Features
Construction Details 
Brick
Exterior 
Other
Lot Features 
Other
Patio And Porch 
Patio
Pool Features 
In Ground
Roof 
CompositionOther
Waterfront Features 
NONE
Windows/Doors 
Bay Window(s)
Community Features
Association Dues 
2820
Community Features 
Pool
Financing Terms Available 
CashConventionalFHAVA Loan
HOA Fee Frequency 
Annually
Schools
School District
Unknown
Elementary School
Sagamore Hills
Middle School
Henderson
High School
Lakeside
Listing courtesy of Keller Williams Realty Atl. Partners


Information deemed reliable but not guaranteed. The data relating to real estate for sale on this web site comes in part from the Broker Reciprocity Program of Georgia MLS. Real estate listings held by brokerage firms other than this office are marked with the Broker Reciprocity logo and detailed information about them includes the name of the listing brokers. Copyright © 2020-present Georgia MLS. All rights reserved.
Last checked: 2026-05-29 05:02 PM UTC

Neighborhood & Commute
Source: Walkscore
Save
Ask
Tour
Hide
Share